1642 Champneuf Drive
房源介绍
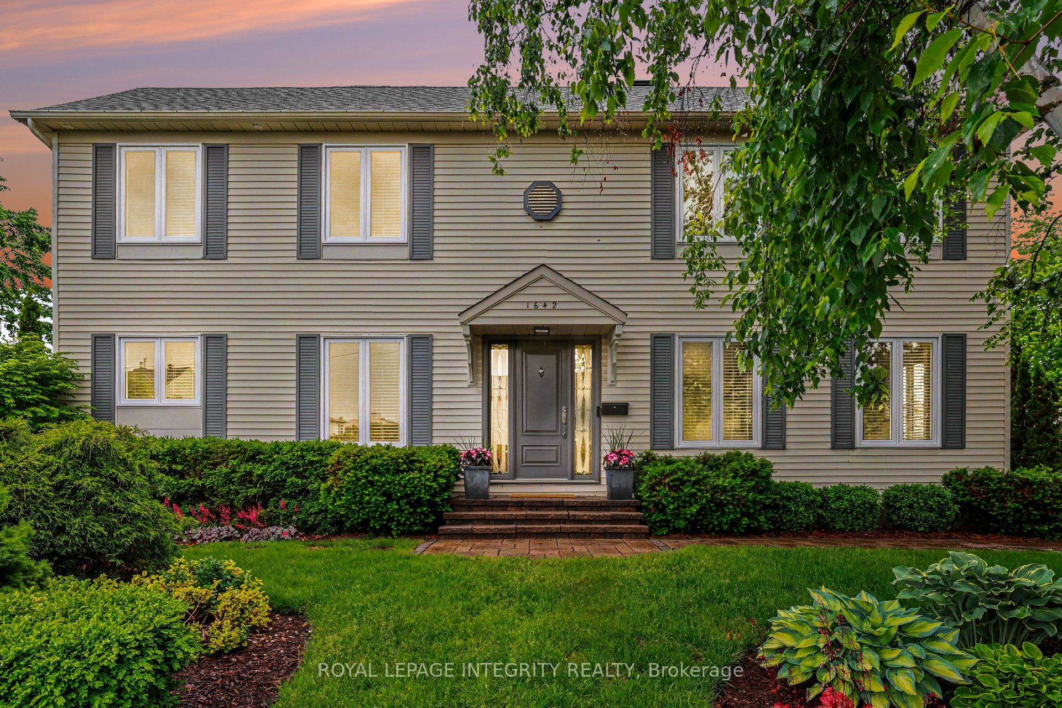
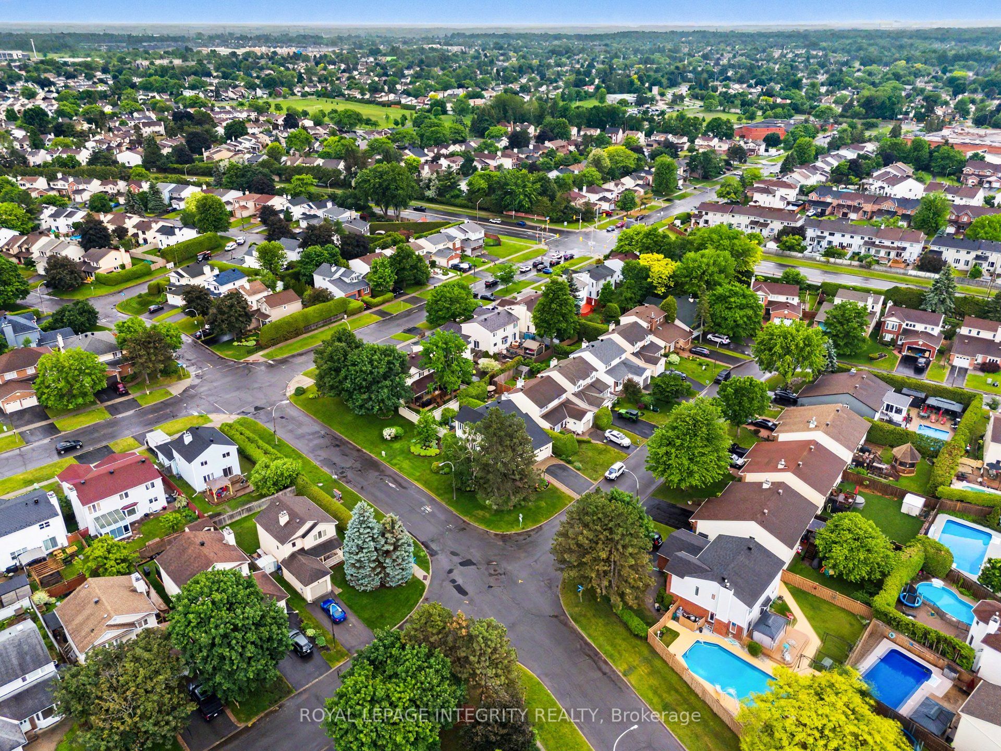
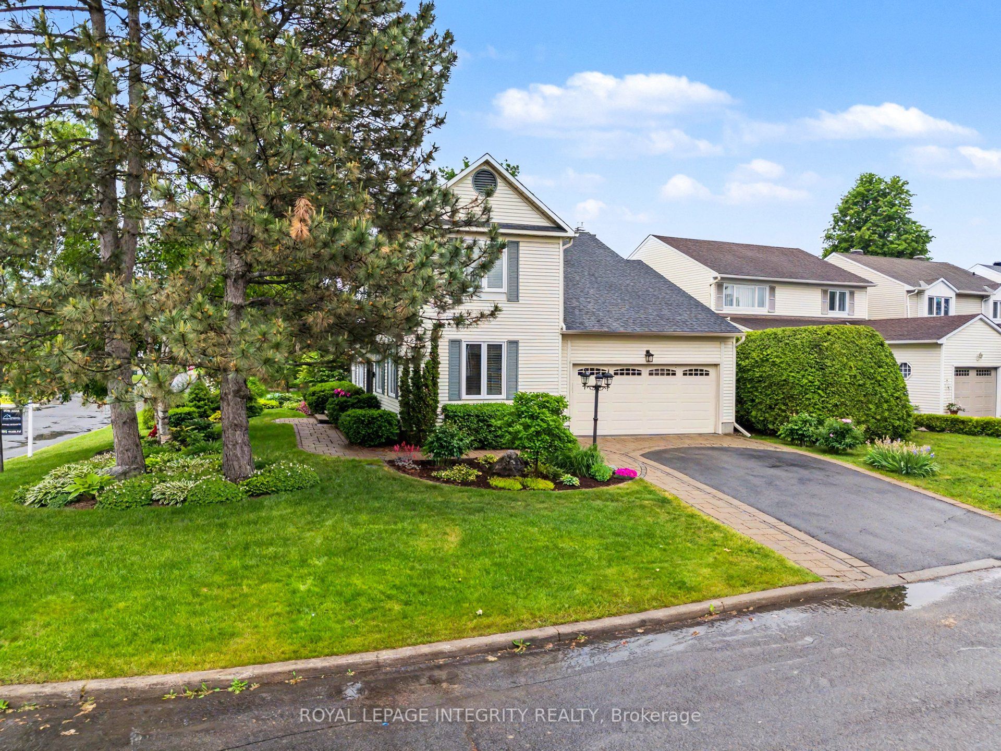
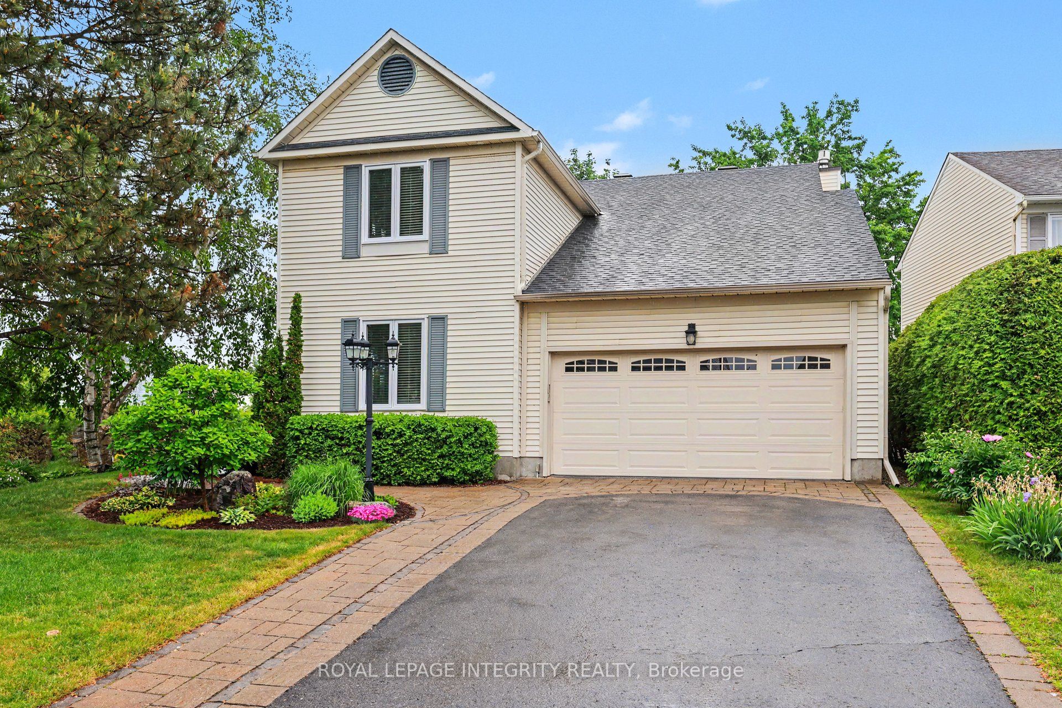
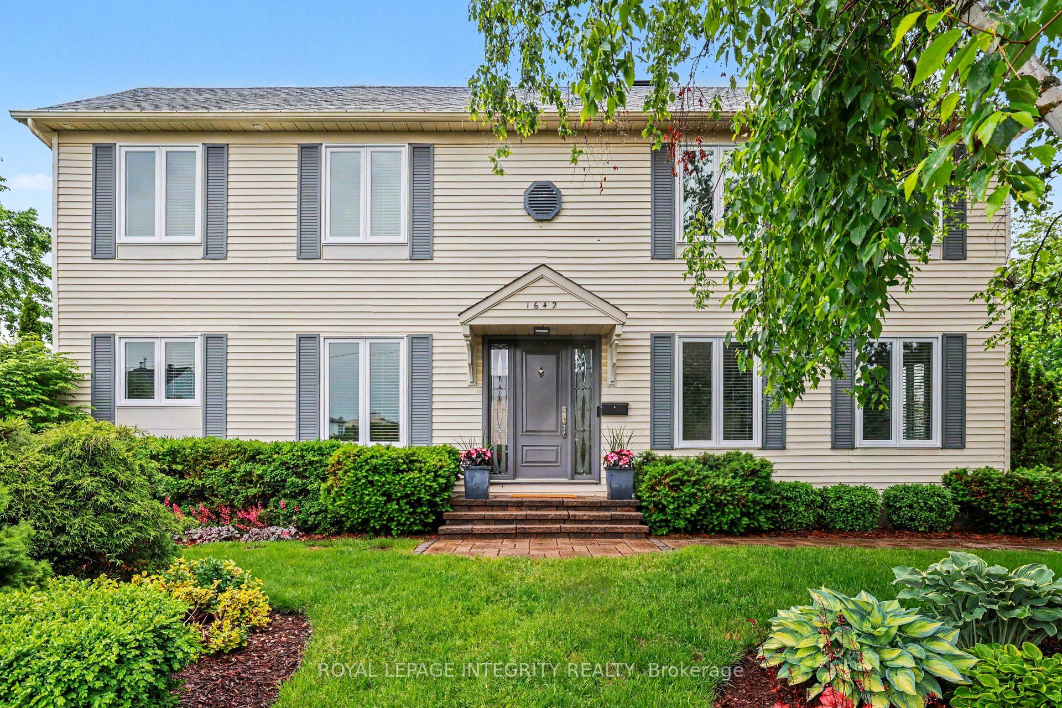
Boasting over 2,800+ square feet of beautifully finished living space, designed with elegance and comfort in one of the most peaceful, family-friendly neighbourhoods in Orleans, just 20 minutes from Ottawa, this property offers the ideal backdrop for your family's next chapter. From the moment you pull up, the mature trees and quiet street setting establish a sense of "home." Step inside to a bright, thoughtfully designed layout that balances everyday family functionality with effortless entertaining. The sun-drenched main level features spacious living dining areas, anchored by a warm, inviting family room. At the heart of the home is a bright eat-in kitchen that functions perfectly for busy mornings, featuring direct access to the backyard. Walk outside into your own private oasis-a beautifully sized, fully fenced yard with plenty of space for hosting summer get togethers. Upstairs, the home continues to impress with a large primary suite complete with a private ensuite and walk-in closet. Additional generously sized bedrooms ensure plenty of room for children, guests, or a dedicated home office. The finished lower level expands your living space even further, offering a fantastic recreation room perfect for family movie nights, a children's playroom, or a home gym, alongside substantial storage space. Perfectly positioned just steps from local parks, top-rated schools, excellent grocery stores, and recreation complexes, this home delivers an unbeatable lifestyle of convenience and community. Don't miss the chance to give your family the home-and the neighbourhood-they deserve! Updates include: Luxury vinyl flooring kitchen (2026); New Roof (2024); Finished Basement (2022) - TV Room & Gym; Backyard PVC Fence (2021); Outdoor lighting - Eaves (2022); Electrical wiring and panel for electric vehicles in garage (2022); Family room - pot lighting, hardwood flooring, outlet for TV (2022); Gas Fireplace in Family Room (2022); Sprinkler system in lawn (2023).
房源信息
建筑详情
设施与特色
费用信息
包含与不包含
Existing Fridge, stove, dishwasher, hood fan, washer & dryer, all electrical light fixtures, all window coverings, garage door opener & remotes, all wooden shelves in the basement, 3 TV mounts (not TV's)
2 Metal Shelves in the basement, floating shelves in living room and primary bedroom.
位置
相似房源
查看更多
Source: Toronto Regional Real Estate Board (TRREB), via PropTx Innovations Inc.
The data relating to real estate on this website comes in part from the MLS® data feed of PropTx Innovations Inc. The information is deemed reliable but is not guaranteed accurate by PropTx.
The information provided herein must only be used by consumers that have a bona fide interest in the purchase, sale or lease of real estate and may not be used for any commercial purpose or any other purpose.
© 2026 PropTx Innovations Inc. All rights reserved. MLS®, REALTOR® and the associated logos are owned or controlled by The Canadian Real Estate Association (CREA).