150 Garth Massey Drive
房源介绍
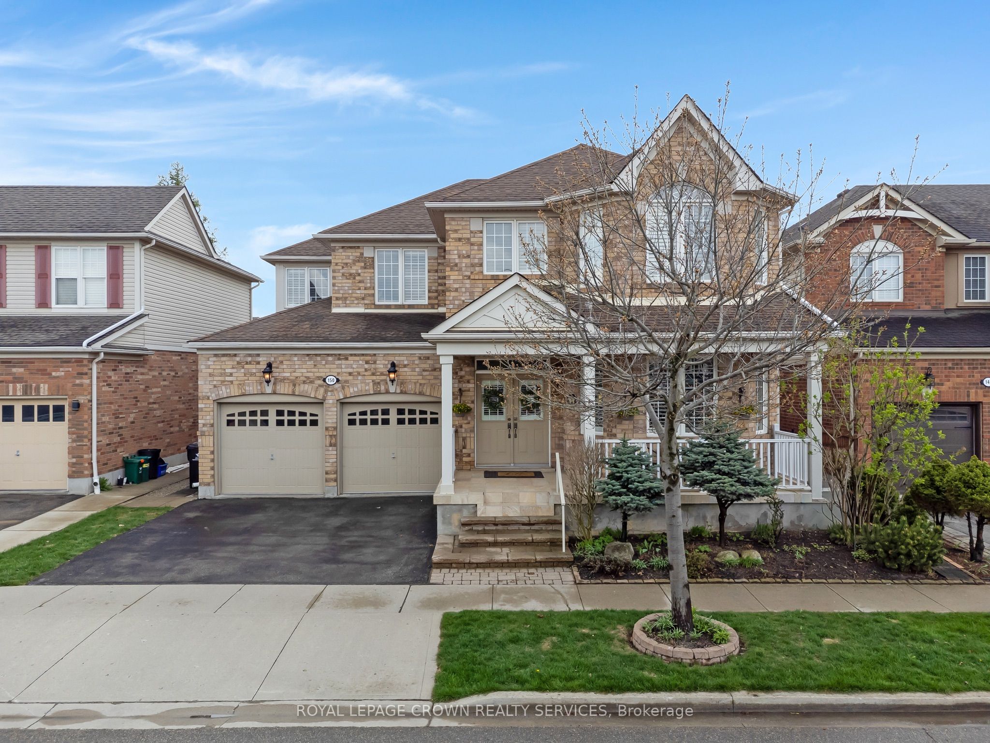
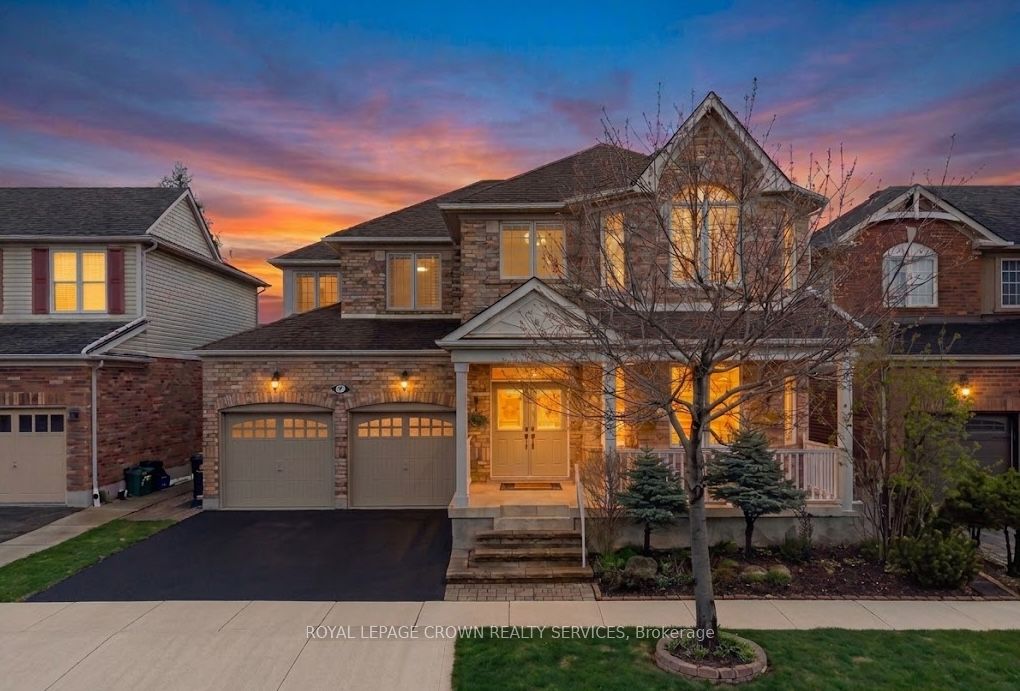
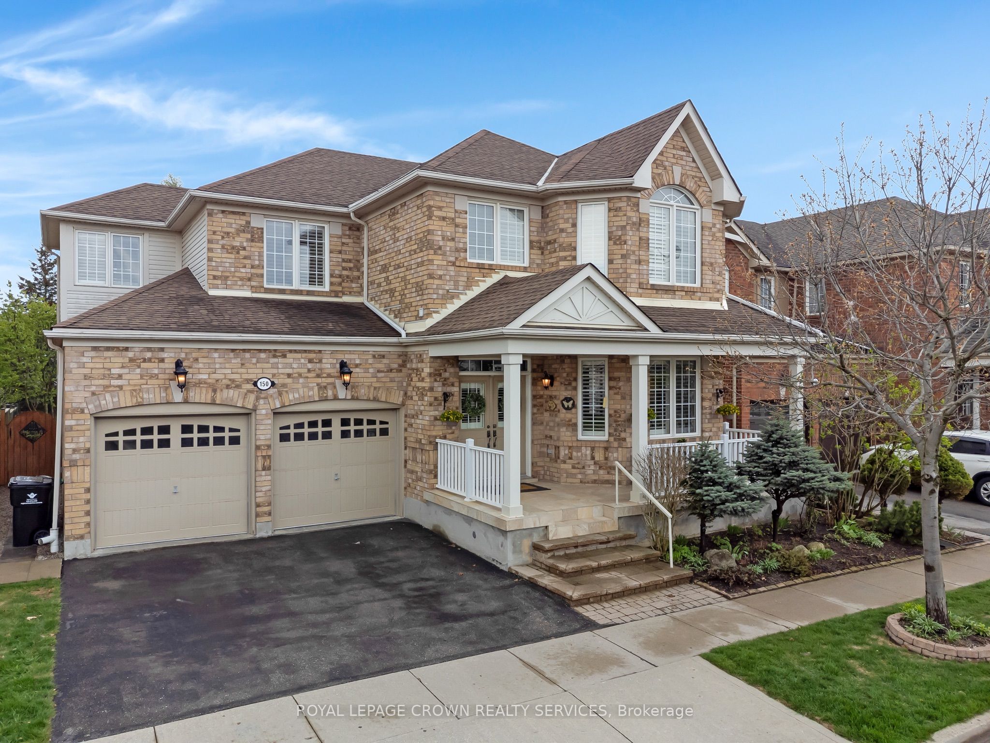
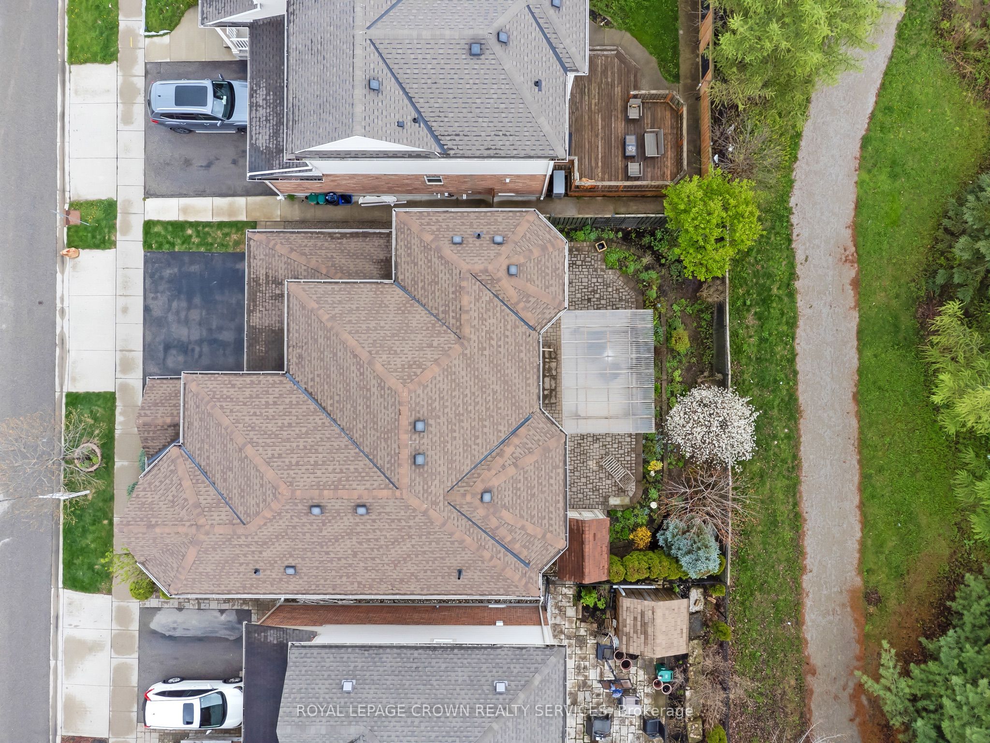
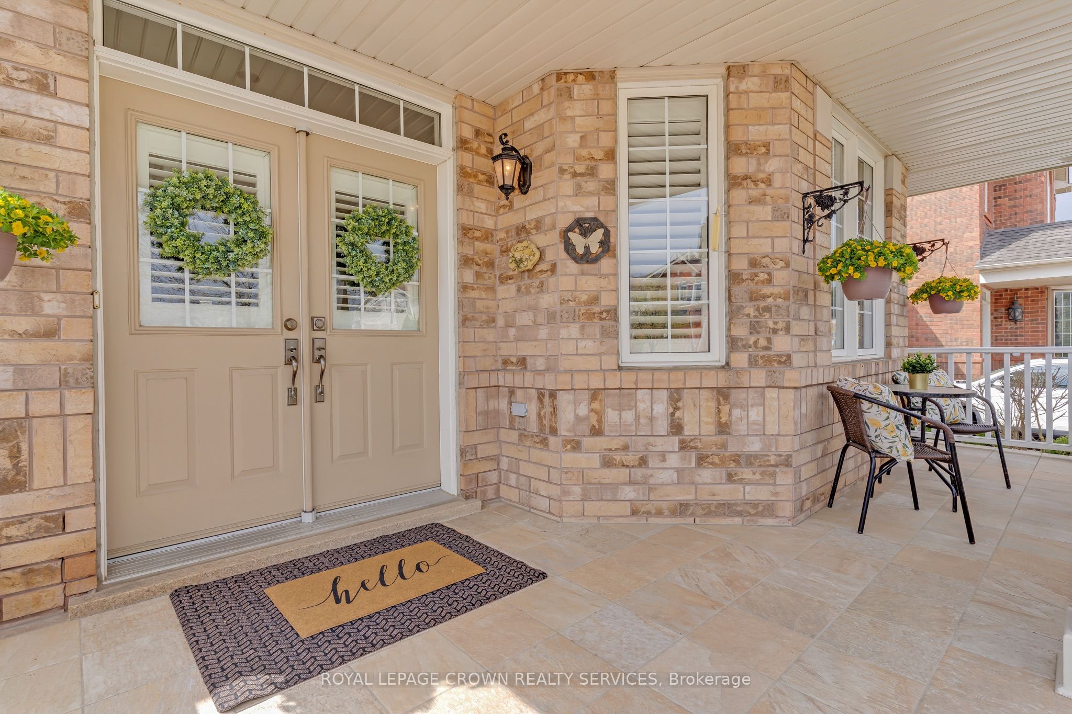
Welcome to this meticulously maintained executive home in one of Cambridge's most sought-after neighbourhoods, ideally located just minutes from Highway 401. Built in 2003 as a model home, this exceptional property showcases upgraded finishes and thoughtful design throughout. This SMOKE FREE PET FREE home has been impeccably cared for and remains in pristine, move-in-ready condition. Offering approximately 2,690 sq. ft. above grade plus a finished basement, the functional layout features 3 spacious bedrooms, 3.5 bathrooms, and a second-floor family room that could easily be converted into a fourth bedroom. The main floor offers formal living and dining spaces, a dedicated office with custom built-ins, and a spacious family room with one of two gas fireplaces. The upgraded kitchen features granite countertops, stainless steel appliances, a walk-in pantry, wet bar, and seamless flow into the living space. Upstairs, the primary suite offers his-and-hers closets and a spa-like ensuite with a jetted tub, private water closet, and built-in makeup vanity. Additional features include crown moulding, pot lights, California shutters, upgraded ceiling heights and doors, central vacuum, and inside access from the double garage. The finished basement offers excellent in-law potential with a full bathroom and large recreation space. Ideally situated near shopping, schools, parks, Shades Mill Conservation Area, and everyday amenities, this is a rare opportunity to own a beautifully upgraded turnkey home in a prime commuter-friendly location.
房源信息
建筑详情
设施与特色
费用信息
包含与不包含
SS over the range microwave vent hood, SS fridge, SS stove, SS dishwasher, SS beverage fridge, white washer, white dryer, all existing light fixtures, all window coverings, garage door opener(s) and remote(s), central vacuum and attachments, built-in shelving and cabinetry, bathroom mirrors, shed in backyard, shelving in basement storage room
staging furniture and décor, seller's personal belongings
位置
相似房源
查看更多
Source: Toronto Regional Real Estate Board (TRREB), via PropTx Innovations Inc.
The data relating to real estate on this website comes in part from the MLS® data feed of PropTx Innovations Inc. The information is deemed reliable but is not guaranteed accurate by PropTx.
The information provided herein must only be used by consumers that have a bona fide interest in the purchase, sale or lease of real estate and may not be used for any commercial purpose or any other purpose.
© 2026 PropTx Innovations Inc. All rights reserved. MLS®, REALTOR® and the associated logos are owned or controlled by The Canadian Real Estate Association (CREA).