35 Key Hill Road
房源介绍
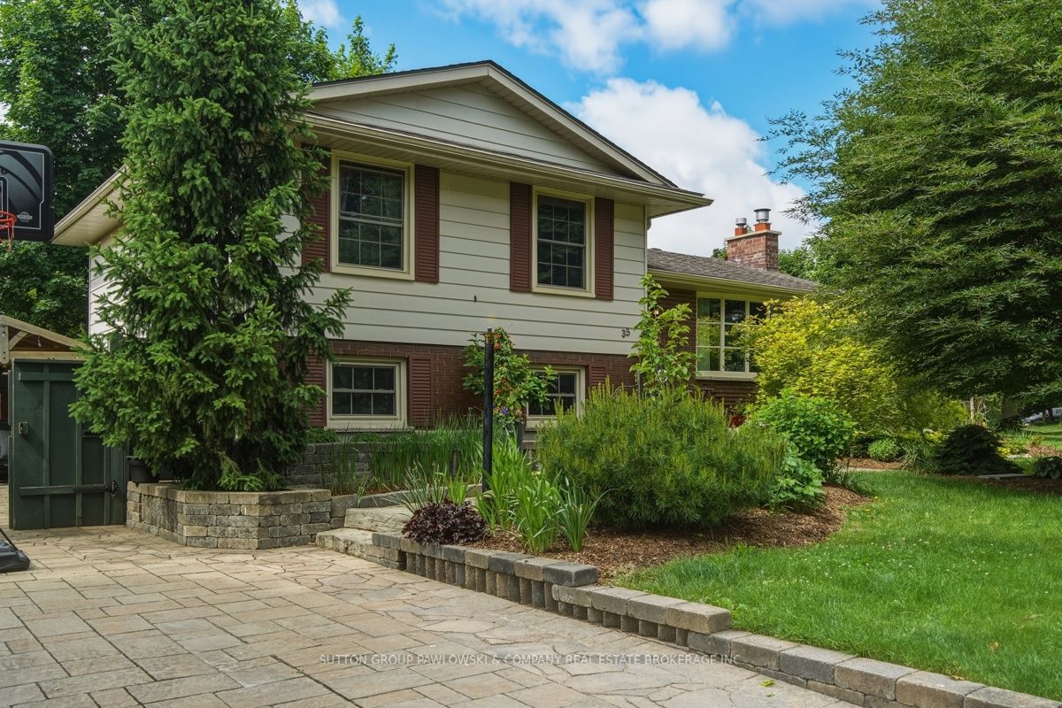
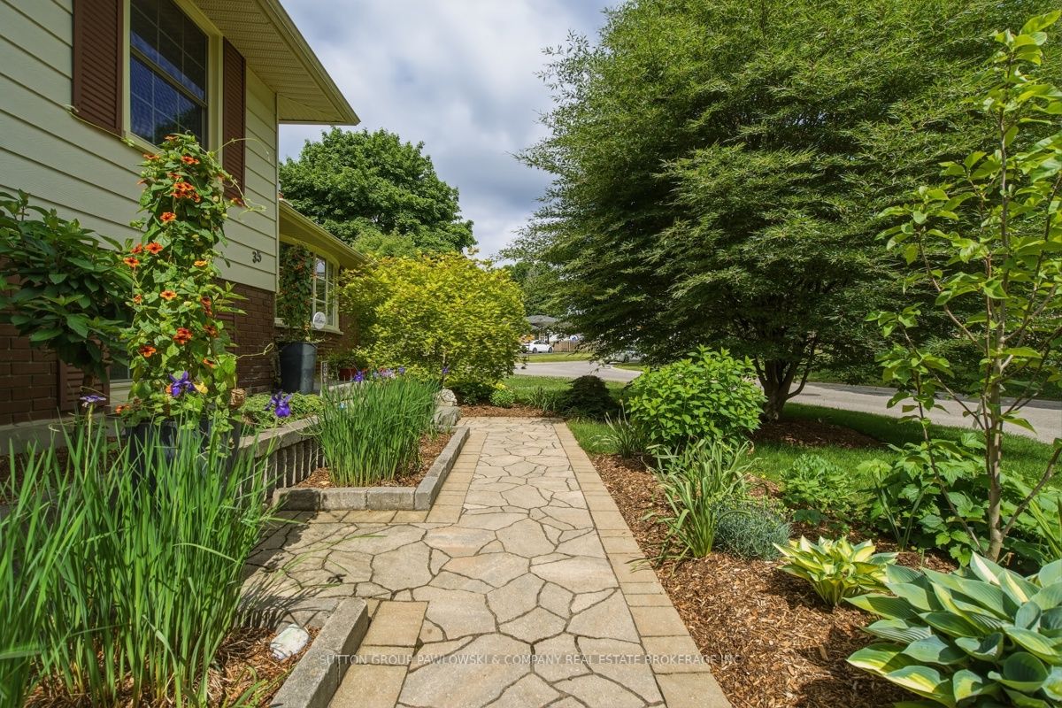
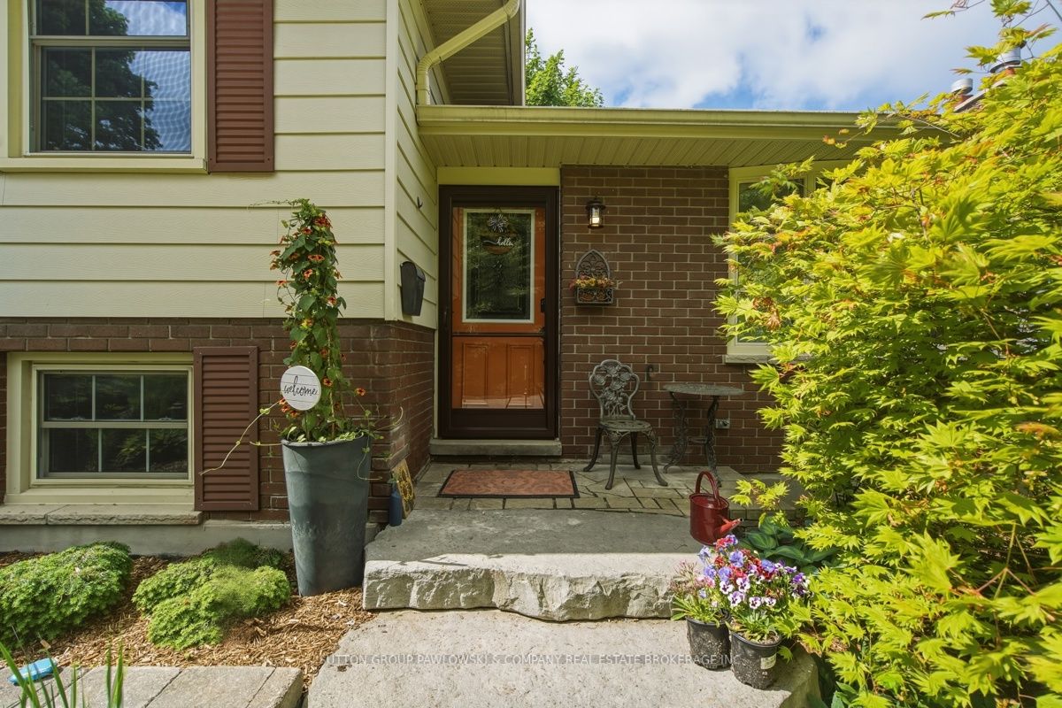
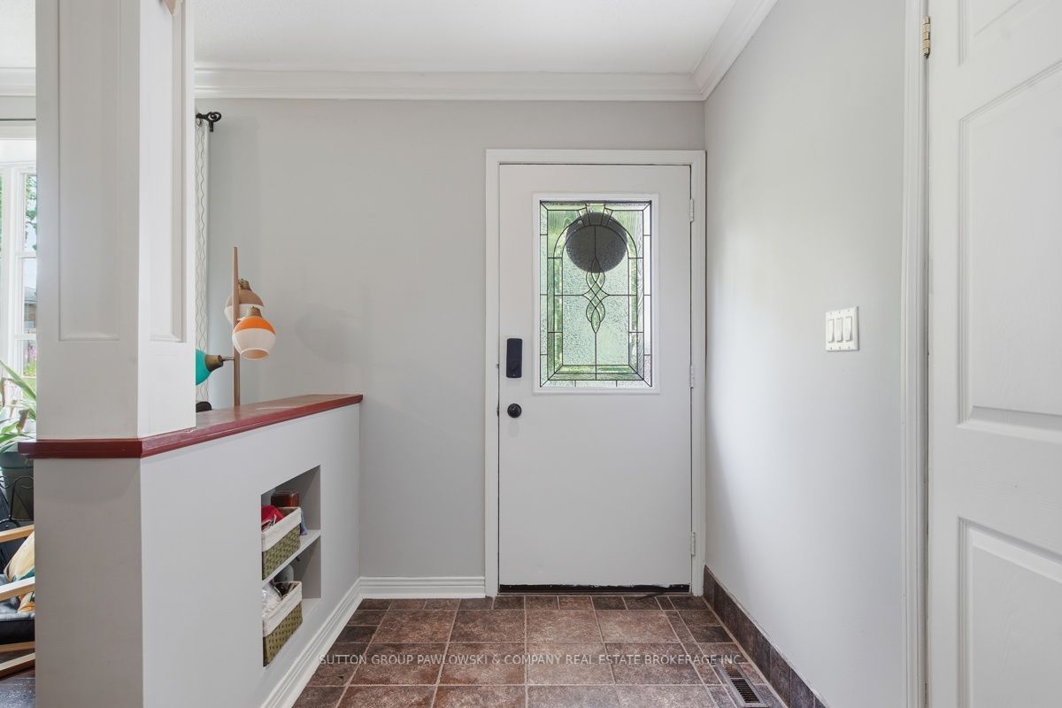
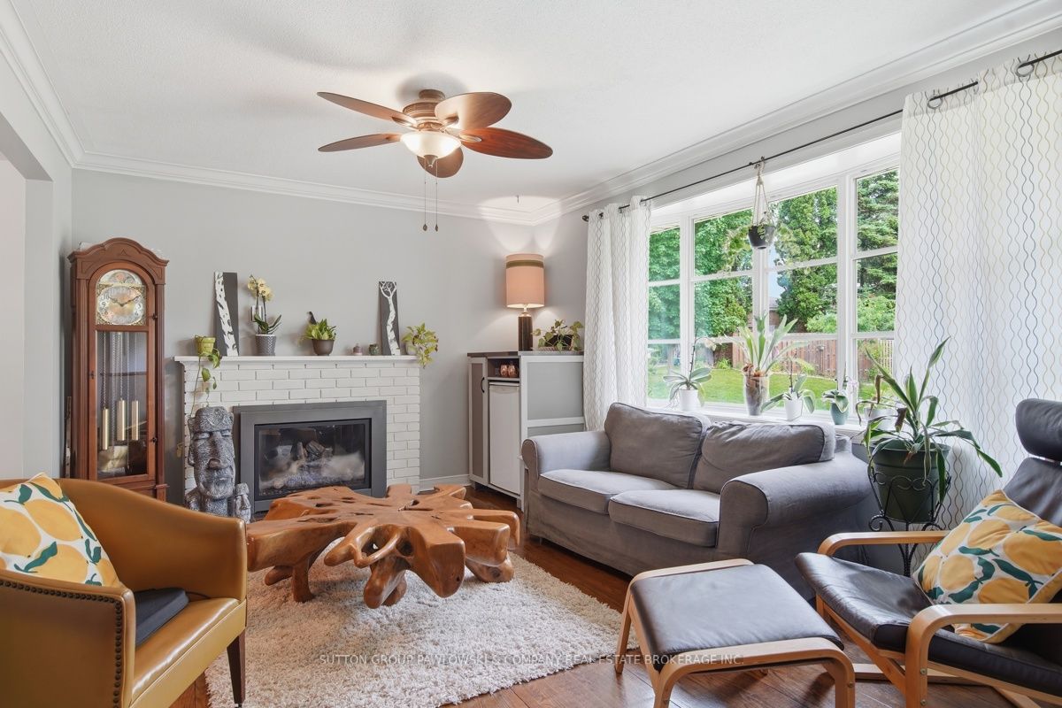
Welcome to 35 Key Hill Road! Nestled on a quiet, tree-lined street in one of London's established family-friendly neighbourhoods, this beautifully maintained 3+1 bedroom, 1.5-bathroom home offers the perfect blend of character, comfort, and outdoor living. Step inside to discover a stunning updated kitchen featuring custom cabinetry, abundant storage, stainless steel appliances, stylish backsplash, and a bright window overlooking the backyard. Hardwood flooring flows through much of the main and upper levels, while the renovated main bath showcases quality finishes including a glass shower, modern vanity, and timeless tile work. The spacious layout provides room for the entire family with generous bedrooms, multiple living spaces, and a finished lower level complete with a large family room, home office or flex space, and convenient powder room. Pride of ownership is evident throughout with numerous updates and thoughtful improvements. Outside is where this property truly shines. Designed for entertaining and relaxation, the private fully fenced backyard feels like your own hidden retreat, featuring extensive stone patios, raised garden beds, mature trees, a covered timber-frame pavilion, multiple seating areas, and a detached workshop/studio shed offering endless possibilities for hobbies, storage, or creative space. Whether you're hosting summer gatherings, enjoying morning coffee, or unwinding at the end of the day, this backyard is a rare find. Located close to excellent schools, parks, shopping, restaurants, and everyday amenities, this is a wonderful opportunity to own a move-in-ready family home in a sought-after London neighbourhood. A property offering this much indoor and outdoor living space rarely comes along.
房源信息
建筑详情
设施与特色
费用信息
包含与不包含
Existing Fridge, Stove, Dishwasher, Washer, Dryer & Microwave. Window Blinds. 2 Freezers & Armoire n lower level.
Window Curtains. Small fridge in living room. Butcher block island in kitchen.
位置
相似房源
查看更多
Source: Toronto Regional Real Estate Board (TRREB), via PropTx Innovations Inc.
The data relating to real estate on this website comes in part from the MLS® data feed of PropTx Innovations Inc. The information is deemed reliable but is not guaranteed accurate by PropTx.
The information provided herein must only be used by consumers that have a bona fide interest in the purchase, sale or lease of real estate and may not be used for any commercial purpose or any other purpose.
© 2026 PropTx Innovations Inc. All rights reserved. MLS®, REALTOR® and the associated logos are owned or controlled by The Canadian Real Estate Association (CREA).