141 Franklin Street
房源介绍
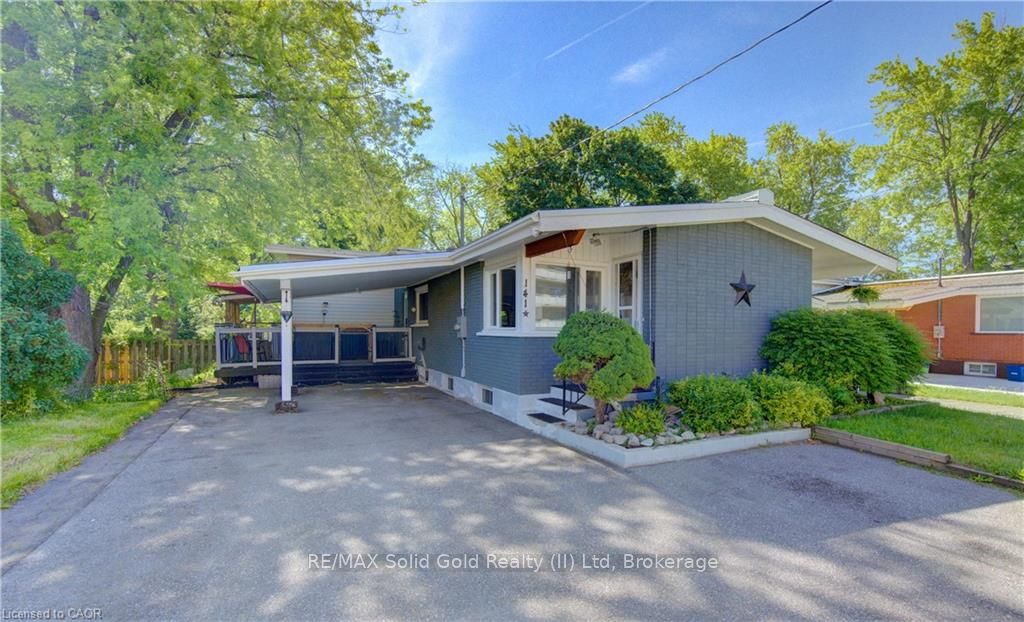
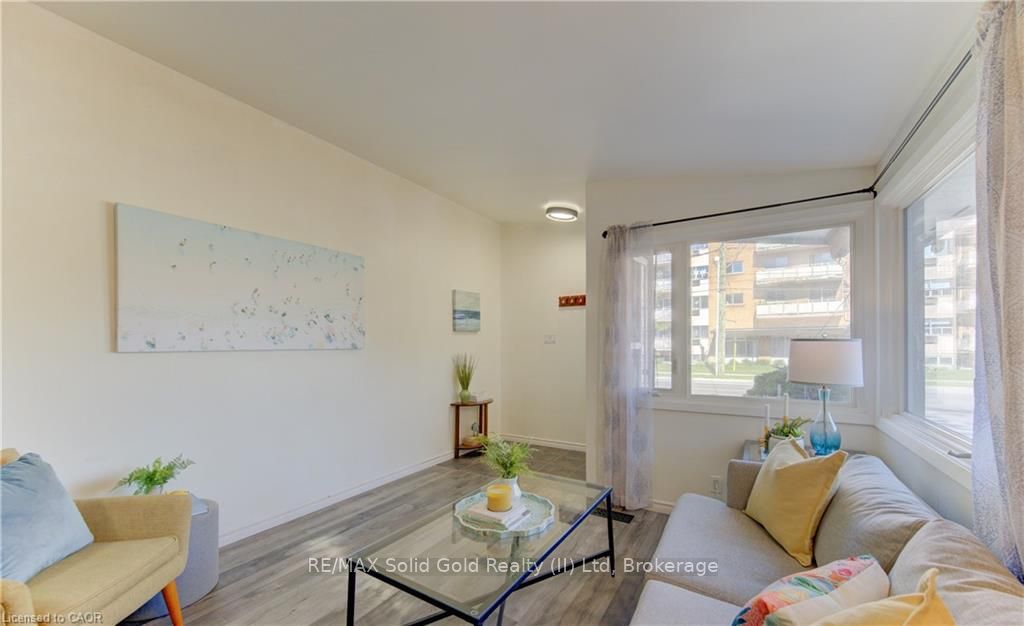
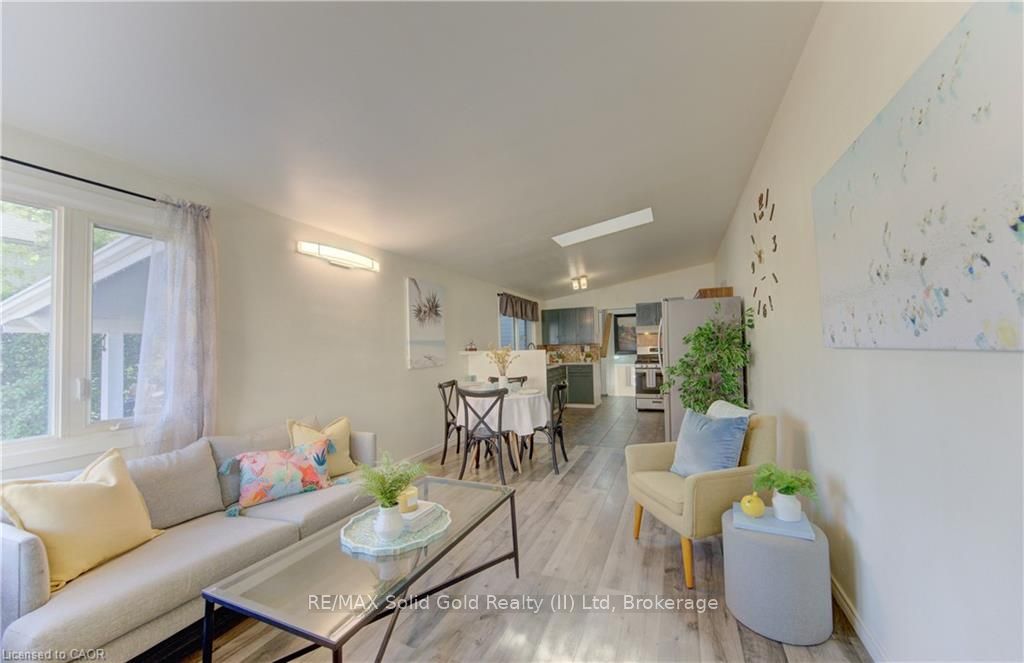
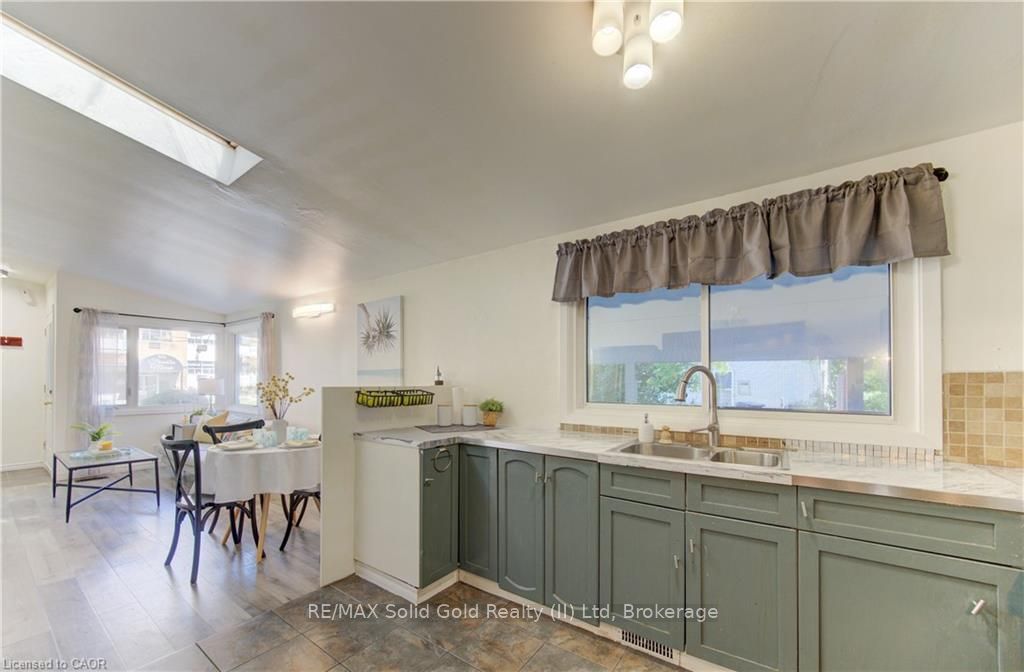
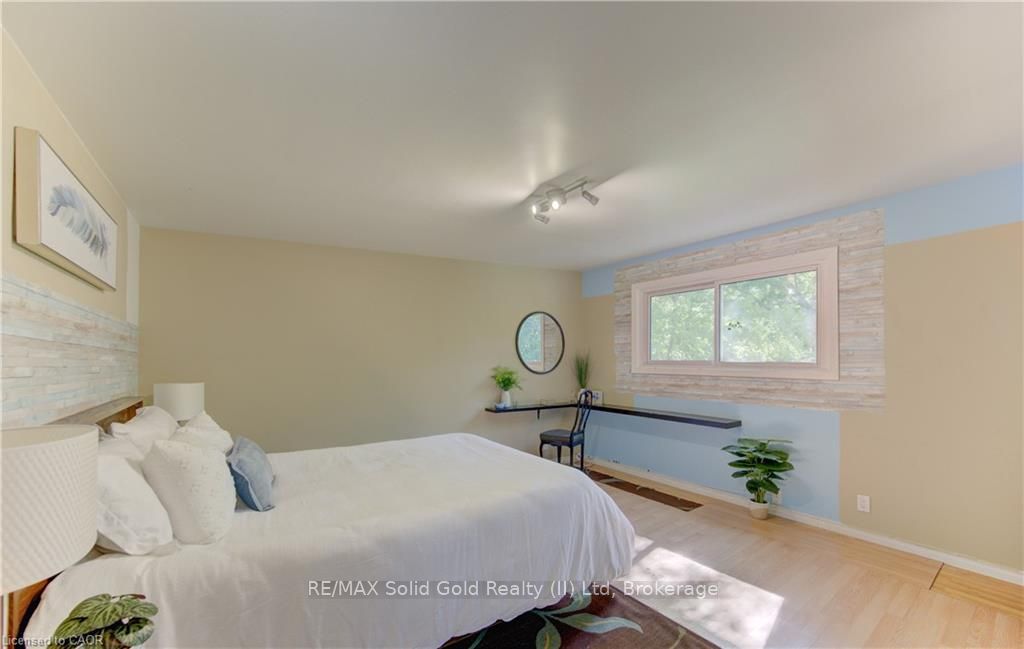
**JULY 25 OPEN HOUSE CANCELLED** Here's your chance to own a spacious FREEHOLD home with no condo fees in Kitchener's great Stanley Park neighbourhood. Offering over 1,700 sq. ft. of living space, a carport, parking for up to 7 vehicles, and a 180-foot deep lot, this 4-level, 4-bedroom backsplit has plenty to offer. Step inside to a welcoming entryway that leads into a bright and inviting living room. Next up is the open concept eat-in kitchen behind which you'll find the main-floor 4-piece bathroom and convenient access to a covered outdoor seating area behind the carport. Upstairs, you'll find two bedrooms overlooking the backyard, including the spacious primary bedroom. The lower level offers two additional bedrooms, providing flexibility for growing families, guests, a home office, or rental potential. The finished basement features a recreation room, bar area, utility room, and a large crawl space for additional storage. Outside, the deep, fully fenced backyard includes a deck, a shed and ample green space perfect for relaxing, entertaining, or enjoying time outdoors. Whether you're a first-time buyer, growing family, or investor seeking a great opportunity, 141 Franklin St. N. is a property worth seeing.
房源信息
建筑详情
设施与特色
费用信息
包含与不包含
DRYER, GAS STOVE, REFRIGERATOR, WASHER
位置
相似房源
查看更多
Source: Toronto Regional Real Estate Board (TRREB), via PropTx Innovations Inc.
The data relating to real estate on this website comes in part from the MLS® data feed of PropTx Innovations Inc. The information is deemed reliable but is not guaranteed accurate by PropTx.
The information provided herein must only be used by consumers that have a bona fide interest in the purchase, sale or lease of real estate and may not be used for any commercial purpose or any other purpose.
© 2026 PropTx Innovations Inc. All rights reserved. MLS®, REALTOR® and the associated logos are owned or controlled by The Canadian Real Estate Association (CREA).