13749 Largie Road
房源介绍
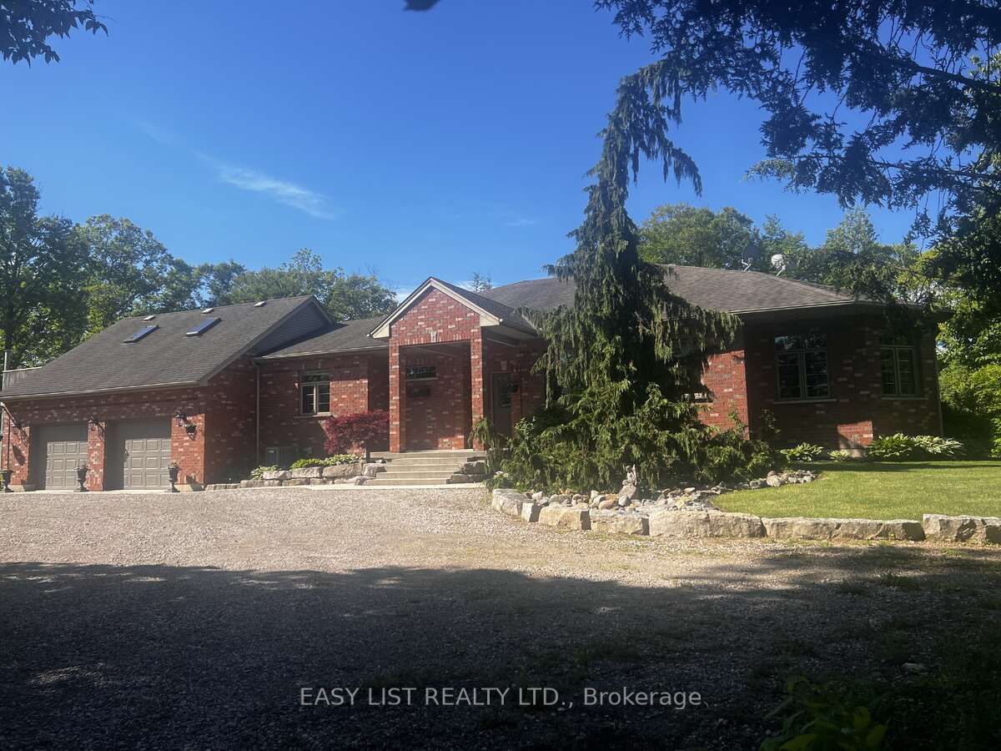
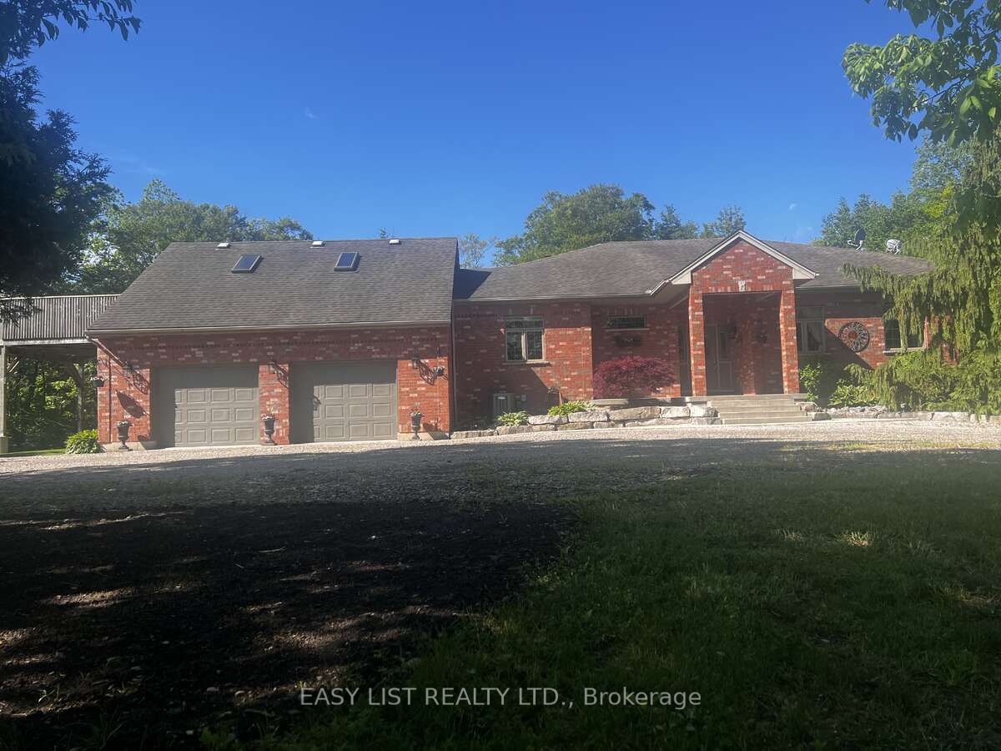
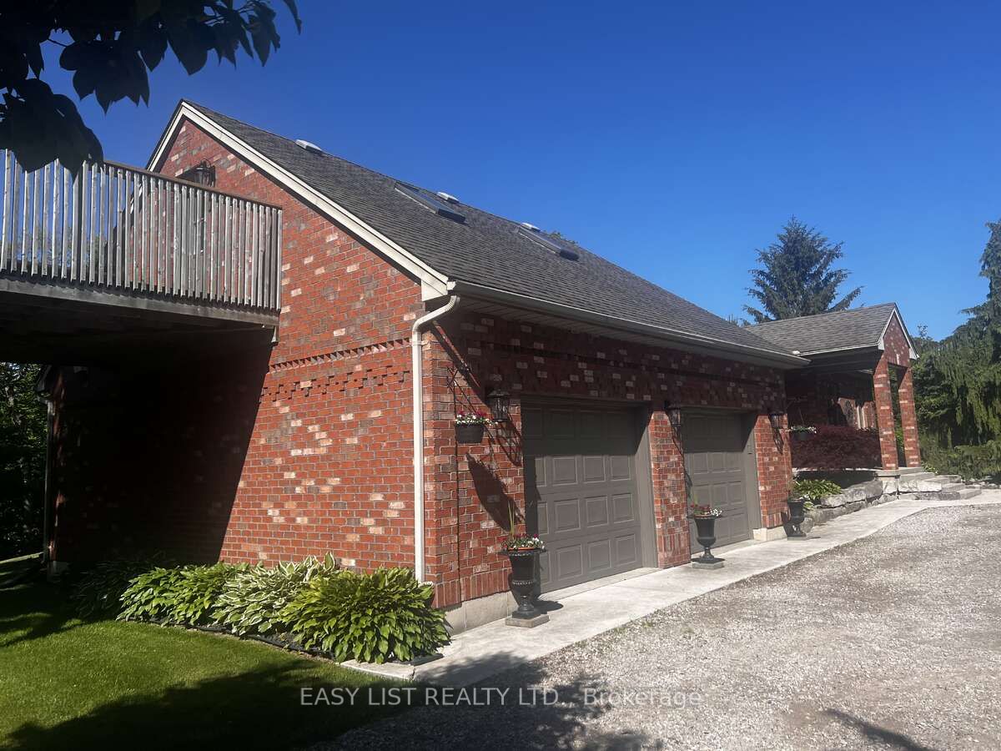
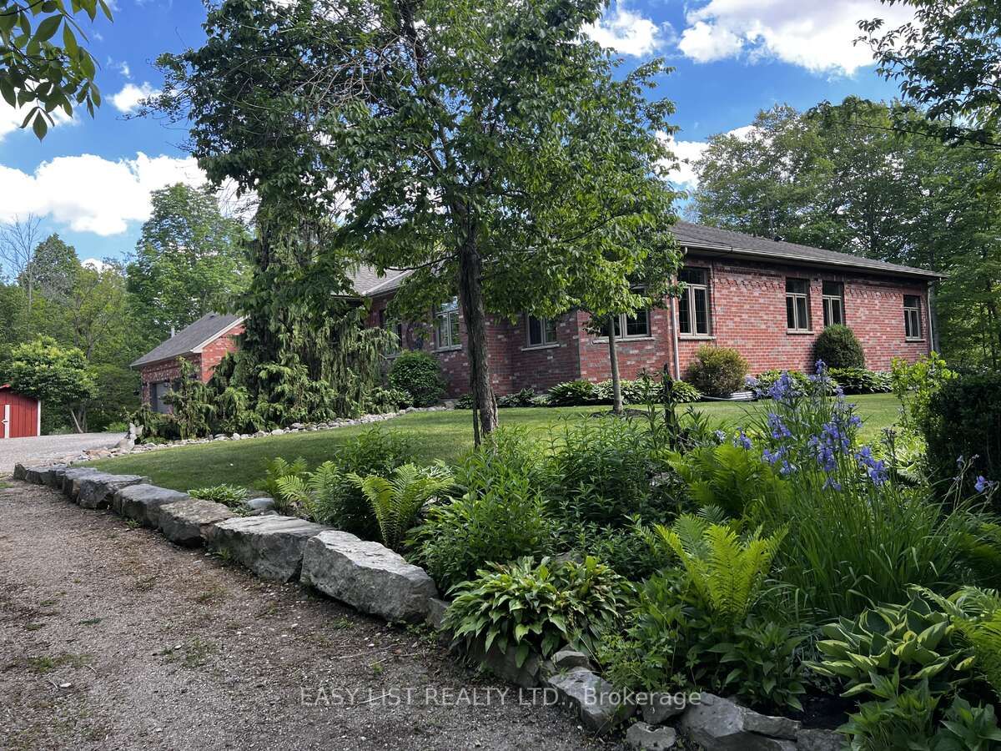
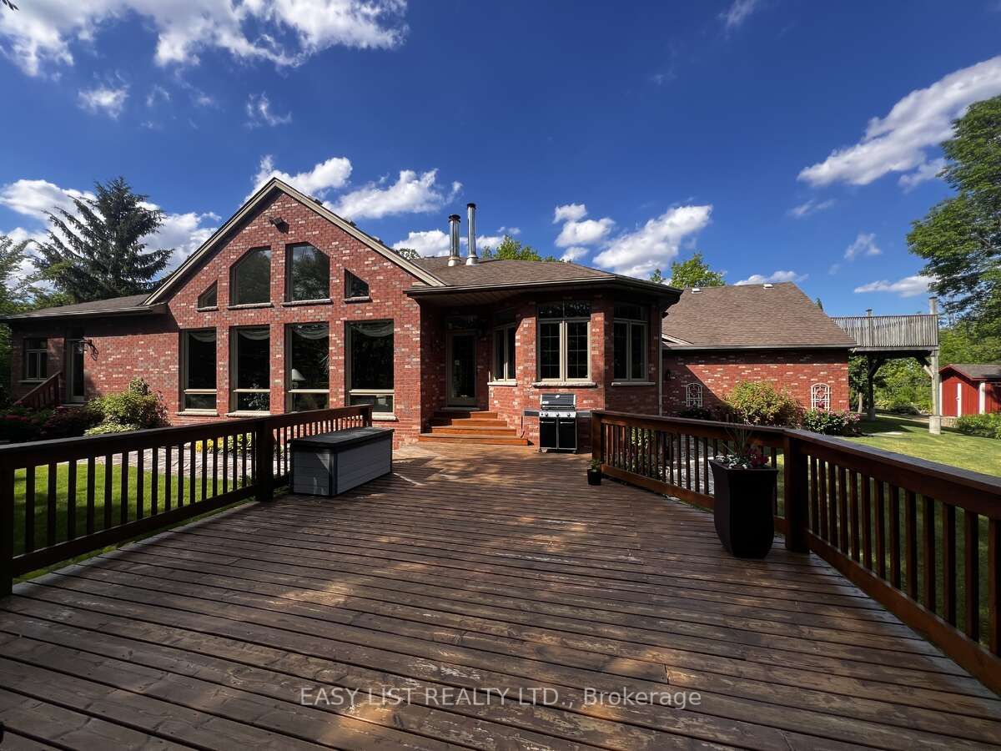
Visit the REALTOR website for further information about this listing. This spacious solid brick Ranch Style home is situated on a 48.17 acre parcel in rural Dutton Dunwich. There is approximately 33 acres of bush and ravines, 2 acres of open fallowed land and 13 acres of land that is rented. The mature tree lined driveway takes you to the ultimate privacy set back in the bush. This custom home features open concept with an abundance of natural light that flows through every room. The oversized windows offers a beautiful view of the mature perennial gardens and the nature that surrounds you. This home has 4 bedrooms, 2.5 bathrooms, main floor laundry and an attached oversized 2 car garage. Out back from the kitchen is a large deck that overlooks the bush and a winding stream below. The kitchen has solid maple cupboards, double built-in ovens, dishwasher and a cooktop with a downdraft on the island. There has been many updates throughout the home. The master bedroom has a large walk-in closet and has a large 7 piece ensuite including a built-in sauna. The home is serviced by Municipal water and a well that is used for irrigation. The heat source is a high efficiency propane furnace and for extra warmth, there is 2 wood burning stoves. A new Lennox air conditioner has been installed in May 2026. The spacious basement including a cold room is unfinished with lots of storage and has many walls drywalled for the prospective buyers to make there own finished space. There is 2 renewed sheds and a 12' x 24' outdoor building off the path in the bush. There is also a path that will take you across a bridge over a ravine to the Sugar Shack for the production of making maple syrup! The property has a 40' x 64' x 16' concrete floor steel shop with a insulated workshop. There is a 100 amp service to the shop and there is also central metering for anymore electrical expansion.
房源信息
建筑详情
设施与特色
费用信息
位置
相似房源
查看更多
Source: Toronto Regional Real Estate Board (TRREB), via PropTx Innovations Inc.
The data relating to real estate on this website comes in part from the MLS® data feed of PropTx Innovations Inc. The information is deemed reliable but is not guaranteed accurate by PropTx.
The information provided herein must only be used by consumers that have a bona fide interest in the purchase, sale or lease of real estate and may not be used for any commercial purpose or any other purpose.
© 2026 PropTx Innovations Inc. All rights reserved. MLS®, REALTOR® and the associated logos are owned or controlled by The Canadian Real Estate Association (CREA).