525 Clancy Crescent
房源介绍
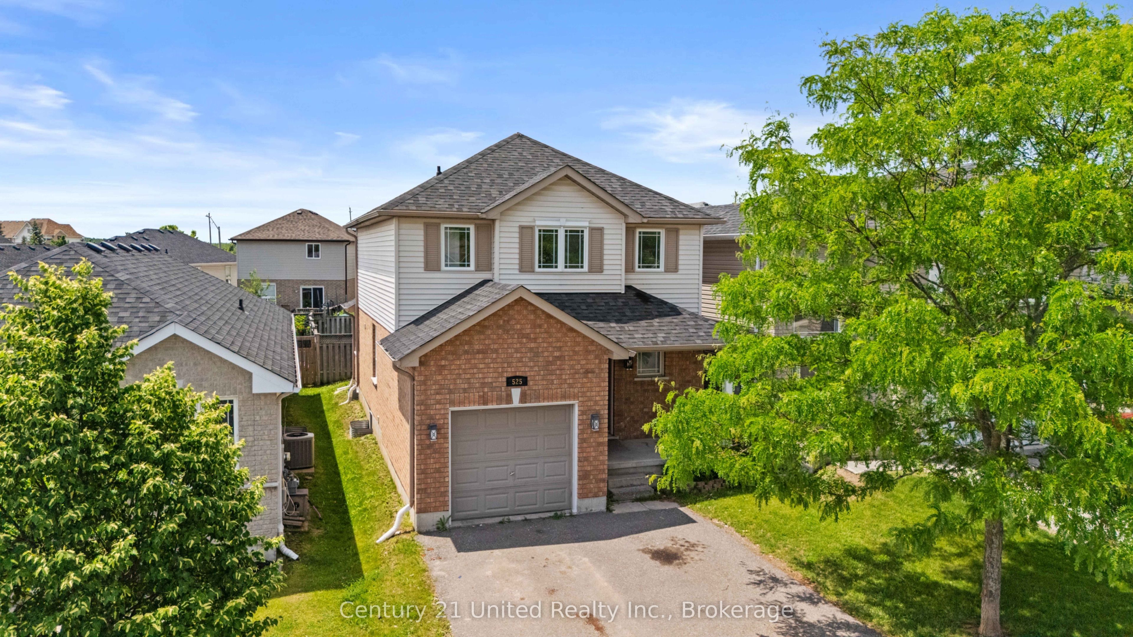
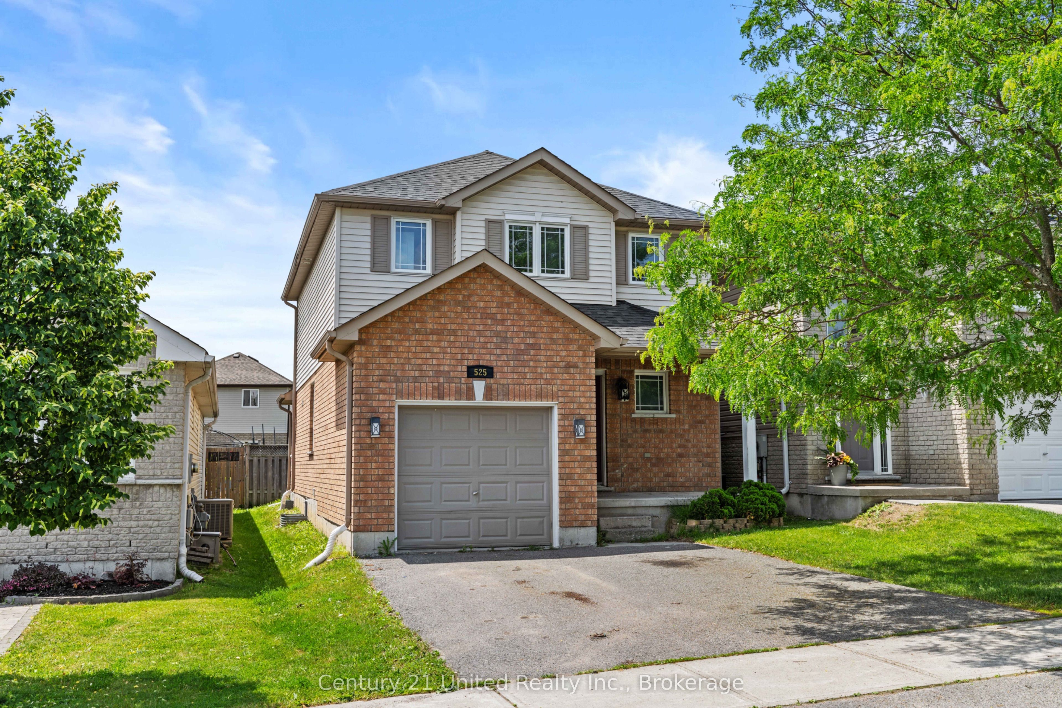
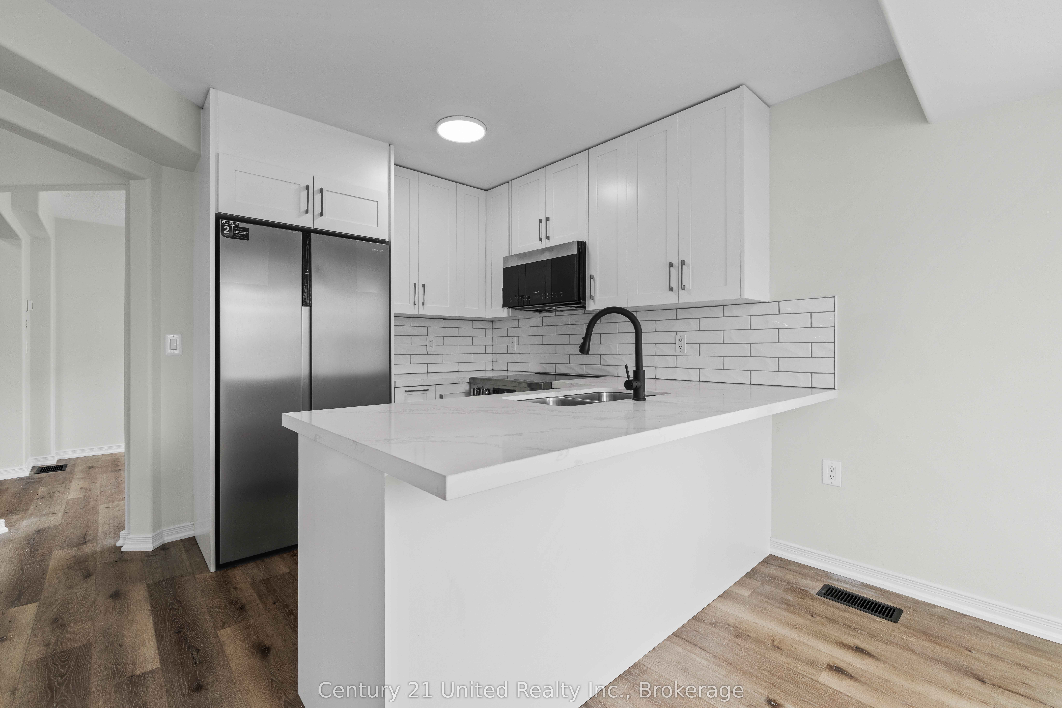
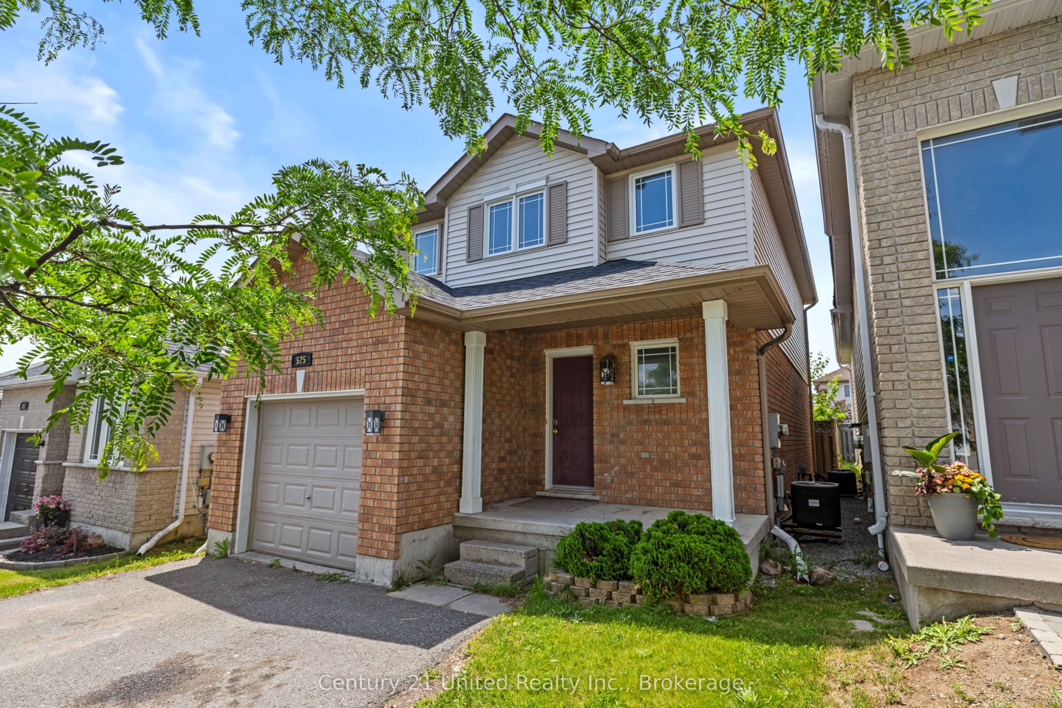
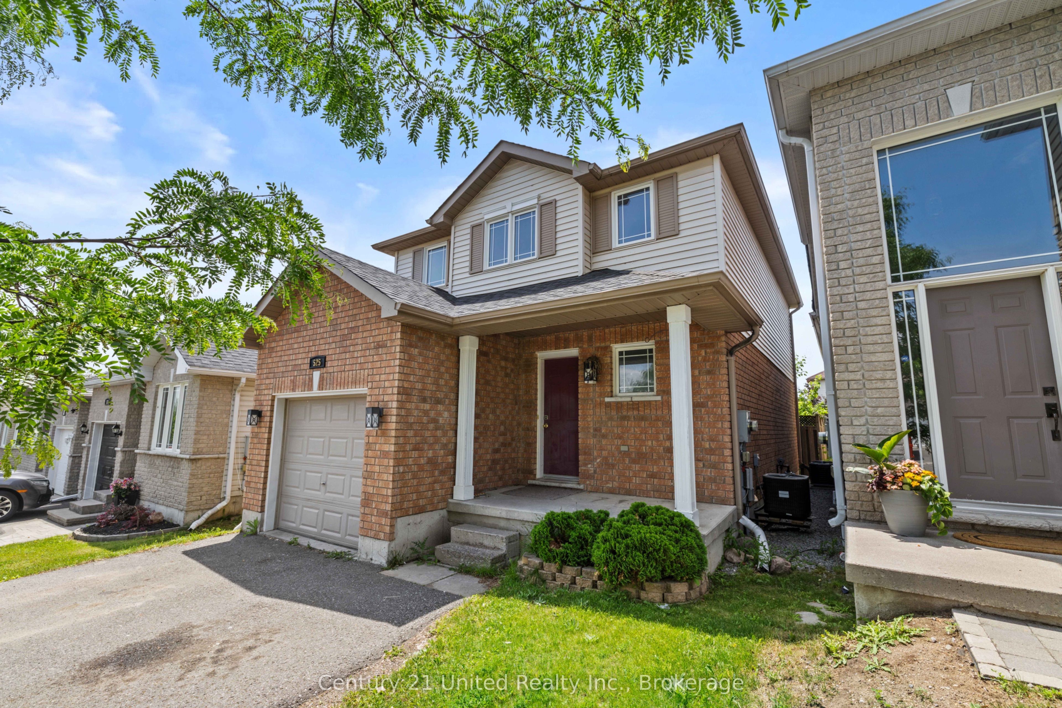
Welcome to 525 Clancy Crescent, a beautifully renovated family home located in one of Peterborough's desirable neighbourhoods. Offering 3+2 bedrooms and 4 bathrooms, this spacious property has been thoughtfully updated throughout and is completely move-in ready.The bright and inviting main floor features modern finishes, stylish updates, and a functional layout designed for everyday living and entertaining. The updated kitchen flows seamlessly into the living and dining areas, creating a warm and welcoming space for family and friends.The second floor offers three well-appointed bedrooms, including a spacious primary suite complete with its own private ensuite bathroom, creating the perfect retreat at the end of the day.The fully finished basement adds valuable living space with two additional bedrooms and a bathroom, providing flexibility for a home office, fitness room, or hobby space.Step outside to enjoy the fully fenced backyard, offering privacy, security, and plenty of room for children, pets, and outdoor enjoyment.Conveniently located close to parks, shopping, and everyday amenities, this home also offers quick access to Highway 115, making it an excellent choice for commuters. Combining modern updates, functional living space, and a prime location, this turnkey property is ready to welcome its next owners.
房源信息
建筑详情
设施与特色
费用信息
包含与不包含
Fridge, Stove, Microwave, Dishwasher, Washer & Dryer
位置
相似房源
查看更多
Source: Toronto Regional Real Estate Board (TRREB), via PropTx Innovations Inc.
The data relating to real estate on this website comes in part from the MLS® data feed of PropTx Innovations Inc. The information is deemed reliable but is not guaranteed accurate by PropTx.
The information provided herein must only be used by consumers that have a bona fide interest in the purchase, sale or lease of real estate and may not be used for any commercial purpose or any other purpose.
© 2026 PropTx Innovations Inc. All rights reserved. MLS®, REALTOR® and the associated logos are owned or controlled by The Canadian Real Estate Association (CREA).