97 Golf Club Road
房源介绍
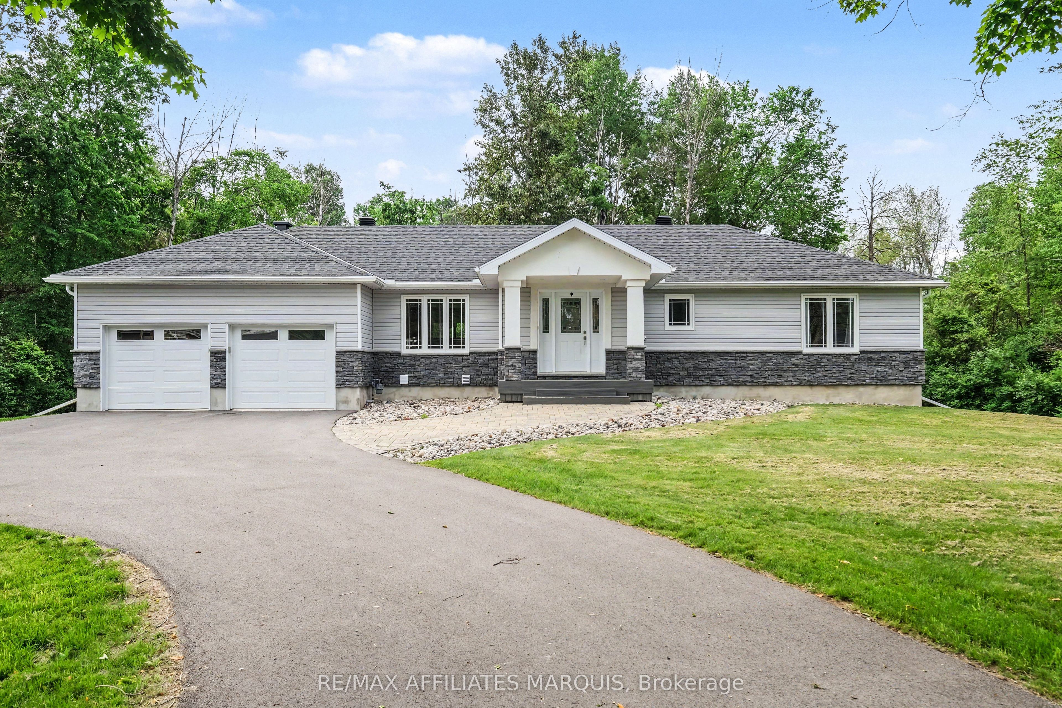
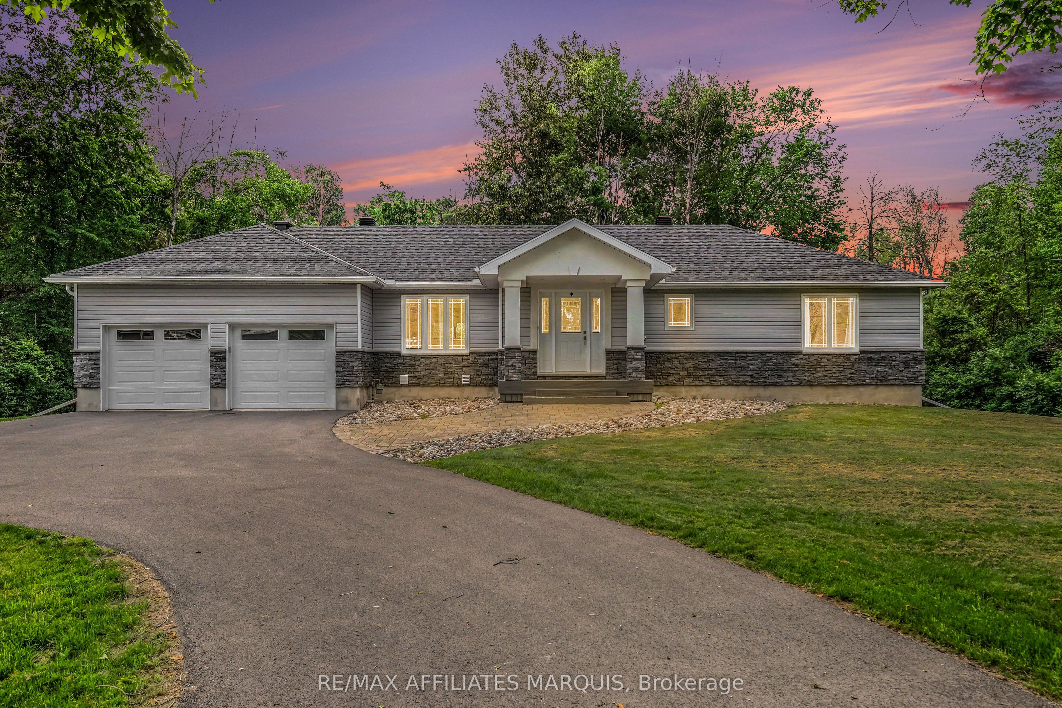
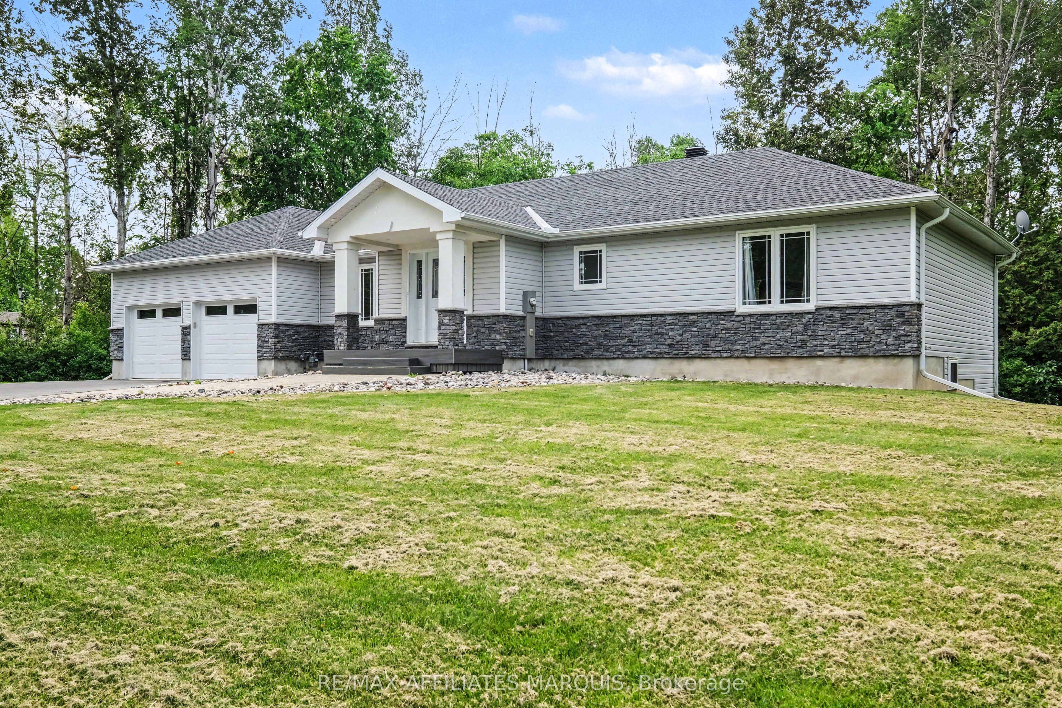
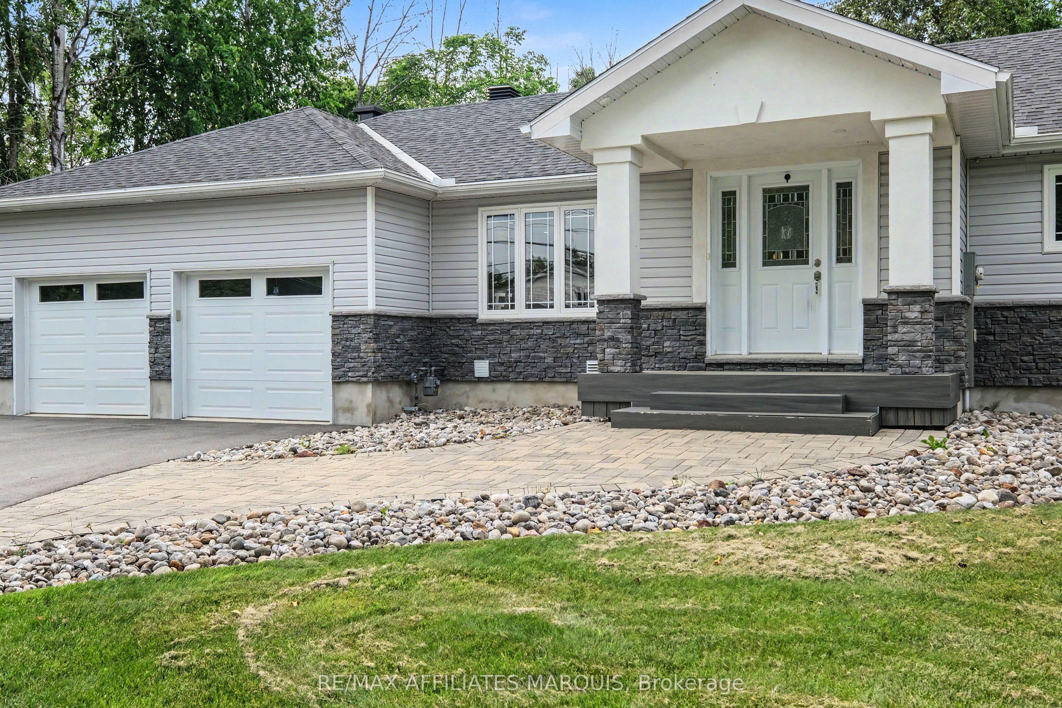
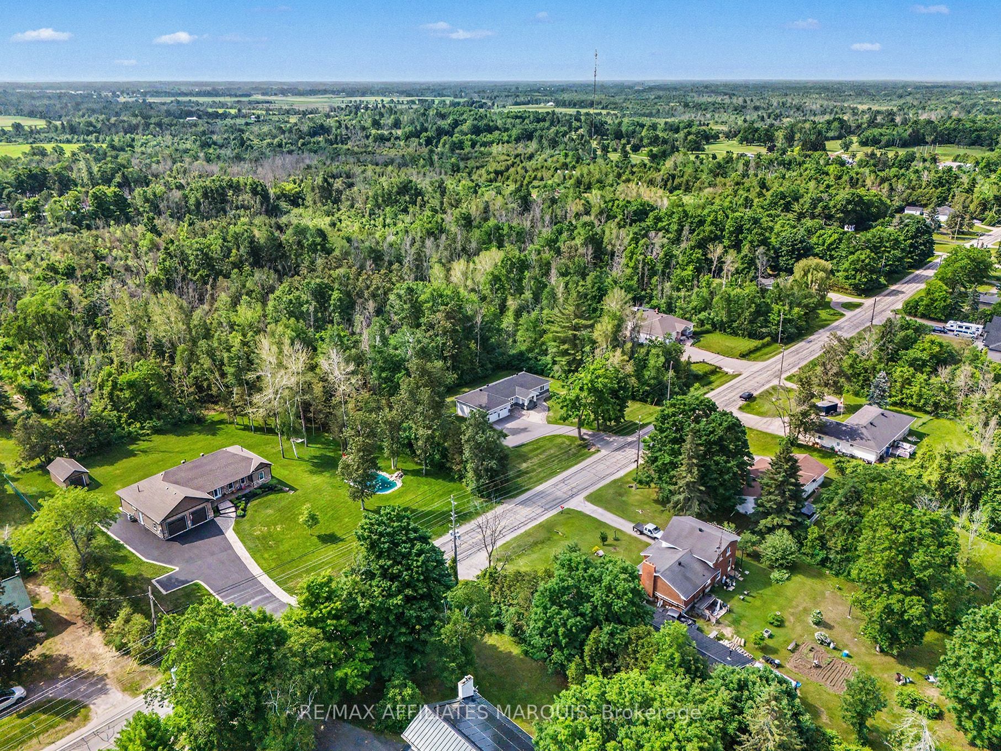
Here is a spotless 1560 sq ft bungalow that really feels like new! Built in 2019 by a quality local building expert, Keith Kerfoot Developments. With an open concept, this home offers a spacious living room area, a dining area with patio doors to the back deck and a well-appointed kitchen with breakfast island, quartz counters and 4 appliances. There are two spare bedrooms, a main 4-piece bathroom plus a generous master with a walk-in closet and a 3-piece ensuite with heated flooring and a glass shower. The garage mud room entry also provides space for the convenient main floor washer and dryer. Quality engineered hardwood and tile flooring throughout the main level. Efficient insulated concrete foundation (ICF). Well landscaped grounds with auto sprinklers, Trex decking, stone walkway to the covered front entry, oversized insulated & drywalled garage plus a wide paved drive with turnaround. Heated by a Natural Gas forced air furnace with central air and RPS air filtration. 200-amp breaker panel. The unfinished basement offers wide open spaces to make your own. Even a rough in for an added future bathroom too. Come and see what this country home can offer you. Hydro $1618. Gas $844. Close to amenities in Smiths Falls and easy walk to Smiths Falls Golf & Country Club.
房源信息
建筑详情
设施与特色
费用信息
位置
相似房源
查看更多
Source: Toronto Regional Real Estate Board (TRREB), via PropTx Innovations Inc.
The data relating to real estate on this website comes in part from the MLS® data feed of PropTx Innovations Inc. The information is deemed reliable but is not guaranteed accurate by PropTx.
The information provided herein must only be used by consumers that have a bona fide interest in the purchase, sale or lease of real estate and may not be used for any commercial purpose or any other purpose.
© 2026 PropTx Innovations Inc. All rights reserved. MLS®, REALTOR® and the associated logos are owned or controlled by The Canadian Real Estate Association (CREA).