287 Fergus Street
房源介绍
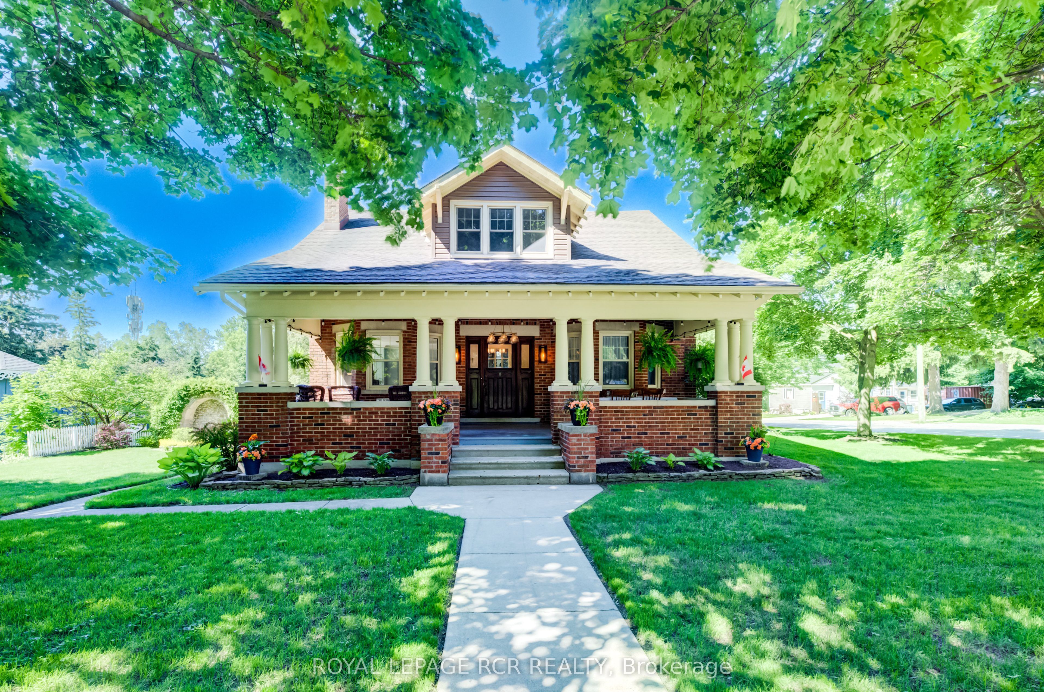
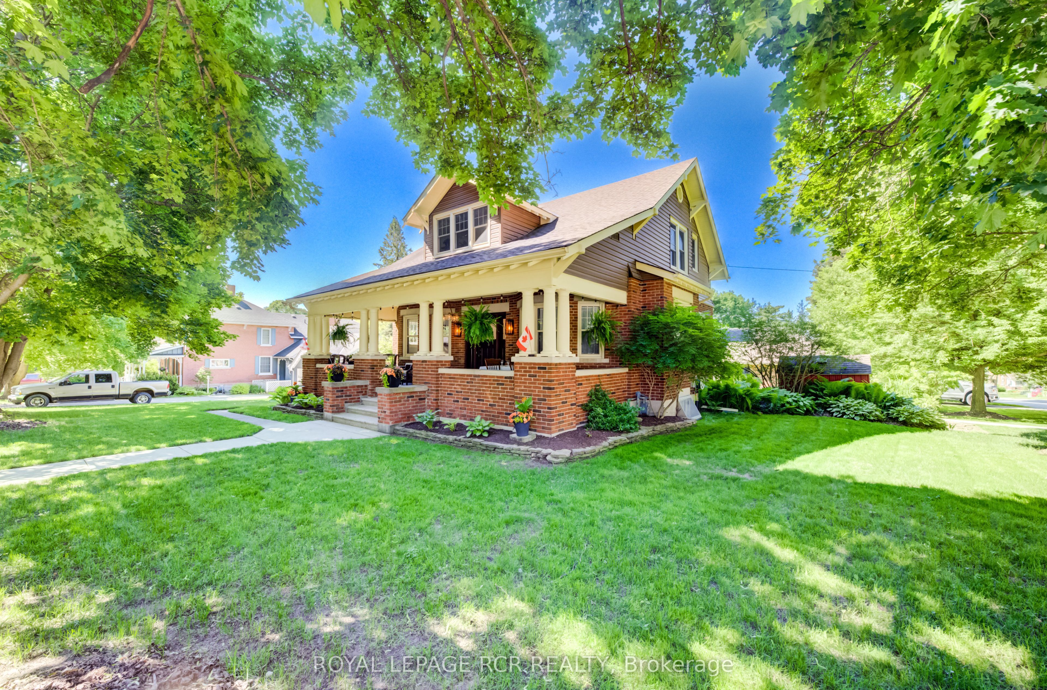
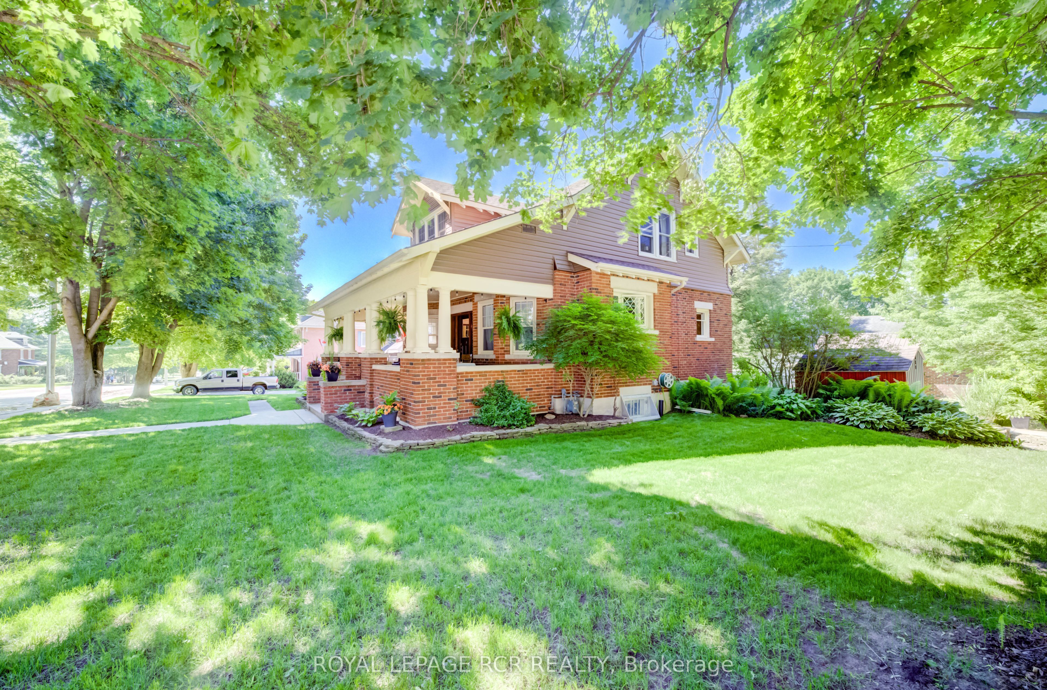
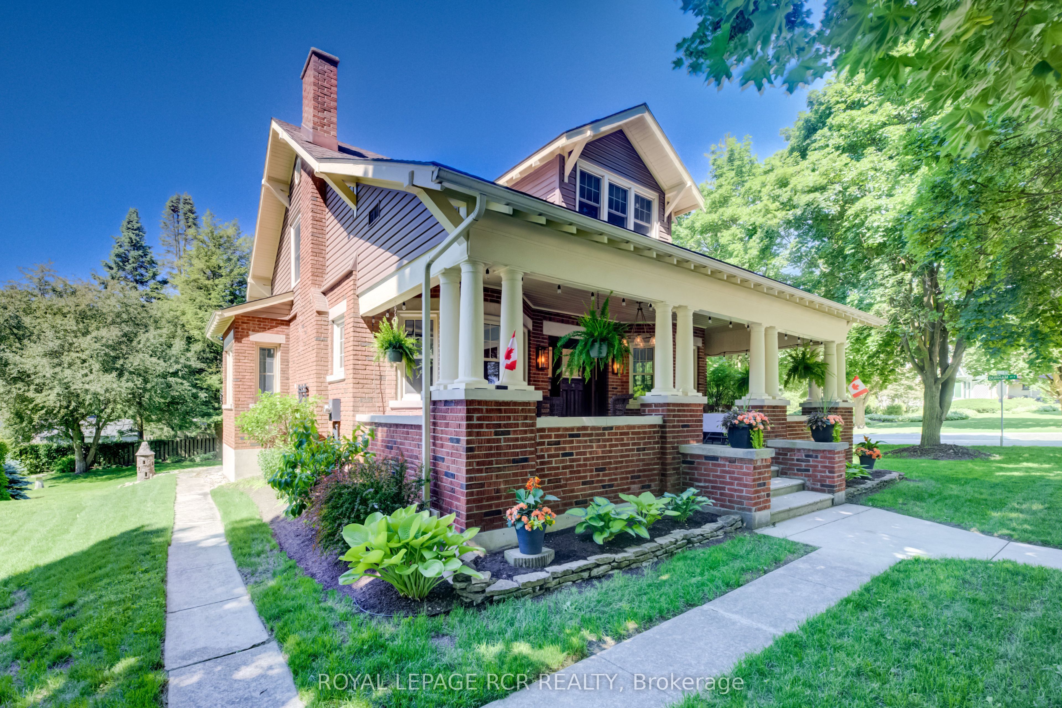
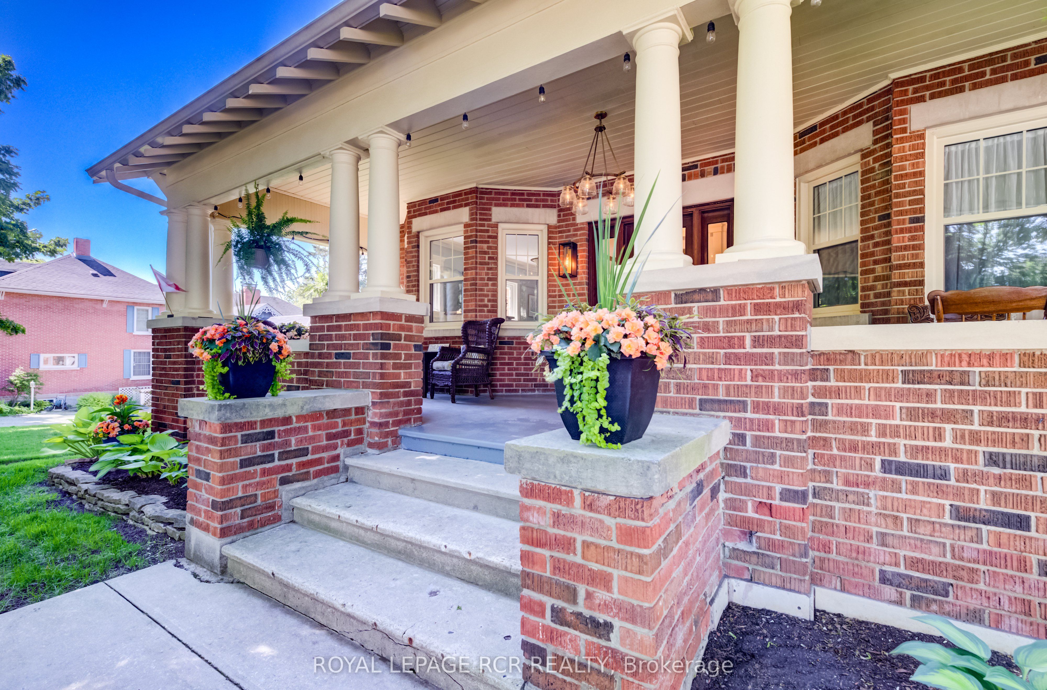
Welcome to this beautifully updated and maintained Craftsman Style Century Home in Mount Forest. Lovingly cared for by only two families since 1919, this lovely family home is situated on a large beautifully landscaped corner lot. The stunning covered front porch is over 300 sq. ft. and is a wonderful area to sit and relax or dine al fresco to make any day extraordinary. The centre hall plan features a stunning living room/dining room combination with hardwood floors, crown moulding, a wood fireplace and amazing natural light. The family room also features original hardwood floors, crown mouldings & bright large windows. The eat-in kitchen has plenty of cupboard space and offers a walk-out to a sunroom overlooking and accessing the backyard. Upstairs is a renovated, sun-drenched three-season sunroom overlooking the backyard. The primary bedroom features hardwood floors with a walk-in closet. The second bedroom also features hardwood floors w/ a walk-in closet and the third bedroom, currently used as an office, features broadloom and another walk-in closet. The 4 pc bath finishes this level. Downstairs awaits your finishing touches with a large rec room, 2 pc bath, laundry room, cold room and separate workshop. There is a detached single garage and plenty of room on the property to add an additional garage if desired. Upgrades include: the entire house was rewired, and the electrical panel was updated to 200 amp service in June 2020, including ESA certification. Exterior trim and soffits were professionally painted in 2025. Custom trim and crown molding were added in 2021 and office broadloom in 2023. All hardwood was stripped and refinished in 2024 & 2025. Wiring to the garage was updated in June 2025, including new pillar lanterns. The garage door and automatic door opener were updated in 2025, and water service to the garage was updated in June 2025. This move-in-ready home offers the perfect blend of timeless character, modern upgrades, and exceptional value.
房源信息
建筑详情
设施与特色
费用信息
包含与不包含
All appliances, all electric light fixtures
Built-in shelf in office
位置
相似房源
查看更多
Source: Toronto Regional Real Estate Board (TRREB), via PropTx Innovations Inc.
The data relating to real estate on this website comes in part from the MLS® data feed of PropTx Innovations Inc. The information is deemed reliable but is not guaranteed accurate by PropTx.
The information provided herein must only be used by consumers that have a bona fide interest in the purchase, sale or lease of real estate and may not be used for any commercial purpose or any other purpose.
© 2026 PropTx Innovations Inc. All rights reserved. MLS®, REALTOR® and the associated logos are owned or controlled by The Canadian Real Estate Association (CREA).