462 Franklin Drive
房源介绍
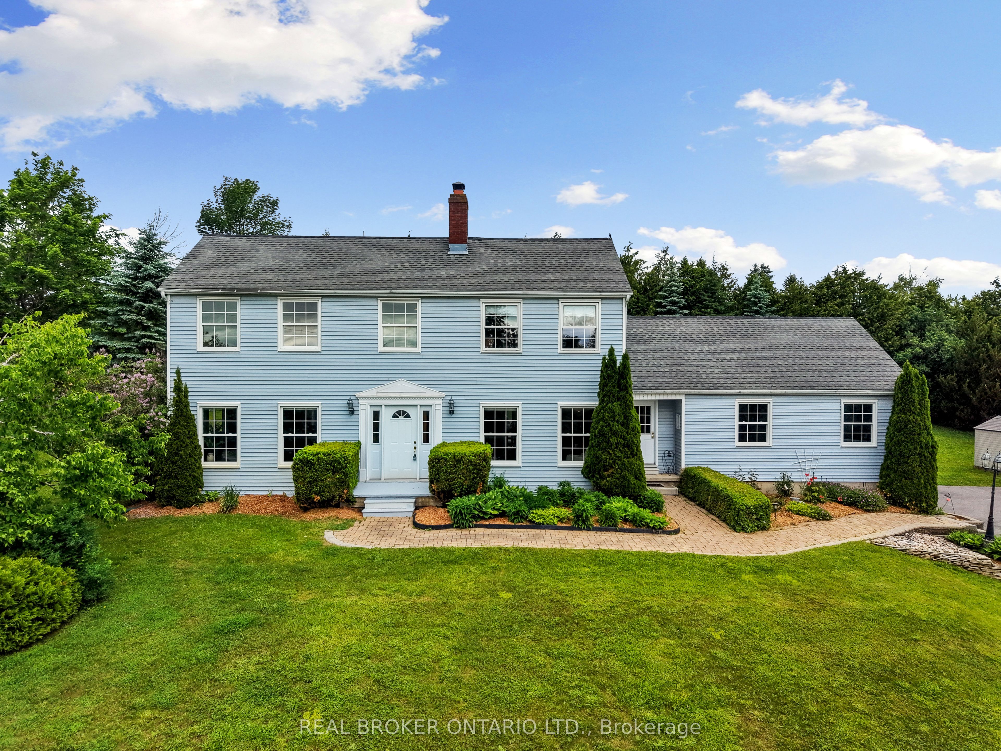
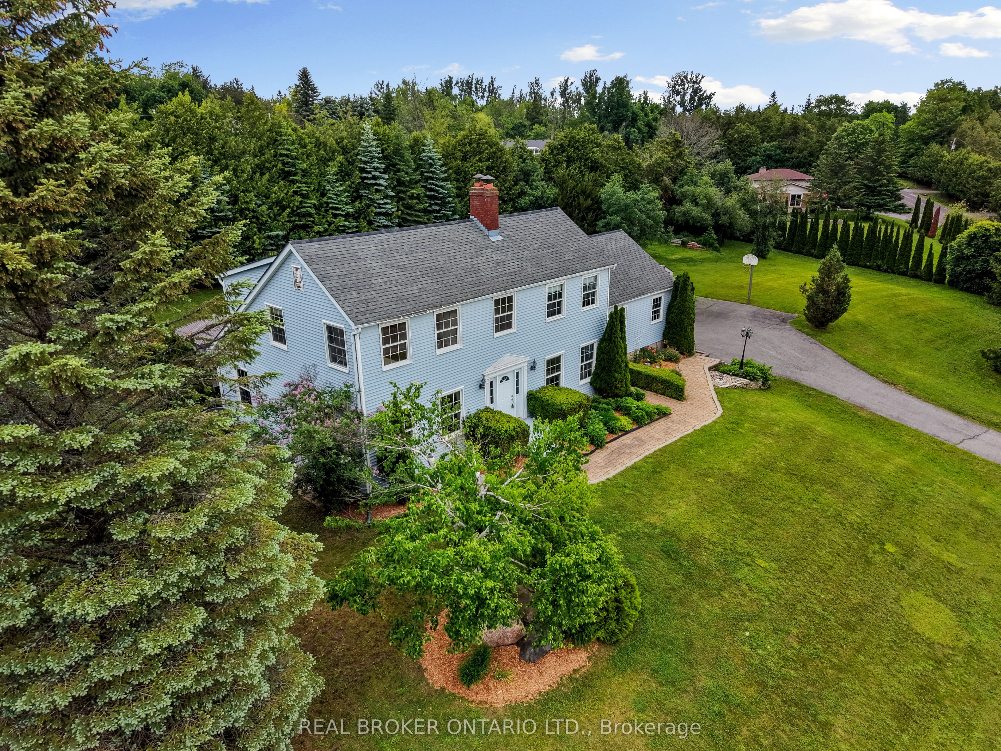
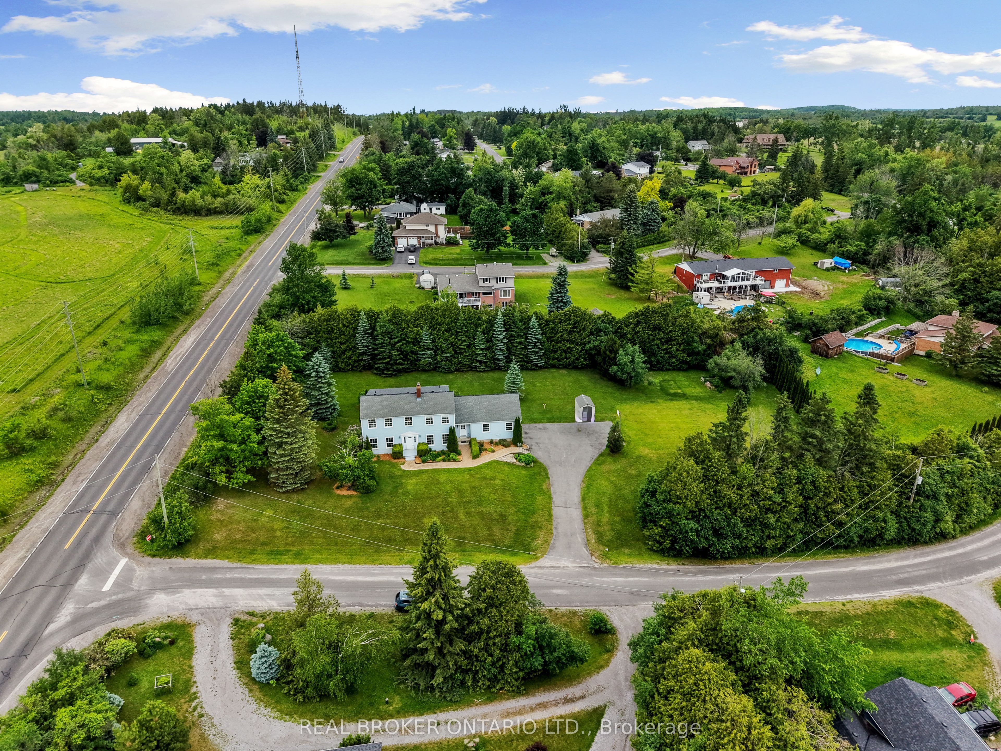
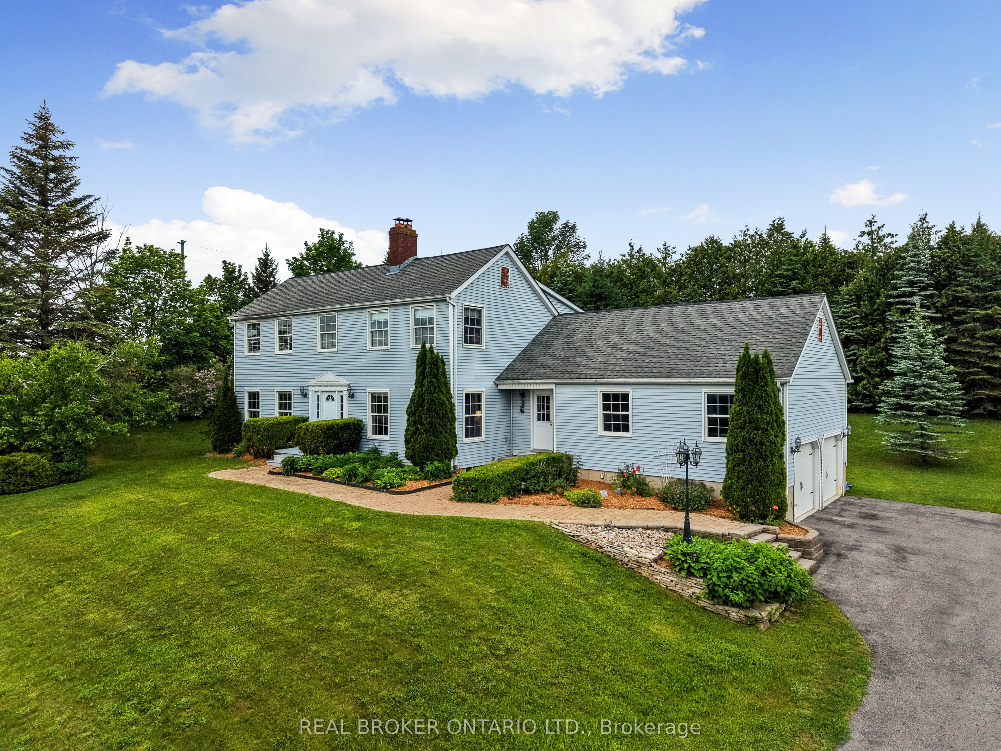
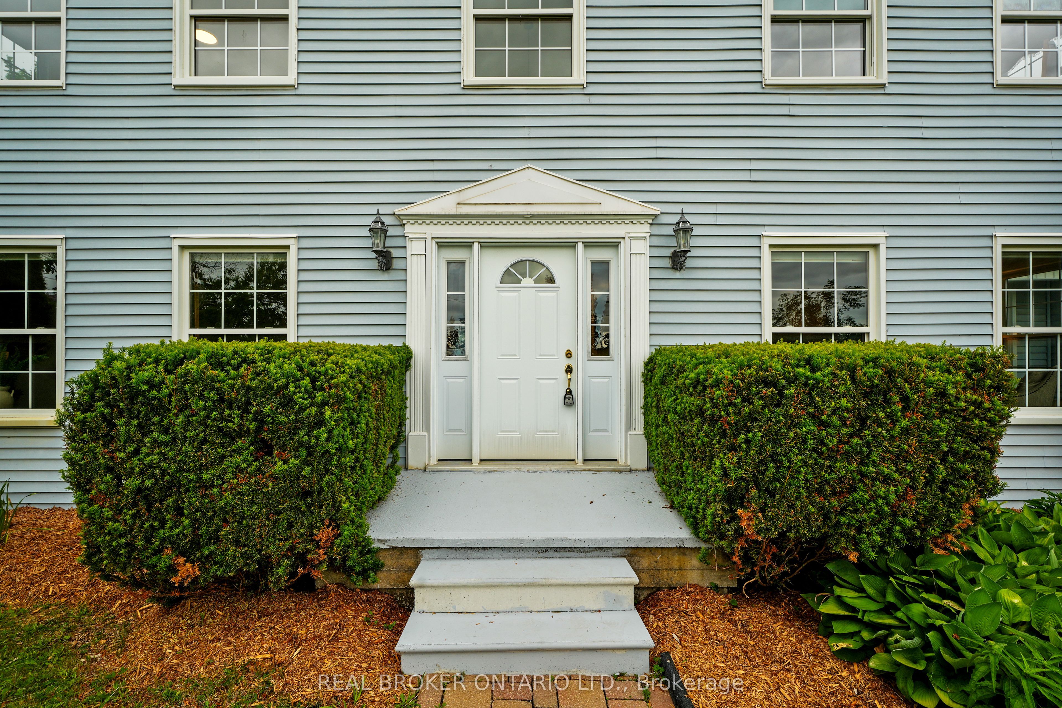
Space, Style & Substance in the Heart of Selwyn! Welcome to one of Selwyn's most sought-after family homes. This stunning 4+1 bedroom, 3 bath residence is set on a beautifully established lot framed by mature trees, offering the kind of space and lifestyle that is increasingly hard to find.From the moment you step inside, the scale impresses. Soaring ceilings and oversized windows fill the home with natural light, creating a warm and inviting atmosphere throughout. At the heart of the home is a generous eat in kitchen, perfect for busy mornings, casual family meals, and effortless entertaining, complemented by a formal dining room for special occasions. The main level also features a welcoming family room with a cozy fireplace, a separate living room, a dedicated home office, convenient main floor laundry, and direct access to the oversized double garage. Two separate walkouts extend the living space outdoors to a private backyard surrounded by mature landscaping.Upstairs, four spacious bedrooms provide room for the whole family to unwind. The primary suite is a true retreat complete with its own fireplace and private 3-piece ensuite, offering a comfortable space to relax at the end of the day.The finished lower level adds exceptional versatility with a fifth bedroom and ample space for a home gym, workshop, games room, or creative studio, adaptable to suit your lifestyle needs.Perfectly located just minutes from Highway 115, top rated schools, parks, shopping, and everyday amenities, this home delivers both convenience and comfort in a highly desirable setting. Homes like this do not come along often. Book your private showing today.
房源信息
建筑详情
设施与特色
费用信息
包含与不包含
Fridge, Cooktop, Dishwasher, Washer, Dryer, Electrical Light Fixtures, Window Coverings, Large Bookcase in Office, Pergola, Fireplace Screens, Ensuite Bath Wall Cabinet, Built-Ins Primary Closet, Central Vacuum and Accessory Tools, Shelves in Basement Utility Room, Work Benches in Shop, Air Filter Machine in Workshop, Shed.
Personal Items, Staging Items, Microwave, Fireplace Poker Sets, 2 Log Holders, Shelves in Garage, All Tools and Equipment in Shop, Freezer
位置
相似房源
查看更多
Source: Toronto Regional Real Estate Board (TRREB), via PropTx Innovations Inc.
The data relating to real estate on this website comes in part from the MLS® data feed of PropTx Innovations Inc. The information is deemed reliable but is not guaranteed accurate by PropTx.
The information provided herein must only be used by consumers that have a bona fide interest in the purchase, sale or lease of real estate and may not be used for any commercial purpose or any other purpose.
© 2026 PropTx Innovations Inc. All rights reserved. MLS®, REALTOR® and the associated logos are owned or controlled by The Canadian Real Estate Association (CREA).