1053 Highway 9 N/A
房源介绍
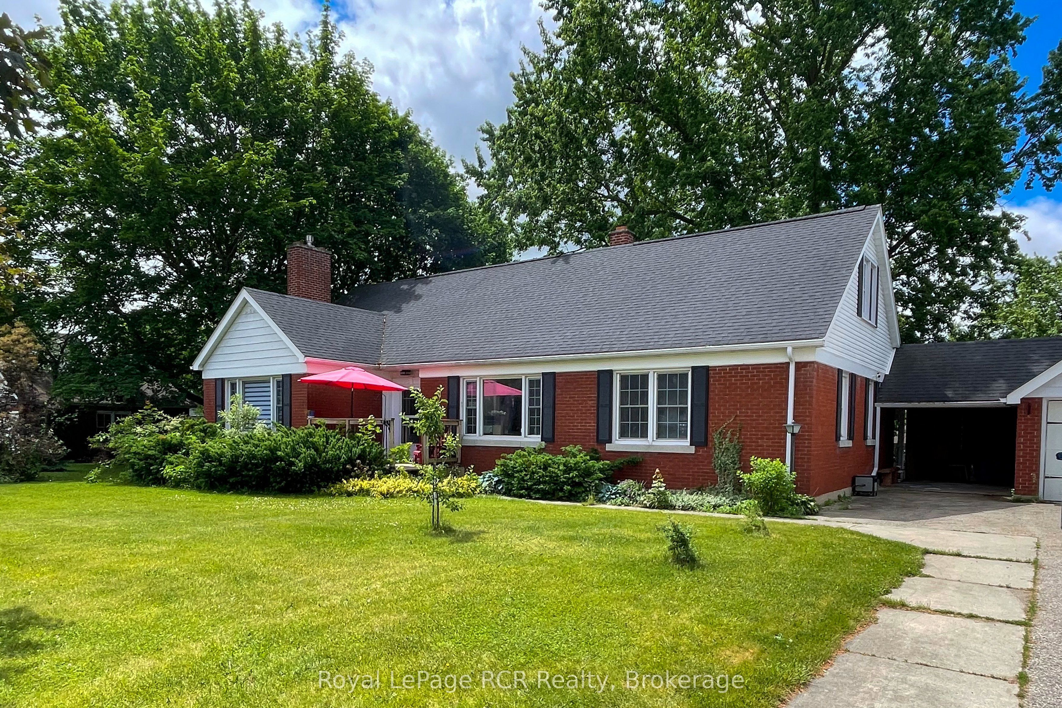
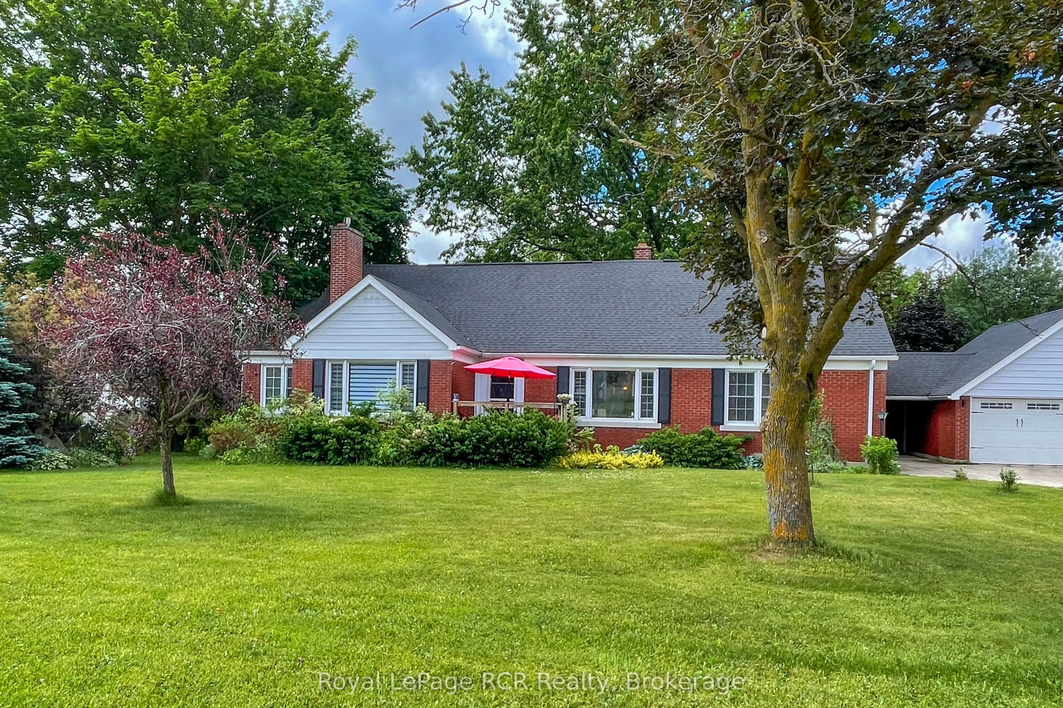
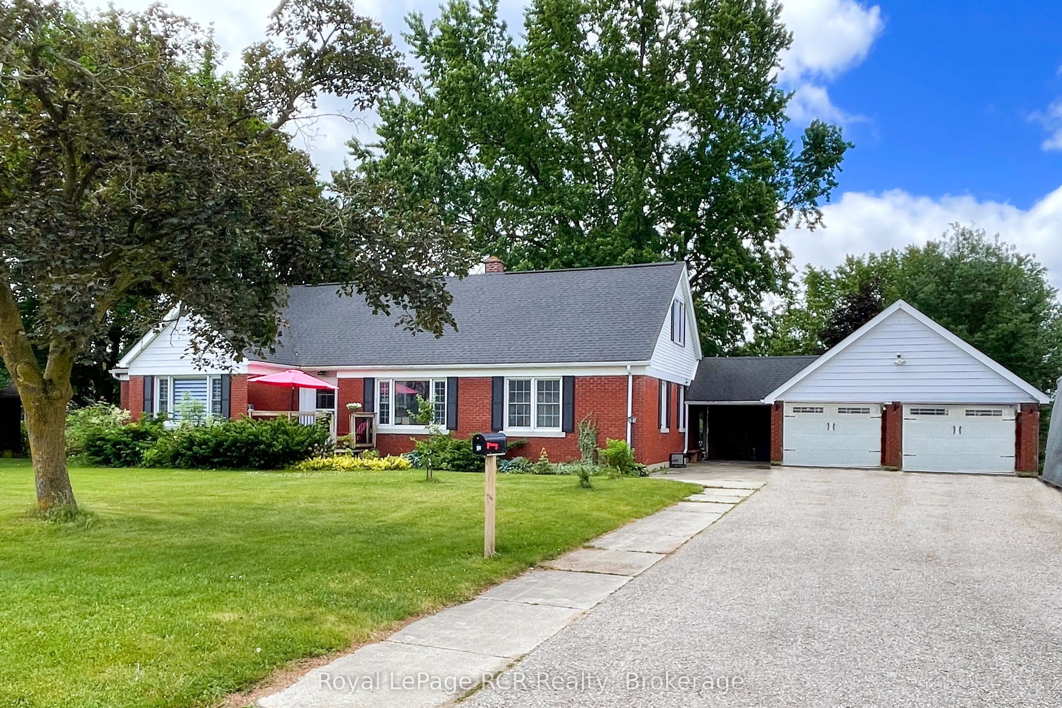
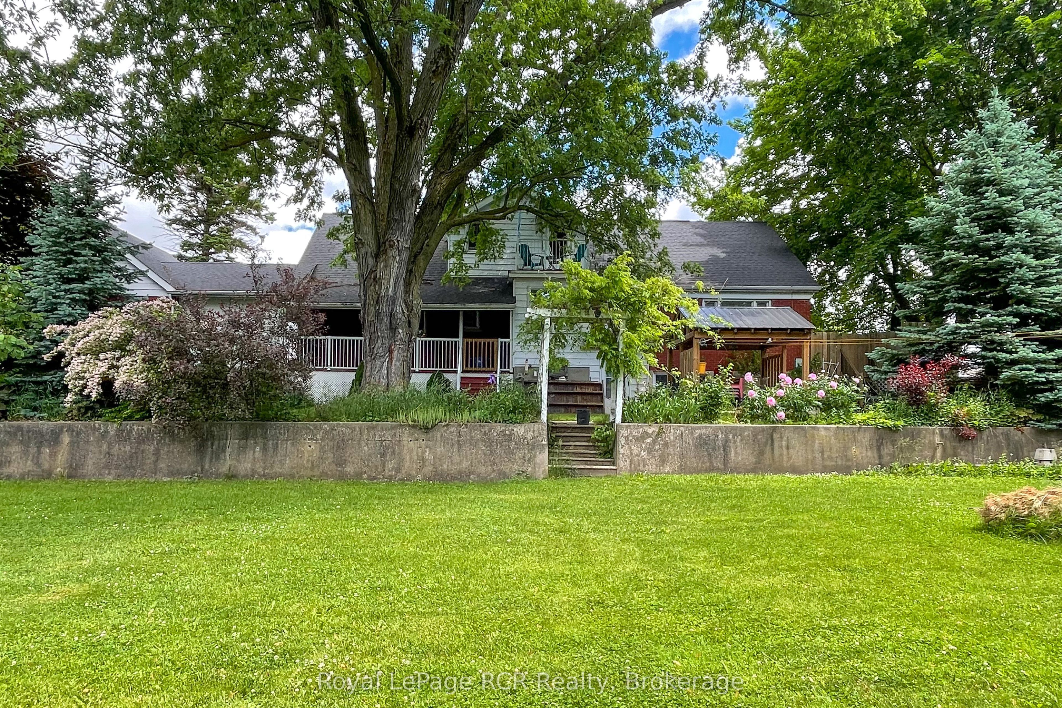
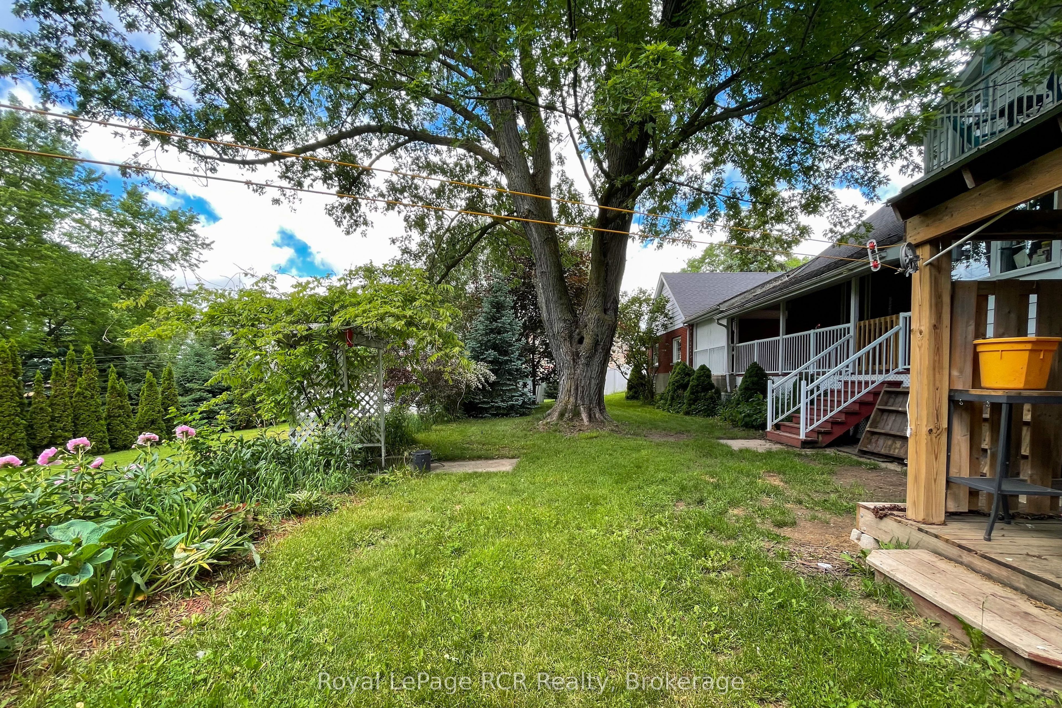
This 4-5 bedroom, 3 bath brick home in Mildmay is the ideal place for your growing family, or for multi-generational living! Sitting on over a half-acre, it's located within walking distance to all of Mildmay's amenities. The main floor features a bright living room with gas fireplace, eat-in kitchen with hickory cabinets, a formal dining room, 2 spacious bedrooms, a third bedroom or office, 4-piece bath, and a sunroom with southern exposure that walks out to a shaded deck with a hot tub. Upstairs are the primary bedroom with double closets, an additional large bedroom, another 4-piece bathroom, and loads of storage. The basement hosts the laundry room, workshop, a 2-piece bathroom, storage, potential for a rec room and family room, and access to the huge back yard. Outside you'll find the 2 car garage, storage shed, and plenty of room for the kids to play. Additional features include a handy laundry chute, covered verandah, and 2nd floor balcony.
房源信息
建筑详情
设施与特色
费用信息
包含与不包含
Refrigerator, Stove, Dishwasher, Microwave, Washing Machine, Dryer, Hot Tub, Window AC units (x2)
Kitchen Island, Tire Rack in basement, Key holders at front and back doors, Upright Freezer in basement, Mini Fridge in kitchen, Towel rack/shelf in 2nd floor bathroom.
位置
相似房源
查看更多


Source: Toronto Regional Real Estate Board (TRREB), via PropTx Innovations Inc.
The data relating to real estate on this website comes in part from the MLS® data feed of PropTx Innovations Inc. The information is deemed reliable but is not guaranteed accurate by PropTx.
The information provided herein must only be used by consumers that have a bona fide interest in the purchase, sale or lease of real estate and may not be used for any commercial purpose or any other purpose.
© 2026 PropTx Innovations Inc. All rights reserved. MLS®, REALTOR® and the associated logos are owned or controlled by The Canadian Real Estate Association (CREA).