188 Hunter Way
房源介绍
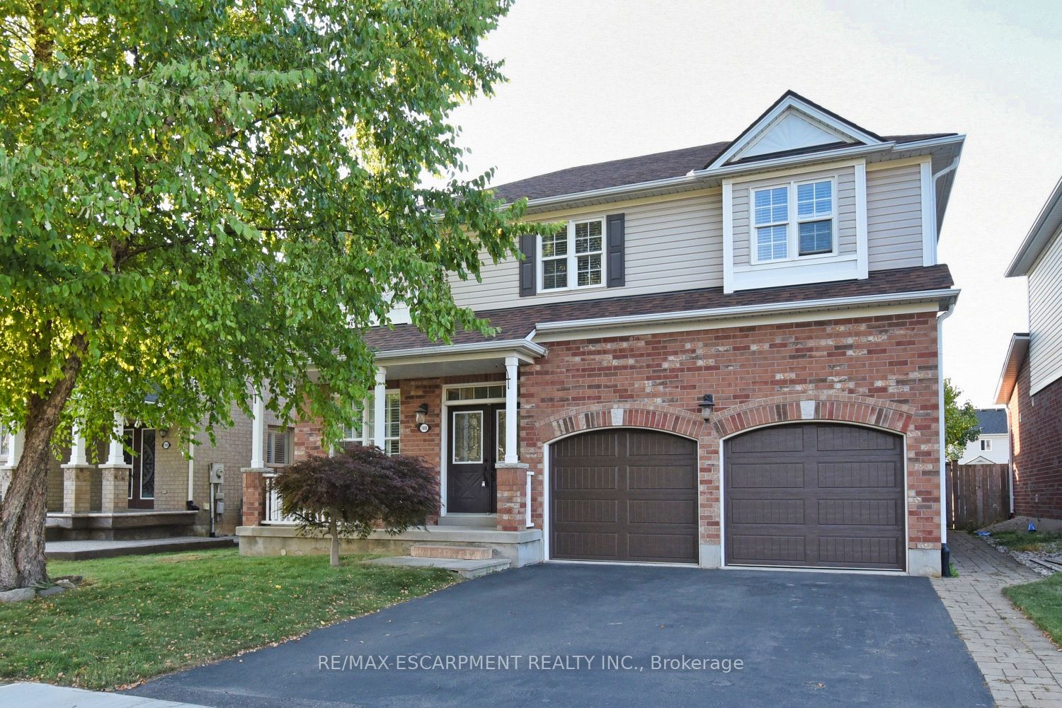
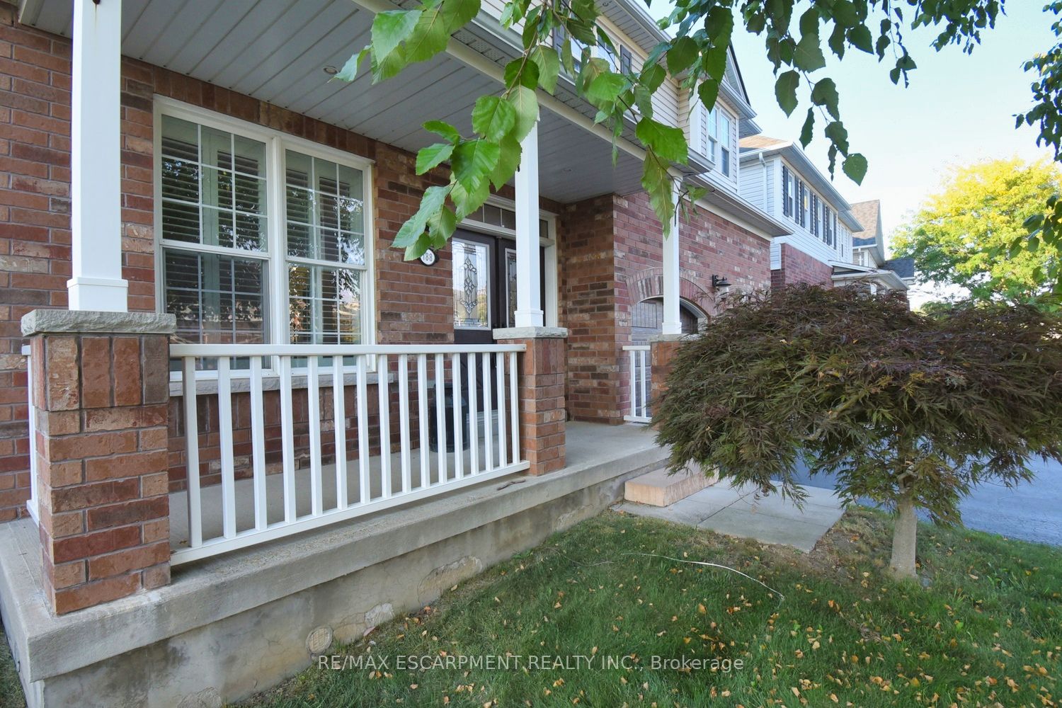
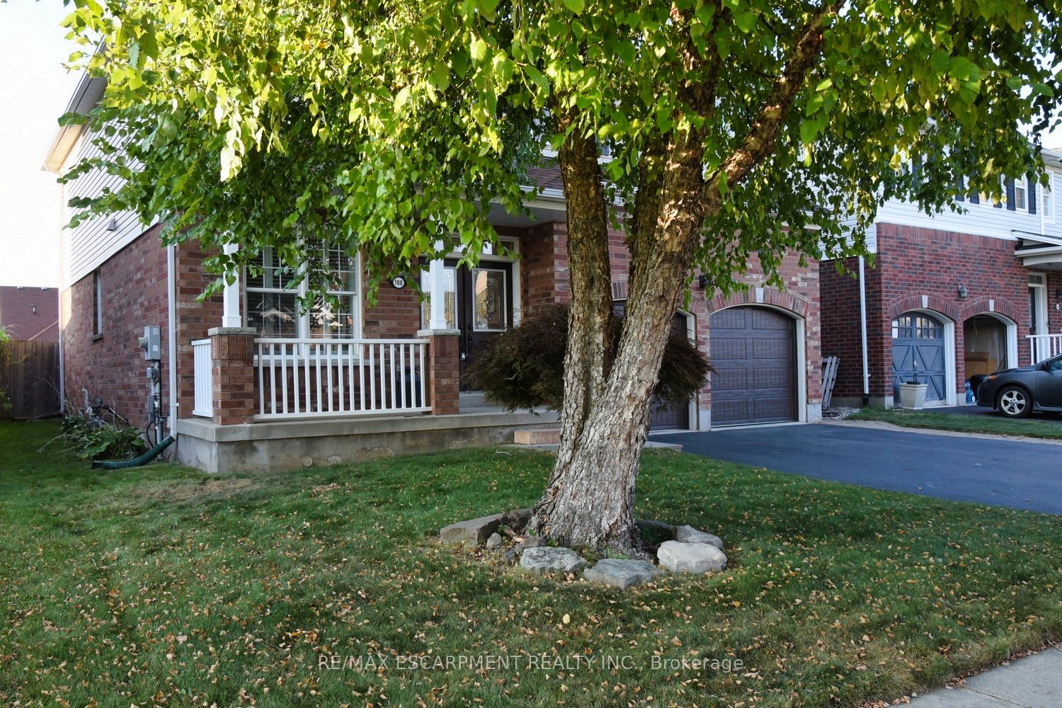
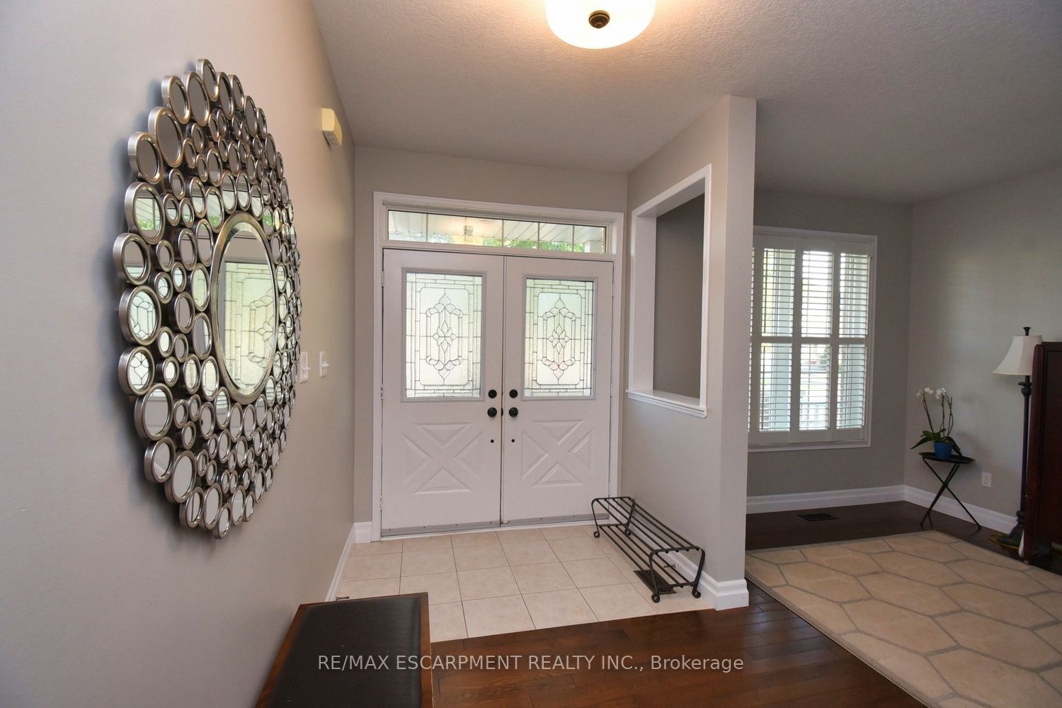
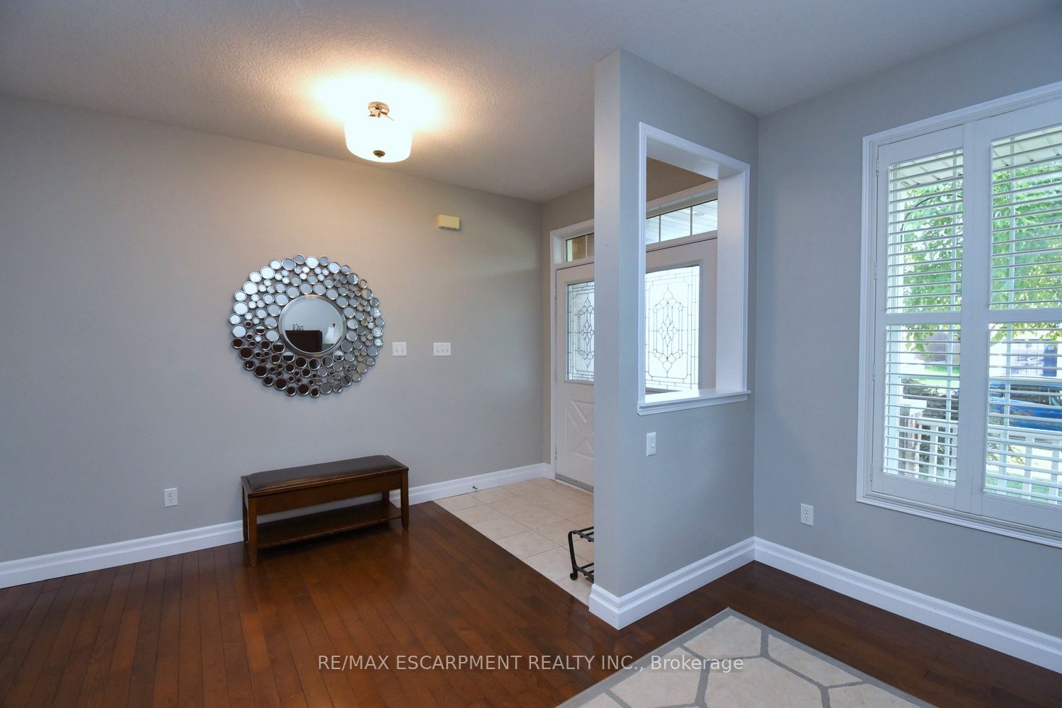
Discover Life at Wyndfield in Brantford! -a neighbourhood where timeless charm meets modern living. With its stone and brick entrance, historic street signs, and colonial-style lamps, Wyndfield is surrounded by natural beauty while still offering Public transit and highway access. Just beyond your doorstep, Brantford provides everything your family could want: shopping malls, a curling club, soccer complex, the renowned Wayne Gretzky Sports Centre, and three nearby golf courses. About the Home - This elegant 2,384 sq. ft. home has been lovingly maintained by its original owners. At the time of construction, they invested in $29,000 in thoughtful upgrades, and over the last five years, have added even more modern touches - making this property truly move-in ready. Recent Updates: Renovated shower in principal ensuite for a spa-like retreat. New furnace for comfort and efficiency-Kitchen cabinetry refreshed with updated doors. Hardwood flooring added to all five bedrooms (no carpet!). Garage doors replaced for curb appeal and reliability. Builder Upgrades: Bright, open main floor with soaring 9-foot ceilings. Custom kitchen cabinetry with an added pantry. Inviting family room with gas fireplace. Striking oak staircase with oak treads. Ensuite with waterproof pot lights in the shower. Smart features including 200 amp service, garage ceiling outlet, and additional cable outlets. The lower level is ready for your finishing touch with enlarged basement windows, a 3-piece rough-in bath, and a cold cellar with sump pump. With every detail carefully considered, this home is not only stylish and functional but also perfectly suited to grow with your family!
房源信息
建筑详情
设施与特色
费用信息
包含与不包含
All electric light fixtures, window coverings, blinds and rods, fridge, stove, dishwasher, B/I microwave oven,and washer & dryer, stand-up freezer in garage, gazebo and wooden shelves in garage.
None
位置
相似房源
查看更多
Source: Toronto Regional Real Estate Board (TRREB), via PropTx Innovations Inc.
The data relating to real estate on this website comes in part from the MLS® data feed of PropTx Innovations Inc. The information is deemed reliable but is not guaranteed accurate by PropTx.
The information provided herein must only be used by consumers that have a bona fide interest in the purchase, sale or lease of real estate and may not be used for any commercial purpose or any other purpose.
© 2026 PropTx Innovations Inc. All rights reserved. MLS®, REALTOR® and the associated logos are owned or controlled by The Canadian Real Estate Association (CREA).