99 Brant School Road
房源介绍
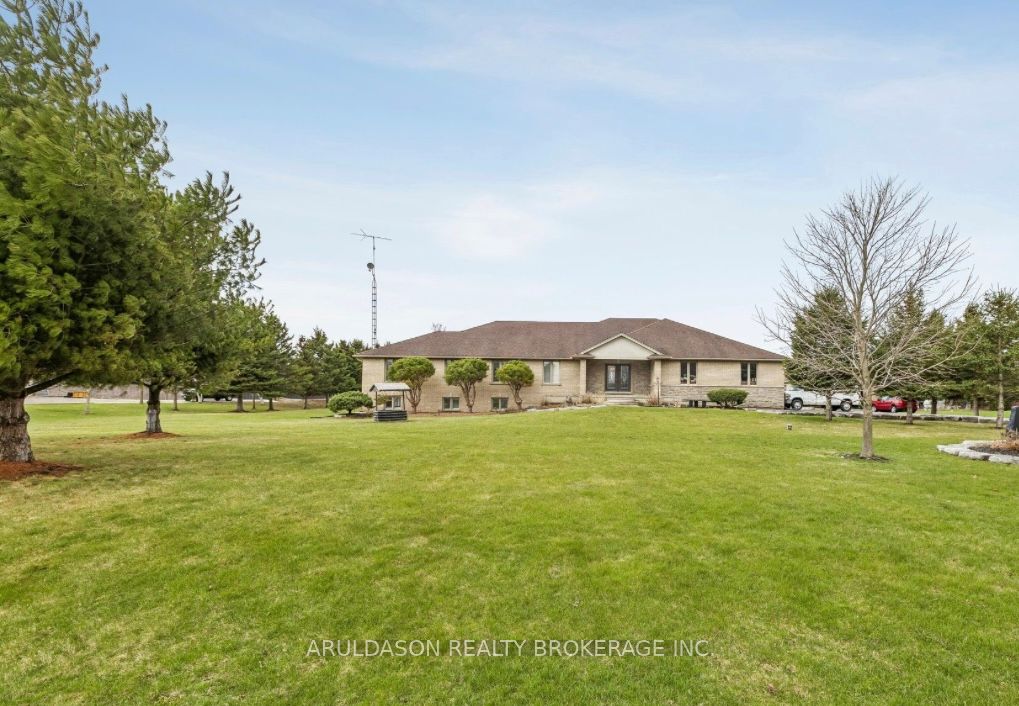
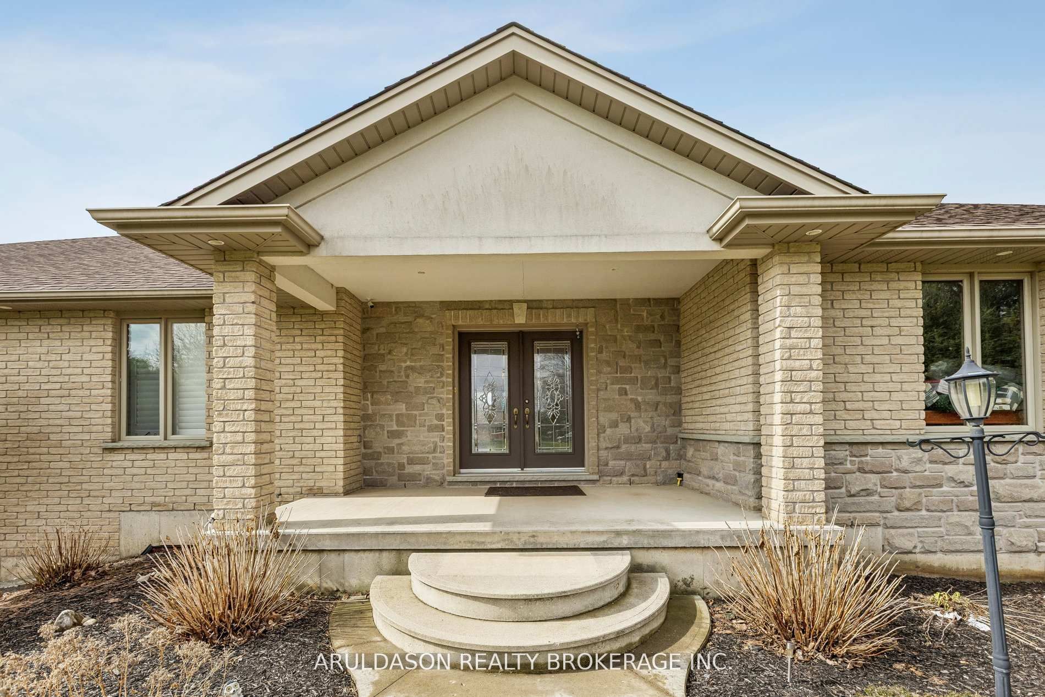
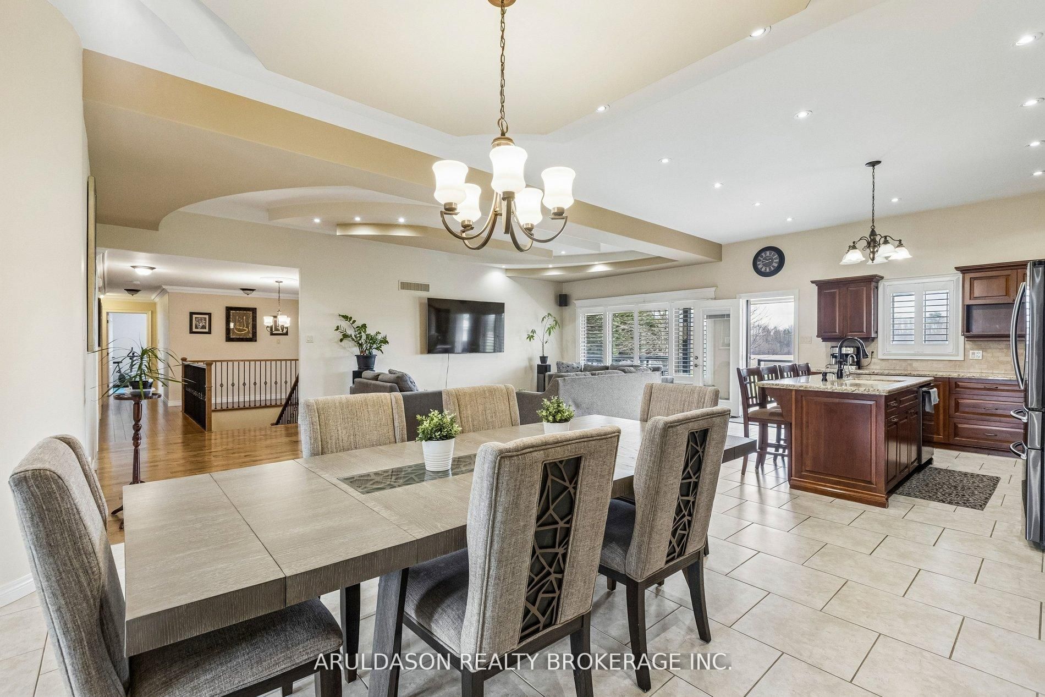
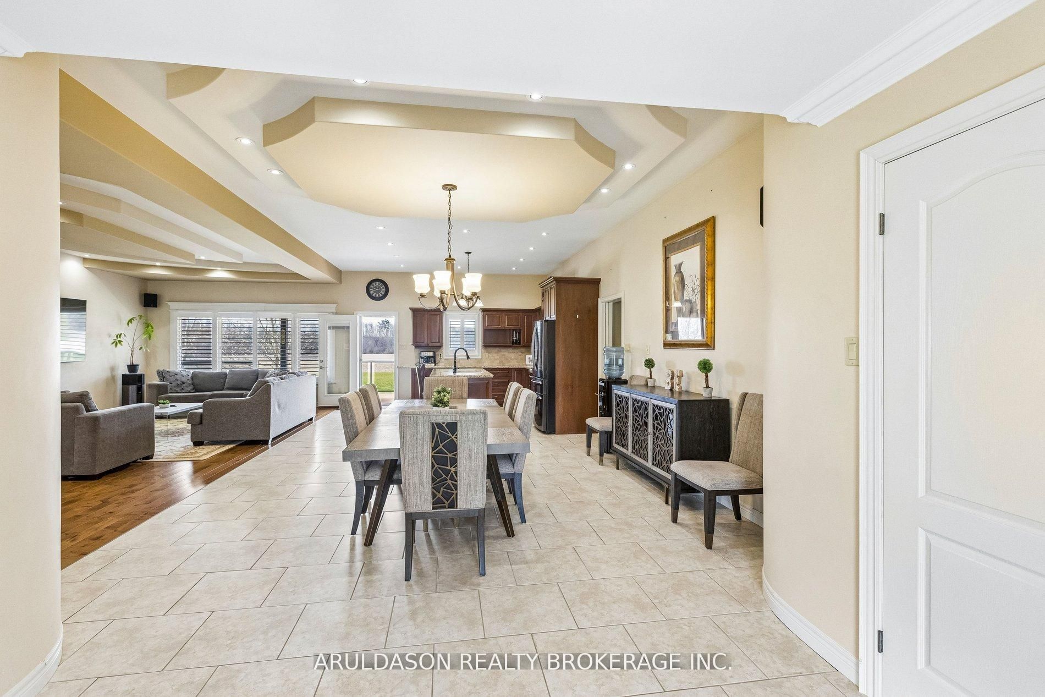
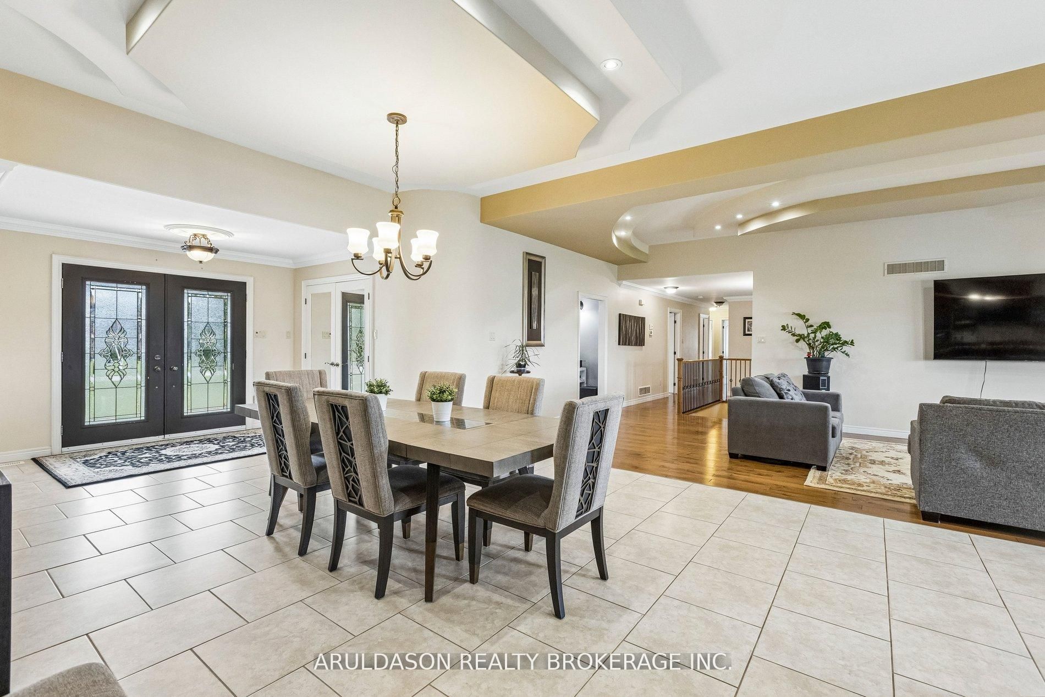
Stunning 4+3 bedroom, 4-bathroom custom home set on 1.6 acres in a prime location between Ancaster and Brantford. Enjoy breathtaking panoramic views of rolling fields, hills, and surrounding forest-an exceptionally picturesque setting.Offering nearly 3,100 sq ft of thoughtfully designed living space, this home features an open-concept layout with elegant plaster and drywall detailing throughout. The spacious gourmet kitchen includes a large pantry and conveniently located adjacent laundry room. The family and entertaining area boasts soaring ceilings and a walk-out to a generous covered deck-perfect for indoor-outdoor living.The primary suite is a true retreat, complete with a sitting area and a luxurious 5-piece ensuite featuring a custom glass walk-in shower and soaker tub. The main floor is further complemented by a home office and three additional generously sized bedrooms.The bright lower level offers a fully finished walk-out design with three bedrooms, a 4-piece bath, a recreation room with tray ceilings, and a second kitchen-ideal for extended family or in-law potential.This exceptional property also includes a detached 2.5-bay shop with a roughed-in office space and heated hydronic floors-perfect for hobbyists, car enthusiasts, or additional storage.A rare opportunity to enjoy peaceful country living with exceptional space, versatility, and scenic surroundings. Book your private showing today.
房源信息
建筑详情
设施与特色
费用信息
位置
相似房源
查看更多
Source: Toronto Regional Real Estate Board (TRREB), via PropTx Innovations Inc.
The data relating to real estate on this website comes in part from the MLS® data feed of PropTx Innovations Inc. The information is deemed reliable but is not guaranteed accurate by PropTx.
The information provided herein must only be used by consumers that have a bona fide interest in the purchase, sale or lease of real estate and may not be used for any commercial purpose or any other purpose.
© 2026 PropTx Innovations Inc. All rights reserved. MLS®, REALTOR® and the associated logos are owned or controlled by The Canadian Real Estate Association (CREA).