21 Blake Street
房源介绍
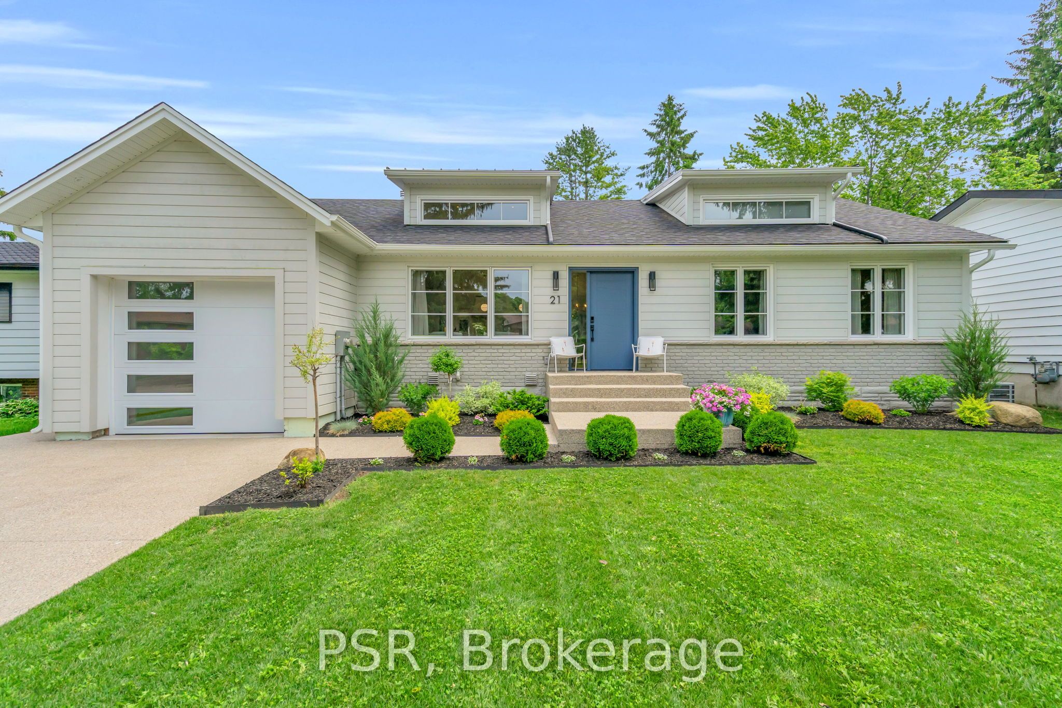
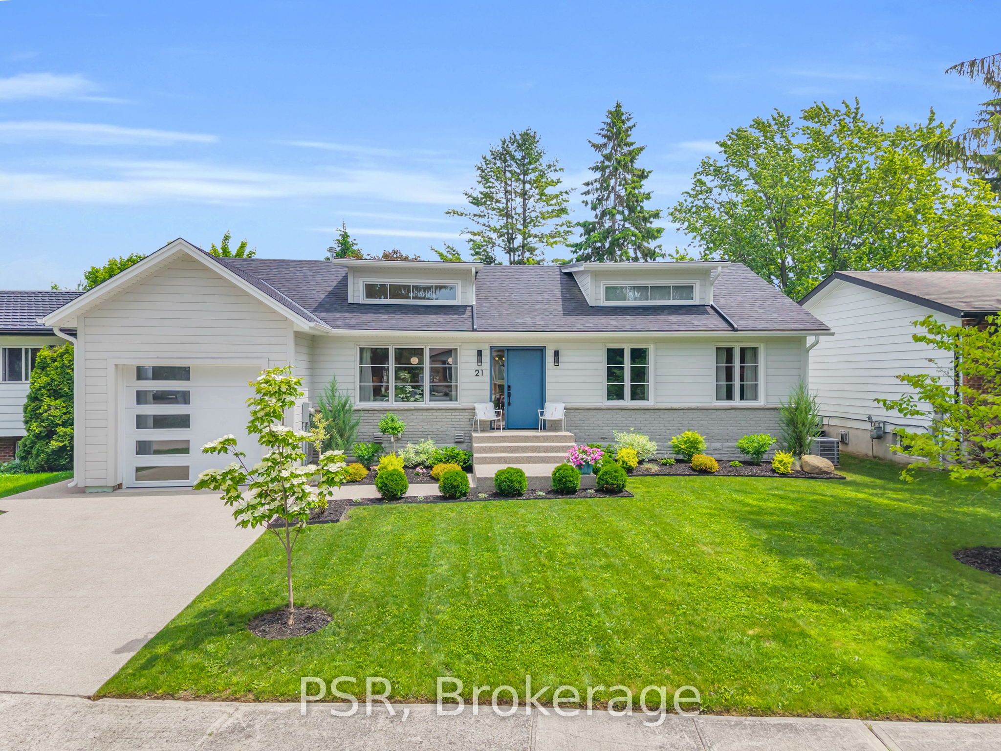
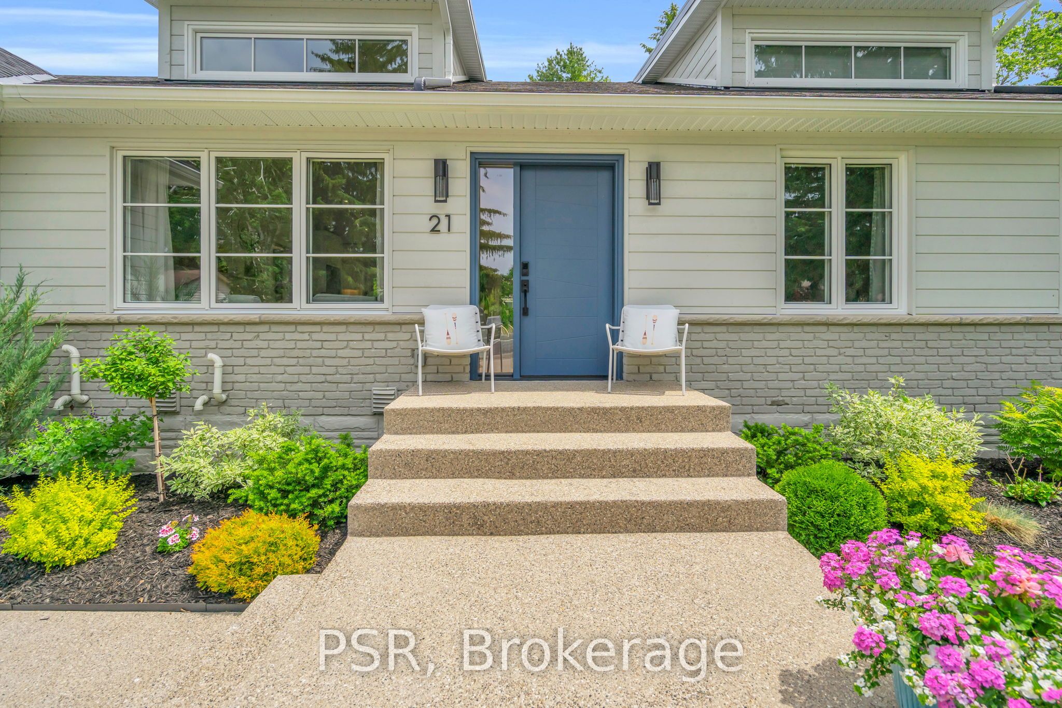
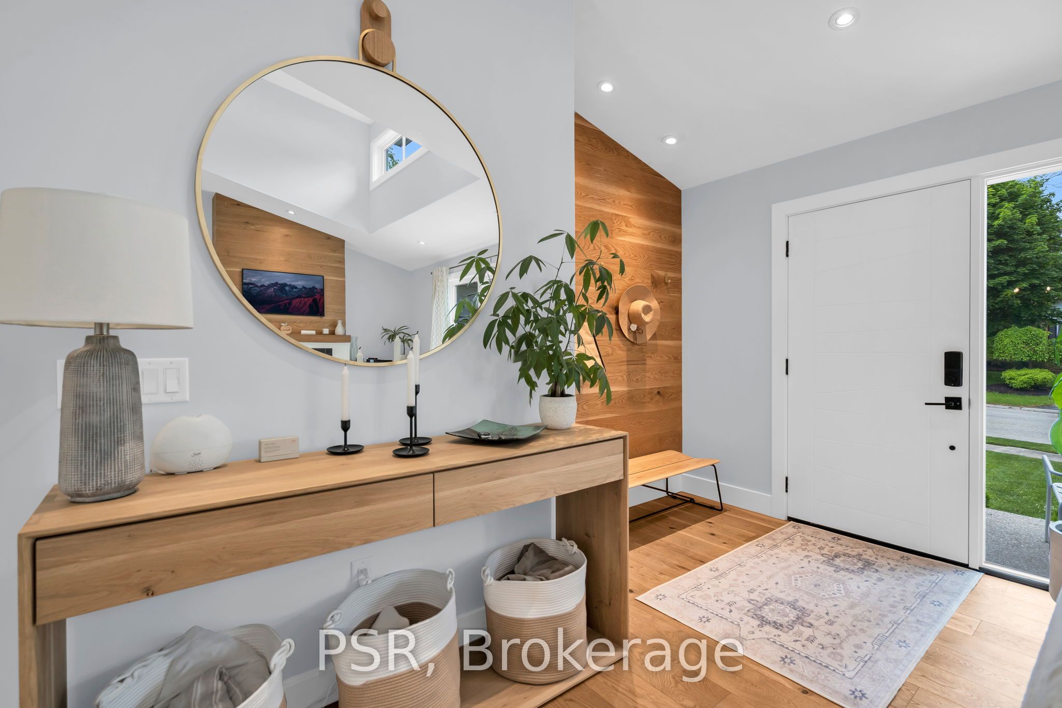
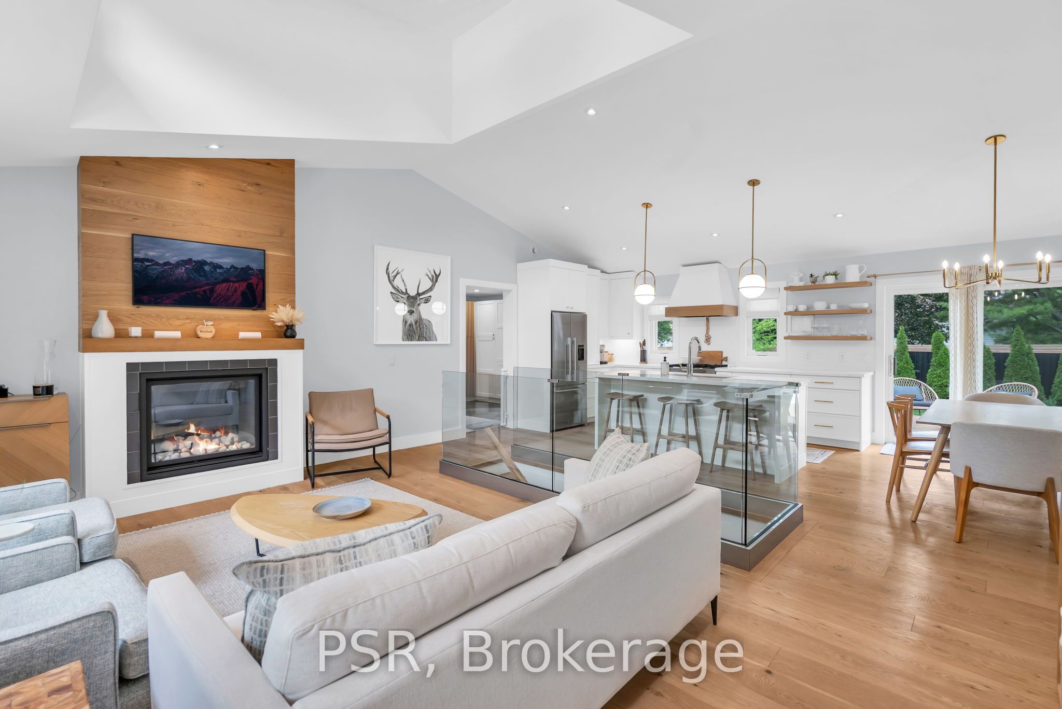
Some homes are renovated. Others are completely reimagined. Welcome to 21 Blake Street, where timeless craftsmanship and modern performance come together in a home rebuilt from the studs out.Wrapped in classic Cape Cod wood siding and nestled in a mature neighbourhood, this home offers the charm of an established setting with the confidence of virtually new construction. An entirely new truss package creates soaring vaulted ceilings throughout, filling the home with natural light and a sense of openness.Behind the beautiful finishes lies an exceptional level of investment. All plumbing, electrical, HVAC, insulation, windows, doors, and mechanical systems have been replaced. Upgrades include 200-amp service, tankless water heater, HRV system, new furnace, air conditioning, and enhanced insulation beyond standard specifications.Custom locally crafted 7.5-inch white oak flooring flows throughout, while the fully redesigned kitchen and bathrooms blend thoughtful design with quality craftsmanship. The primary suite offers a spa-inspired retreat with heated floors, a curbless walk-in shower, custom floating vanity, and premium Canadian-made fixtures.A newly constructed garage and mudroom addition elevates everyday living with heated floors, an ICF foundation, hot and cold water service, vaulted storage lofts, and exceptional functionality. Every detail has been carefully considered, balancing beauty, comfort, and practicality.Three walkouts lead to a full-width rear deck overlooking the fully fenced backyard. Relax in the premium spa hot tub, under warranty until December 2027, and enjoy the custom-built shed designed to complement the home's refined aesthetic.More than a renovation, 21 Blake Street represents a complete transformation-offering timeless design, modern efficiency, and exceptional craftsmanship in one of Meaford's most desirable neighbourhoods. A rare opportunity to own a home where virtually every detail has been thoughtfully rebuilt.
房源信息
建筑详情
设施与特色
费用信息
包含与不包含
Existing: Fridge, Gas Stove, Hoodfan, B/I Dishwasher, Washer/Dryer, Hot Tub, Gdo and remotes, All Elf's, All Window Coverings, Backyard Shed.
N/A
位置
相似房源
查看更多
Source: Toronto Regional Real Estate Board (TRREB), via PropTx Innovations Inc.
The data relating to real estate on this website comes in part from the MLS® data feed of PropTx Innovations Inc. The information is deemed reliable but is not guaranteed accurate by PropTx.
The information provided herein must only be used by consumers that have a bona fide interest in the purchase, sale or lease of real estate and may not be used for any commercial purpose or any other purpose.
© 2026 PropTx Innovations Inc. All rights reserved. MLS®, REALTOR® and the associated logos are owned or controlled by The Canadian Real Estate Association (CREA).