58 Iris Drive
房源介绍
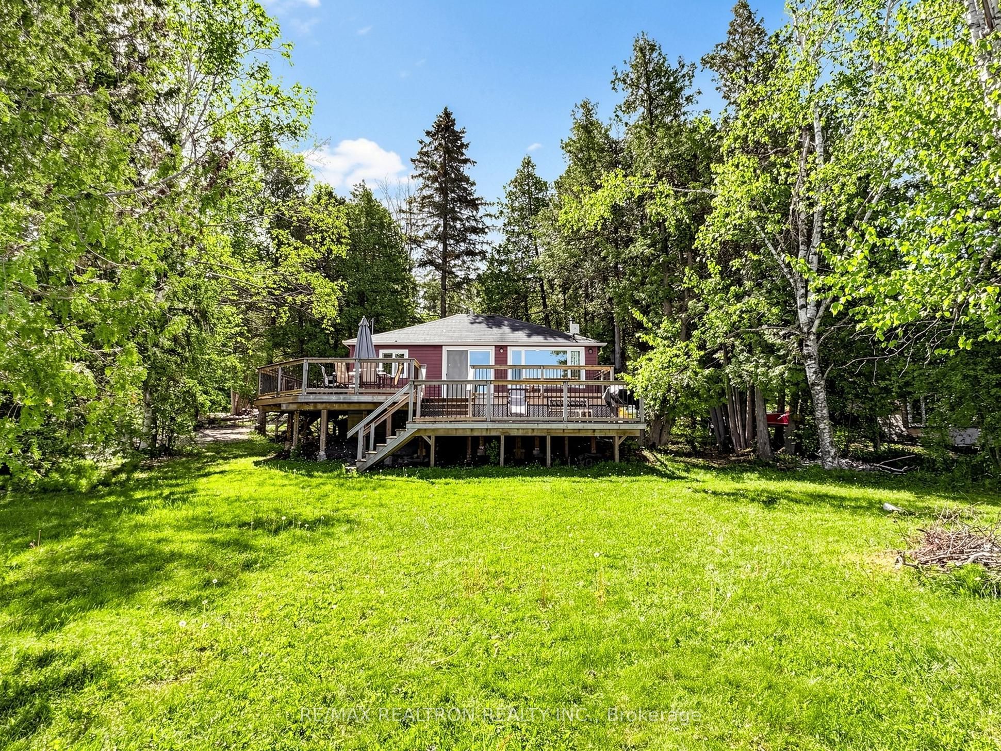
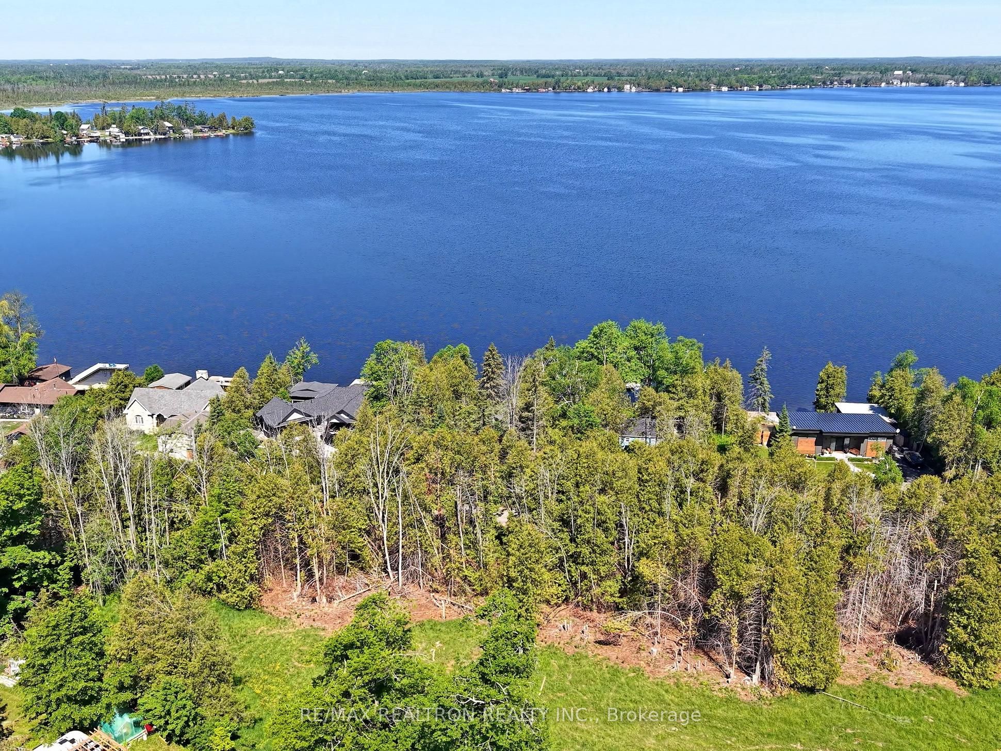
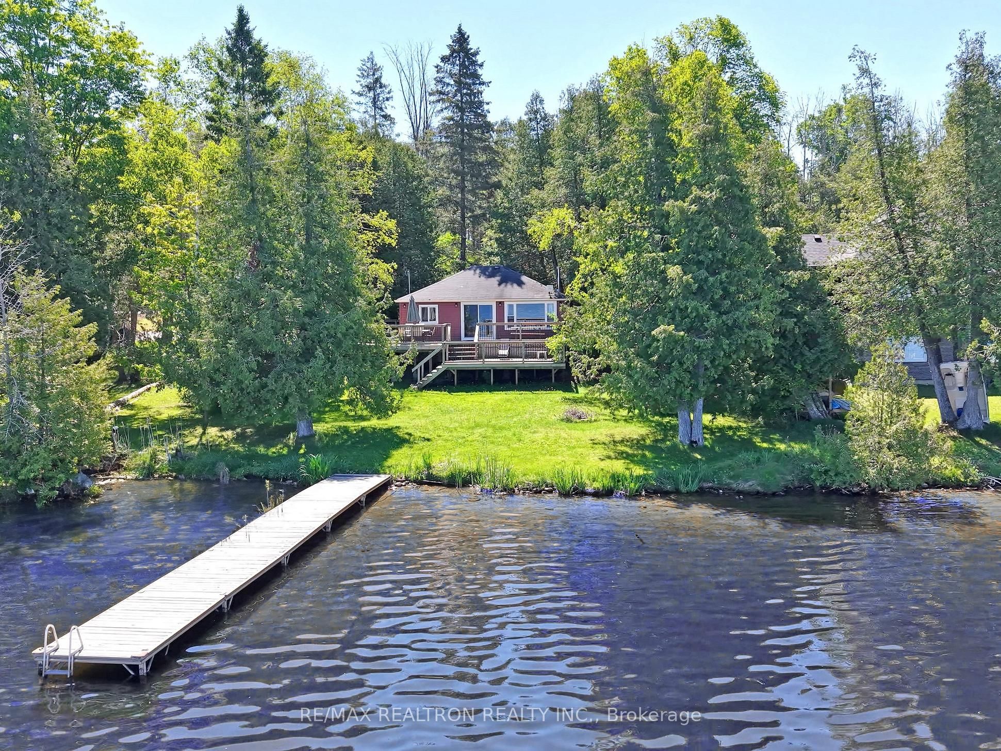
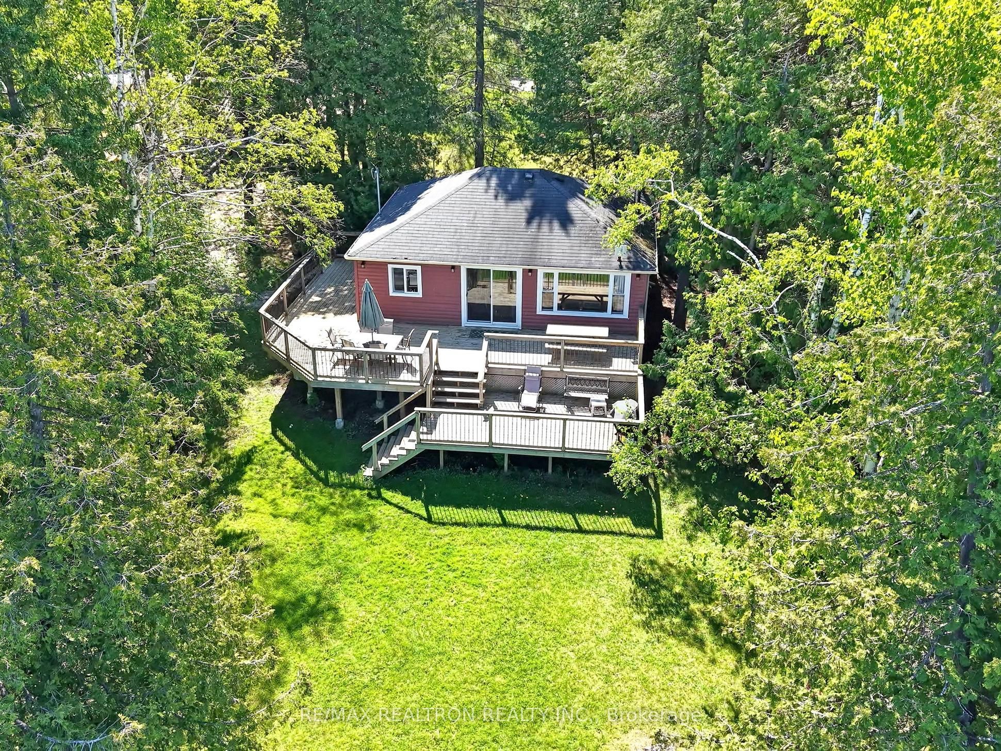
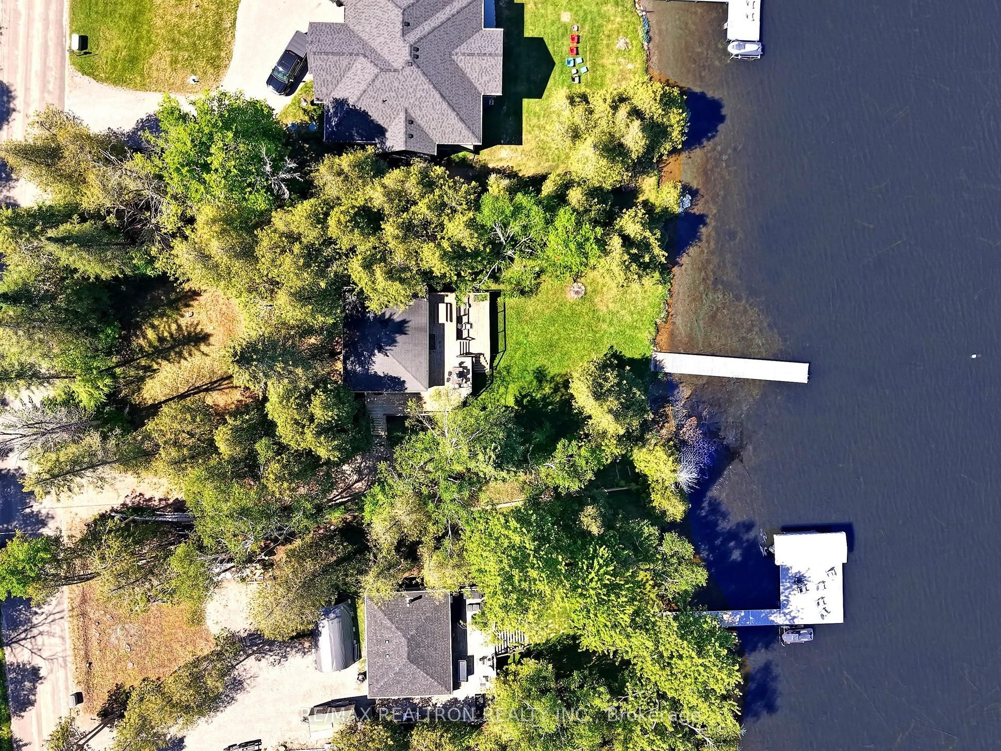
Your year-round cottage dream comes to life on the south shore of Balsam Lake - a rare offering with 100 ft of pristine waterfront, sandy wade-in shoreline, and breathtaking sunsets across the bay. Set on a municipally maintained road for true four-season access, this property delivers the perfect balance of privacy and convenience. Located in a quiet, protected south bay known for calm waters and natural wind shelter, it offers a peaceful lakeside escape with no cottages across the road - just mature trees, open sky, and uninterrupted views. Enjoy exceptional swimming right from your shoreline, plus all motorized lake activities including boating, canoeing, waterskiing, and outstanding fishing. Keep your boat at your private dock and enjoy direct access to the Trent-Severn Waterway, where your waterfront lifestyle extends far beyond the bay. The 3-bedroom cottage blends rustic charm with comfort, featuring warm pine wood interiors, beamed ceilings, and a cozy wood-burning stove for all-season enjoyment. A spacious 2-tier deck overlooks the lake, while the 6' x 50' dock provides the perfect setting for docking, lounging, and unforgettable evenings by the water. An exceptional value in upgrades includes newer windows, updated plumbing, newer electrical panel (100 Amp), two hot water tanks, newer water pump, updated 3-piece bathroom, and a brand-new septic system (2025) designed to accommodate a future larger home if desired. Just under 10 minutes to Fenelon Falls and 30 minutes to Lindsay with full services including hospitals, shopping, and amenities. Short-term rental license is already in place for the season, making this an attractive option for personal use, investment, or both. A rare year-round waterfront opportunity where lifestyle, location, and value align-all under 1.5 hours from Toronto.
房源信息
建筑详情
设施与特色
费用信息
包含与不包含
Heated, Year Round Water Line, UV Filtration System, Two (2) owned HWT, Fridge, stove,microwave, washer, TV and all the furniture
Canoe
位置
相似房源
查看更多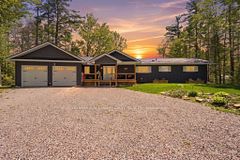
Source: Toronto Regional Real Estate Board (TRREB), via PropTx Innovations Inc.
The data relating to real estate on this website comes in part from the MLS® data feed of PropTx Innovations Inc. The information is deemed reliable but is not guaranteed accurate by PropTx.
The information provided herein must only be used by consumers that have a bona fide interest in the purchase, sale or lease of real estate and may not be used for any commercial purpose or any other purpose.
© 2026 PropTx Innovations Inc. All rights reserved. MLS®, REALTOR® and the associated logos are owned or controlled by The Canadian Real Estate Association (CREA).