7013 Perth Line 24 N/A
房源介绍
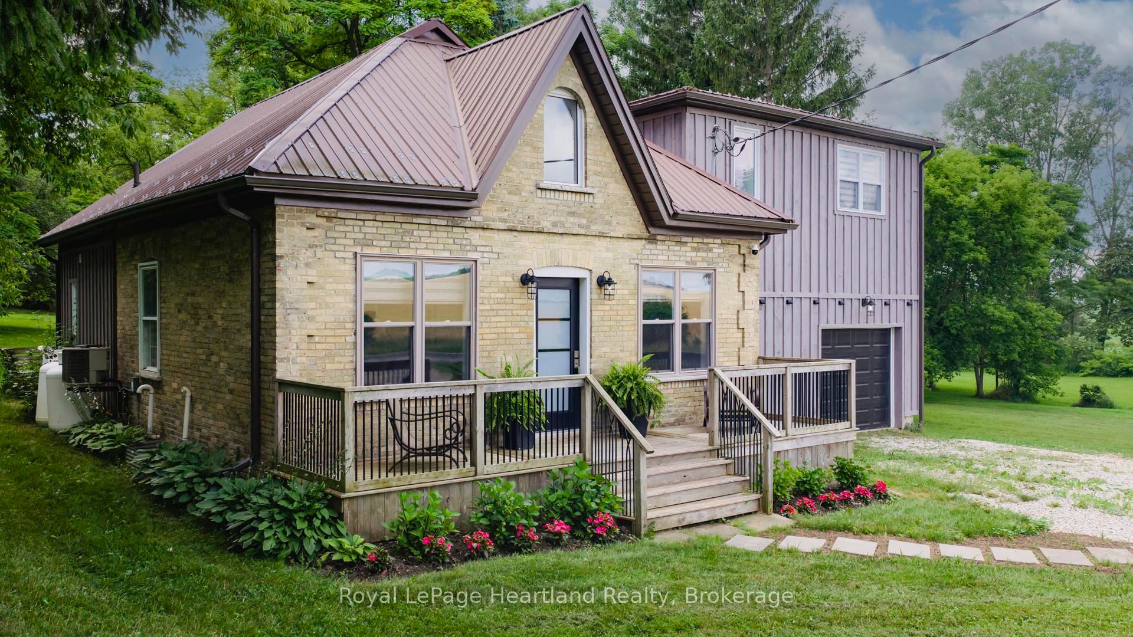
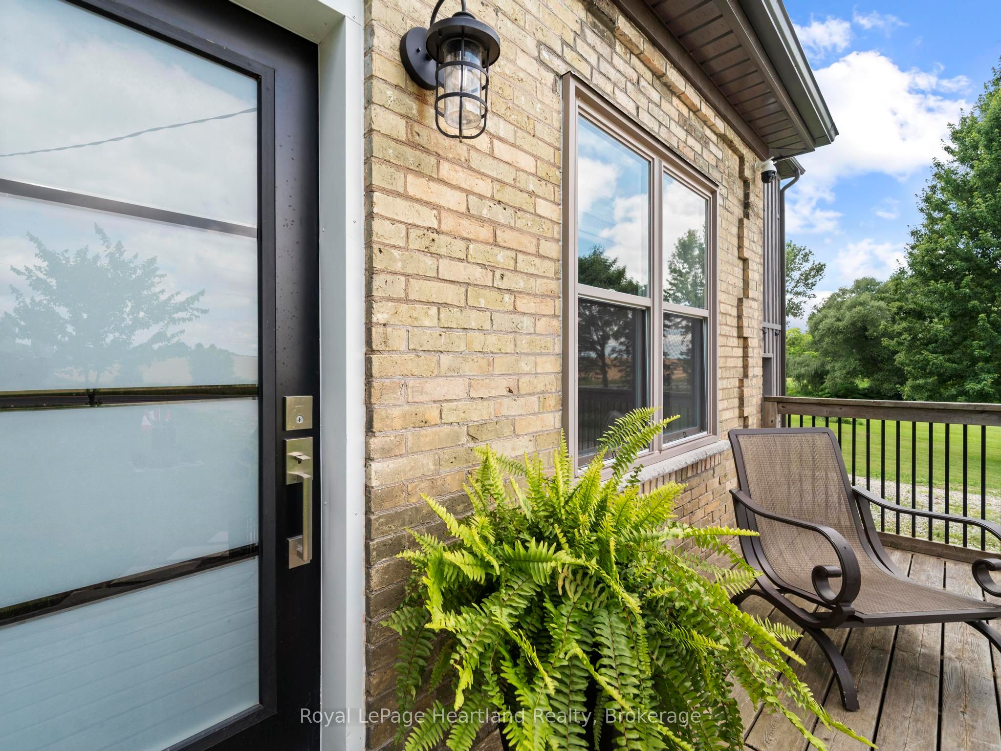
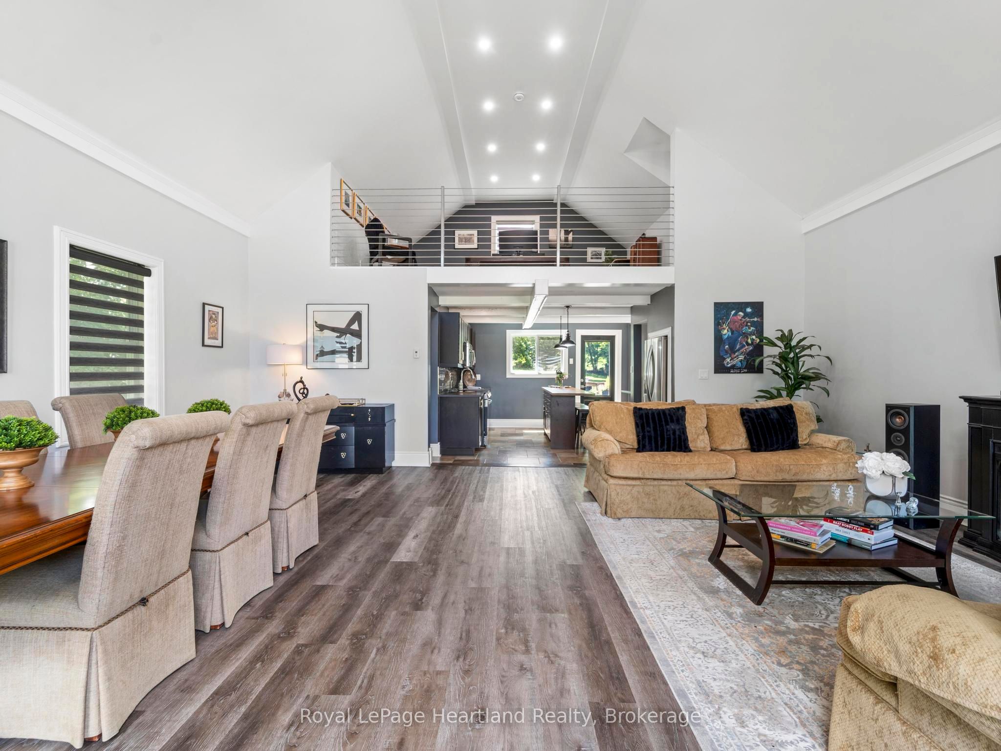
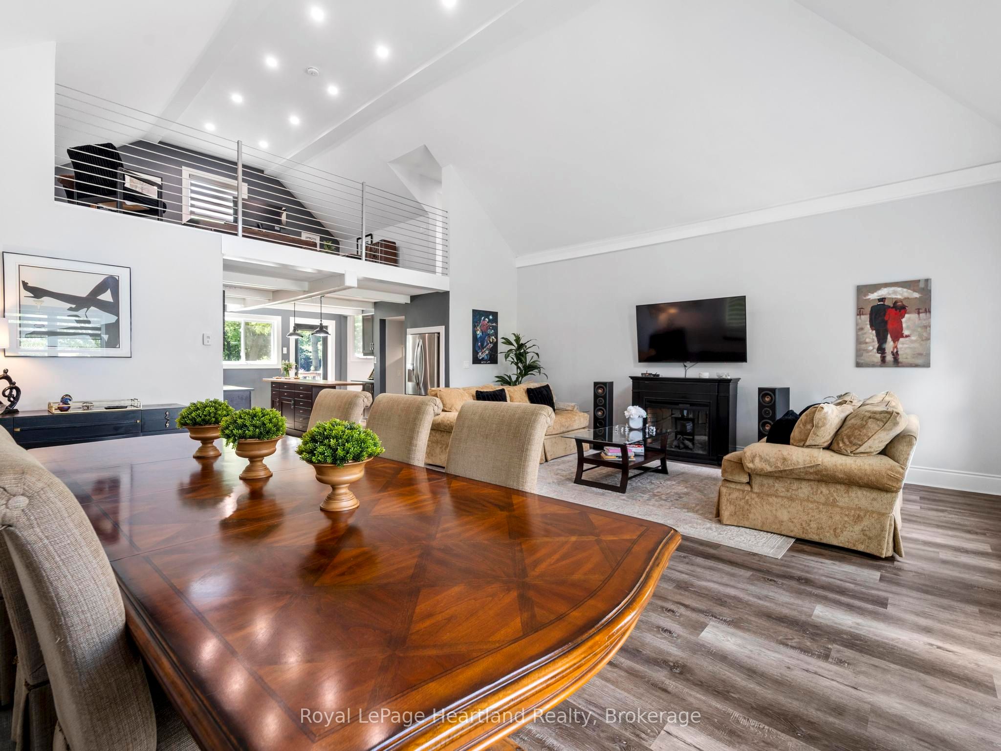
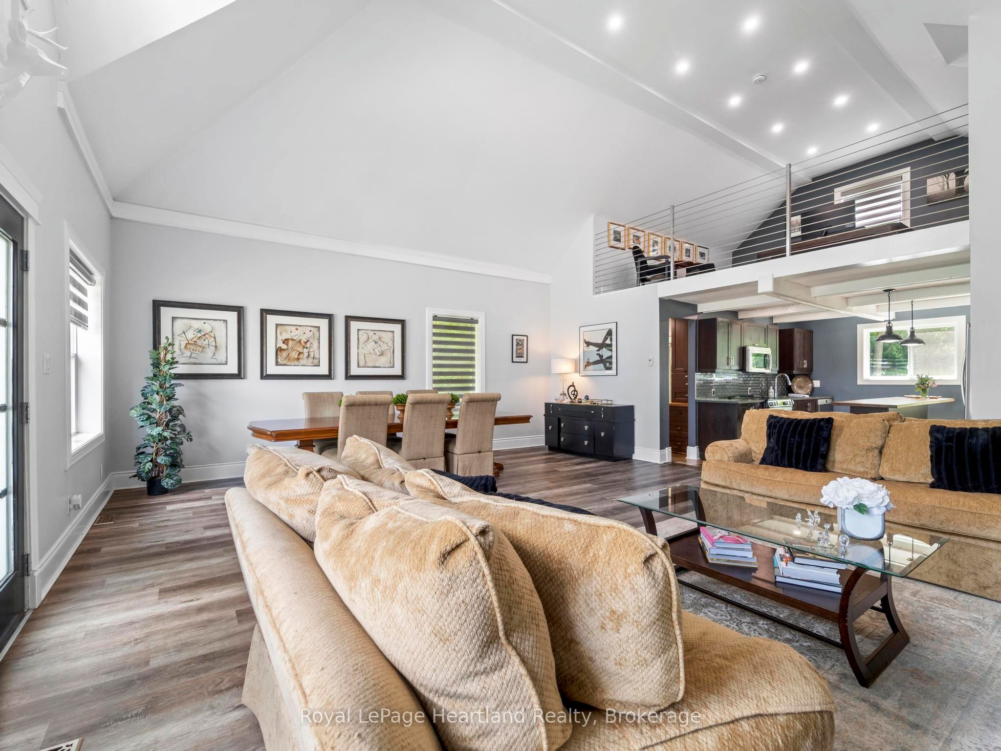
Picture yourself living in this gorgeous, recently renovated home sitting on the edge of Staffa. From the outside, you'll think of an Ontario cottage with an addition, but as soon as you walk through the front door, you'll be surprised! The high ceilings in the great room are accented by LED lighting, large windows, and stainless steel cable railing that defines the loft. Further in, you'll see the open kitchen with an island and walk out to the rear deck. The main floor also offers a walk-in pantry with plenty of storage, and a 4-piece bathroom. Upstairs, you'll find the loft, with a built in wine fridge, that would be the perfect office for those who work from home, or a great entertainment area. Down the hall you'll find two bedrooms with good-sized closets, and a large primary bedroom with two large wardrobes, a 3-piece ensuite, and a large walk-in closet. The ground level has the laundry room with washer, dryer, laundry sink, large closet, built-in freezer, and walkout to the back deck. There's also the den with access to the garage. It's only a single-car garage, but there's a large work area too. Enjoy the country view and be centrally located between Mitchell, Seaforth, and Exeter, with about a 20-minute drive to the shores of beautiful Lake Huron. Immediate possession available. Please call your REALTOR to book your private showing today.
房源信息
建筑详情
设施与特色
费用信息
包含与不包含
All appliances, water heater, and water softener are in "As Is Condition" with no warranties expressed or implied.
位置
相似房源
查看更多
Source: Toronto Regional Real Estate Board (TRREB), via PropTx Innovations Inc.
The data relating to real estate on this website comes in part from the MLS® data feed of PropTx Innovations Inc. The information is deemed reliable but is not guaranteed accurate by PropTx.
The information provided herein must only be used by consumers that have a bona fide interest in the purchase, sale or lease of real estate and may not be used for any commercial purpose or any other purpose.
© 2026 PropTx Innovations Inc. All rights reserved. MLS®, REALTOR® and the associated logos are owned or controlled by The Canadian Real Estate Association (CREA).