566 Calvert Road
房源介绍
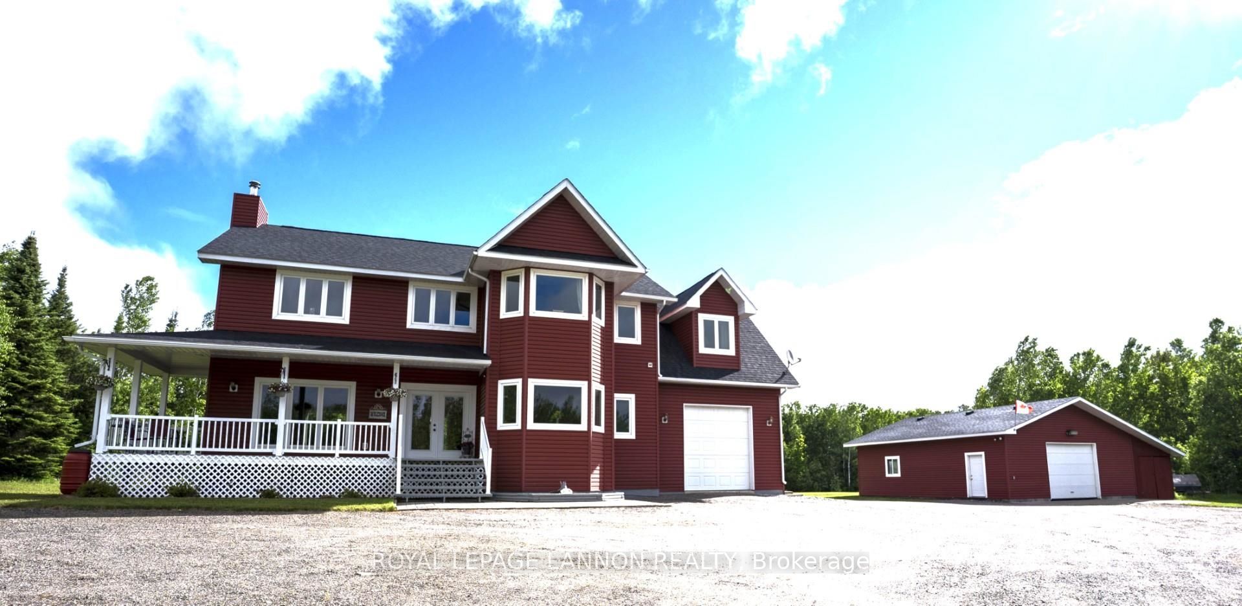
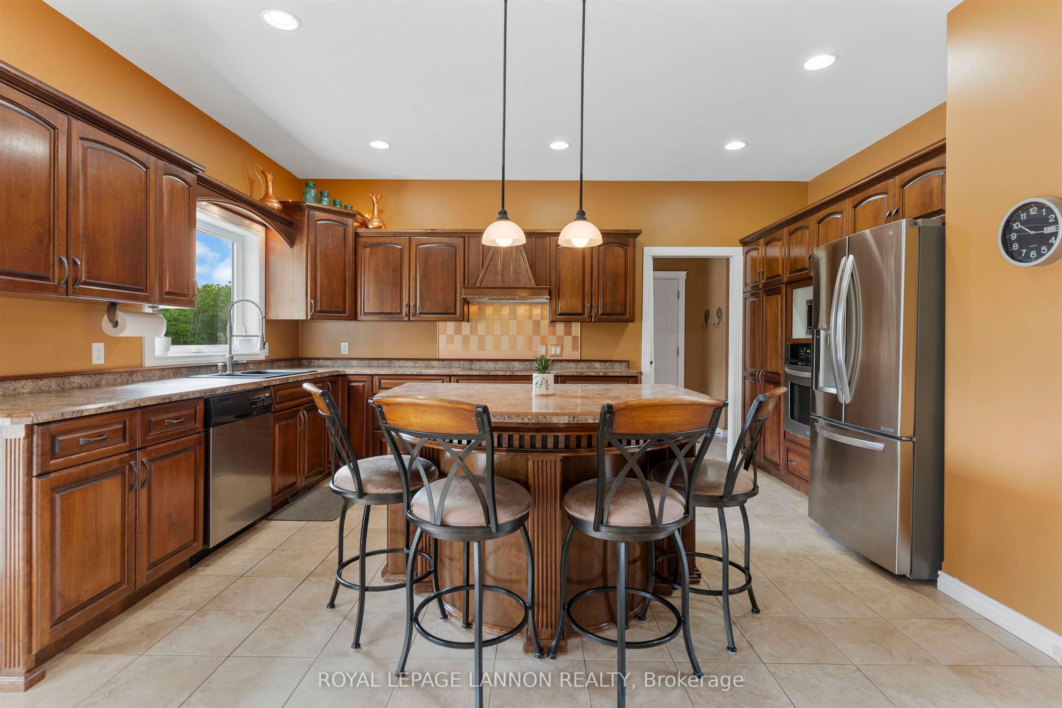
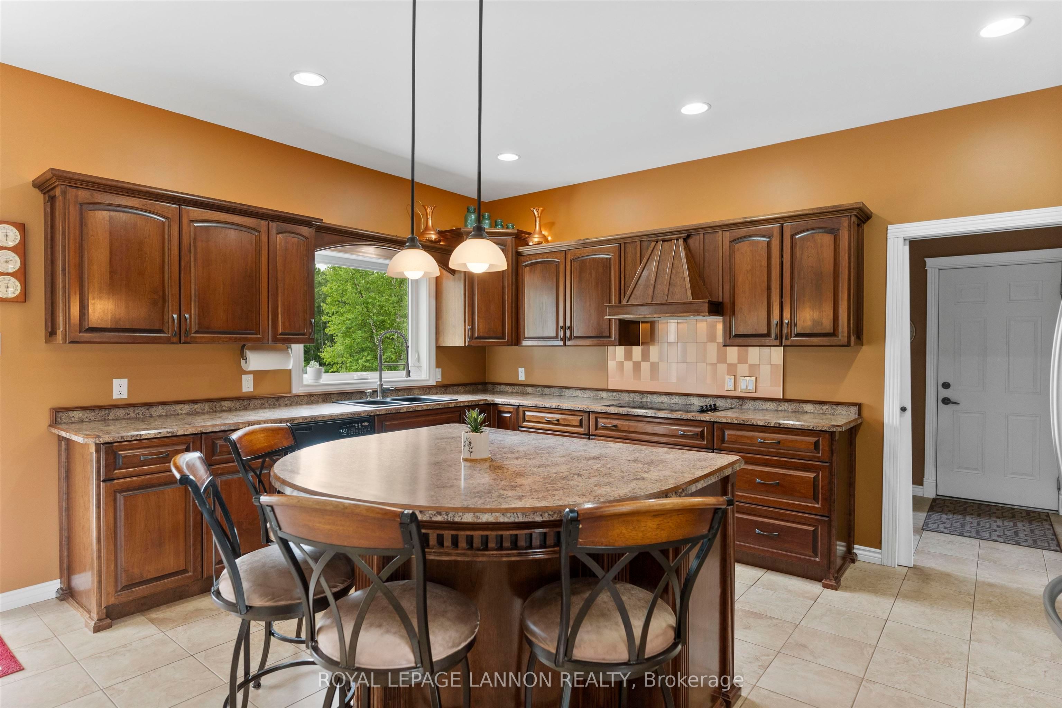
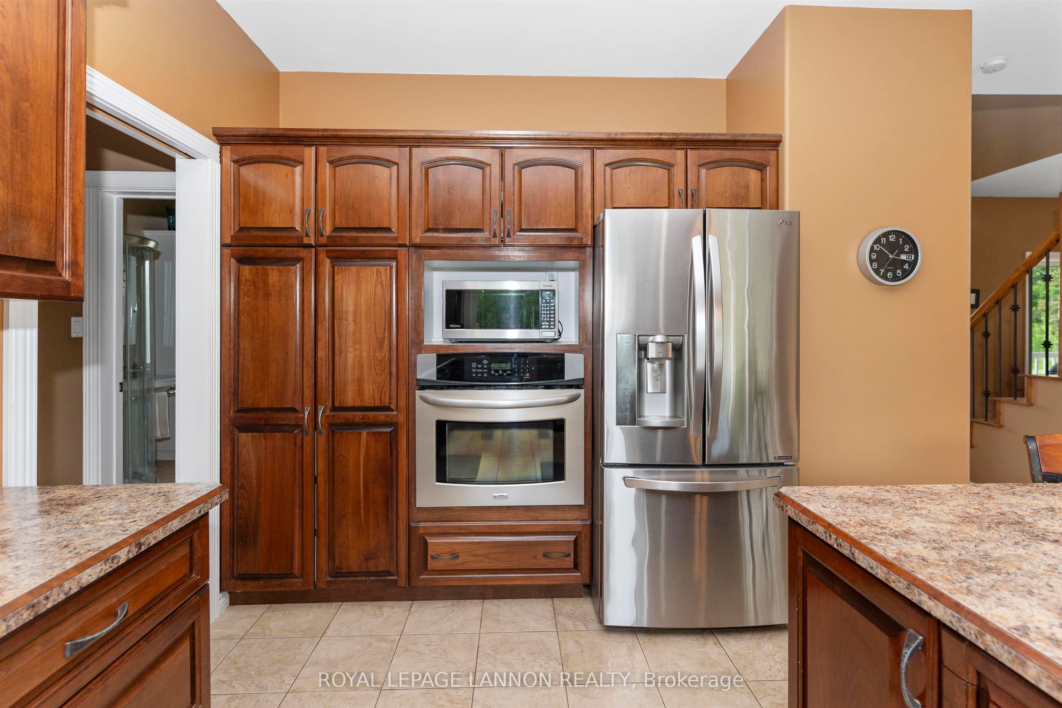
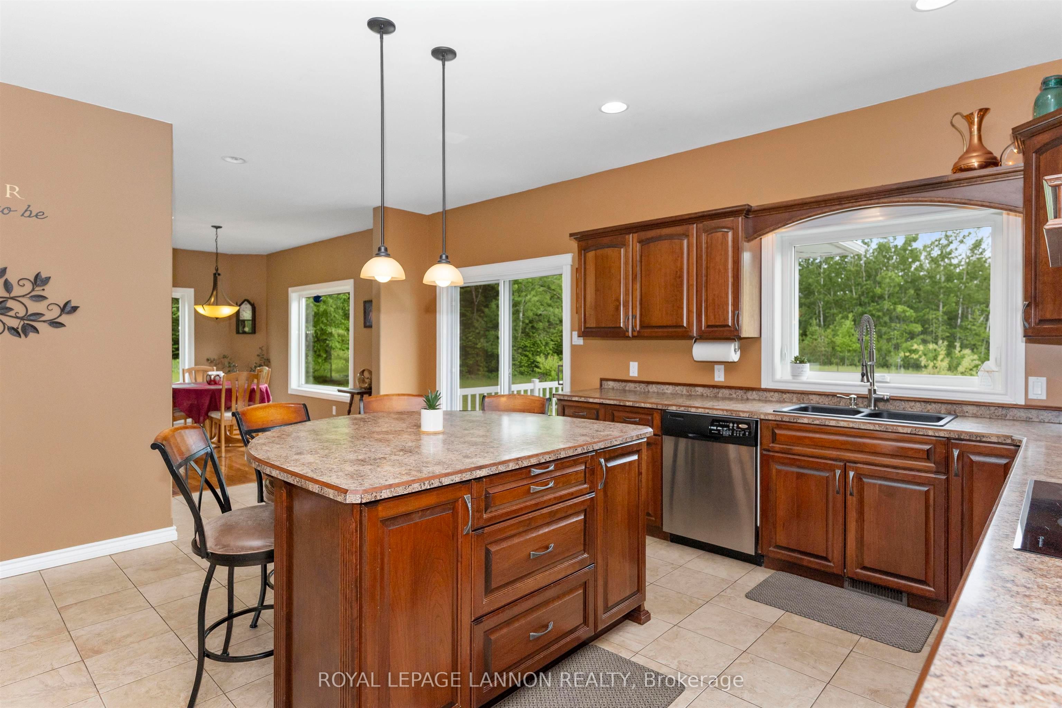
Escape to your own slice of paradise with this spectacular 144-acre country estate, where ultimate privacy meets refined rustic living. Surrounded by mature trees, peaceful views, and a network of private trails winding through the property, this acreage is a dream come true for nature lovers, animal lovers, and outdoor enthusiasts. At the heart of this private haven is a beautifully designed, 2700 sq. ft. open-concept home featuring 3 spacious bedrooms and 3 bathrooms. The main floor welcomes you with a seamless flow, highlighted by stunning maple hardwood floors, a cozy wood burning fireplace, and a kitchen outfitted with rich cherry wood cabinets and sleek built-in appliances. The dedicated main floor office offers the ideal work-from-home setup. In the 2nd level bonus wing, a generous games room / family room awaits. New shingles were completed in 2025. Step outside onto the durable composite decking, which leads to a refreshing above ground pool—your private oasis for warm summer days. In addition to the convenient attached heated garage, you’ll find a massive 30' x 34' detached workshop boasting 10-foot ceilings—ideal for storing big toys or tractors. For the animal lover, the acreage also includes a 12' x 32' horse shelter with a riding ring area. Whether you want to hit the trails on horseback or simply sip coffee on the deck listening to the birds, this property delivers the quintessential country lifestyle without compromising on modern comforts. Your paradise is waiting. Don’t miss this rare opportunity to own a massive, functional piece of country heaven. Schedule your private tour today!
房源信息
建筑详情
设施与特色
费用信息
包含与不包含
Fridge , Built in Dishwasher, Built in oven, Microwave, Built in stove, Any cut wood at time of closing. Shed, play structure.
位置
相似房源
查看更多
Source: Toronto Regional Real Estate Board (TRREB), via PropTx Innovations Inc.
The data relating to real estate on this website comes in part from the MLS® data feed of PropTx Innovations Inc. The information is deemed reliable but is not guaranteed accurate by PropTx.
The information provided herein must only be used by consumers that have a bona fide interest in the purchase, sale or lease of real estate and may not be used for any commercial purpose or any other purpose.
© 2026 PropTx Innovations Inc. All rights reserved. MLS®, REALTOR® and the associated logos are owned or controlled by The Canadian Real Estate Association (CREA).