112 Jade Street
房源介绍
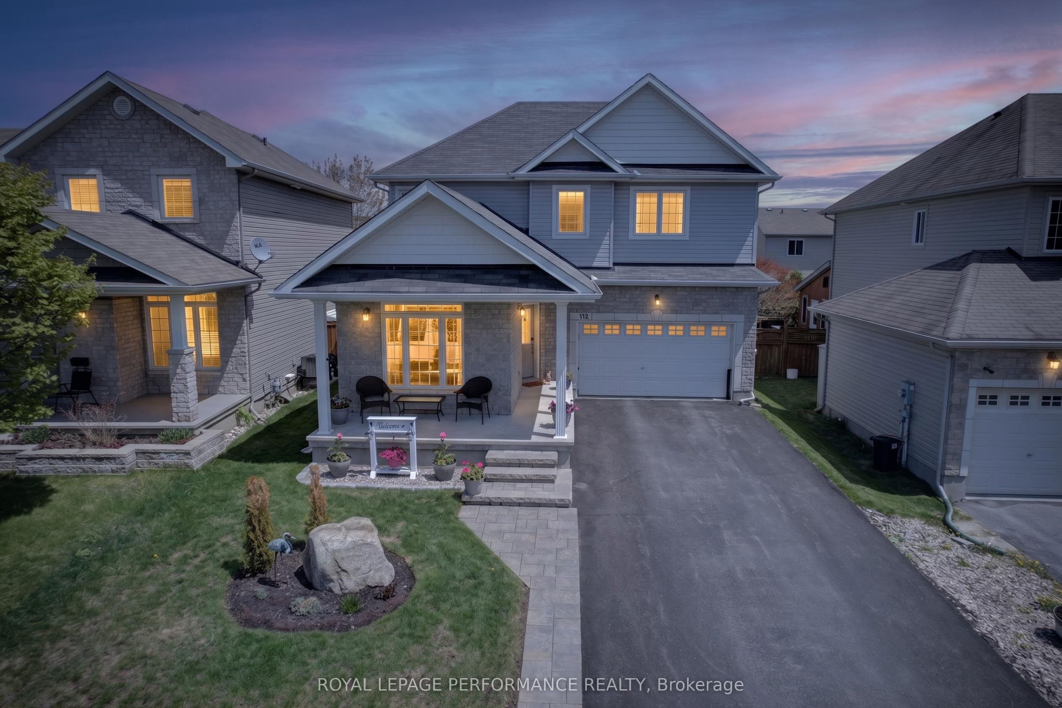
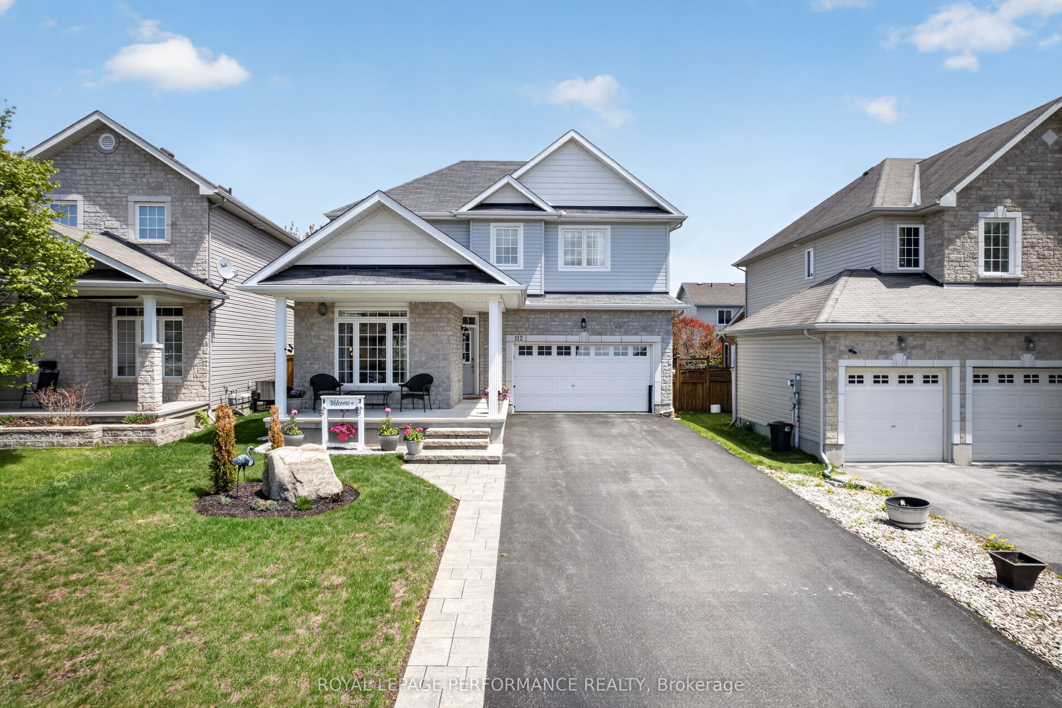
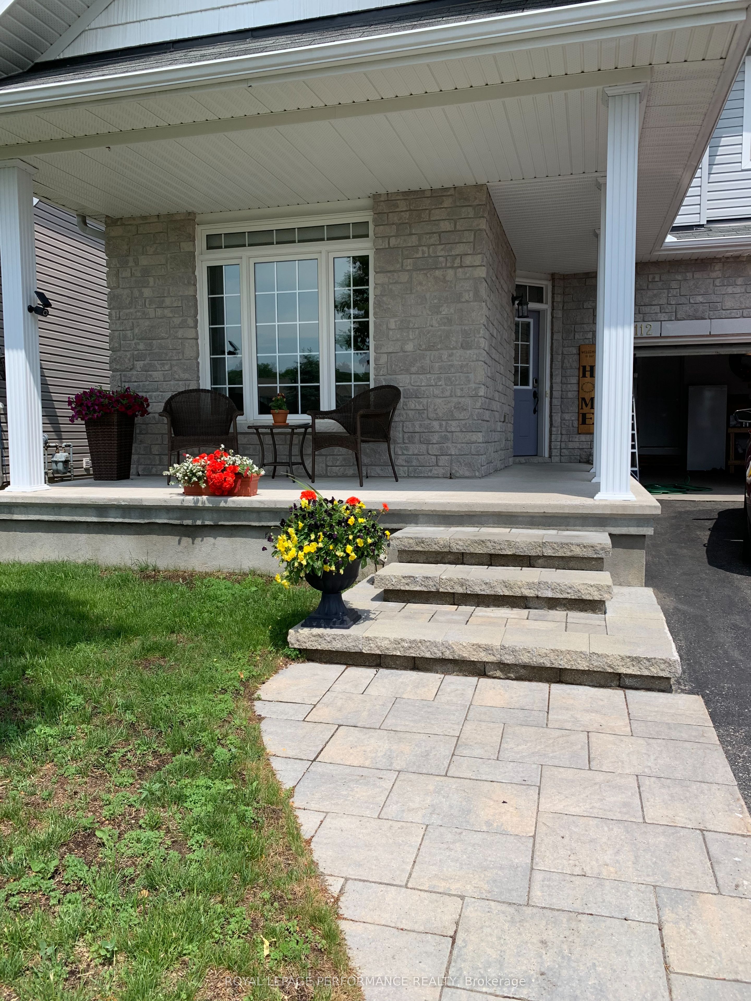
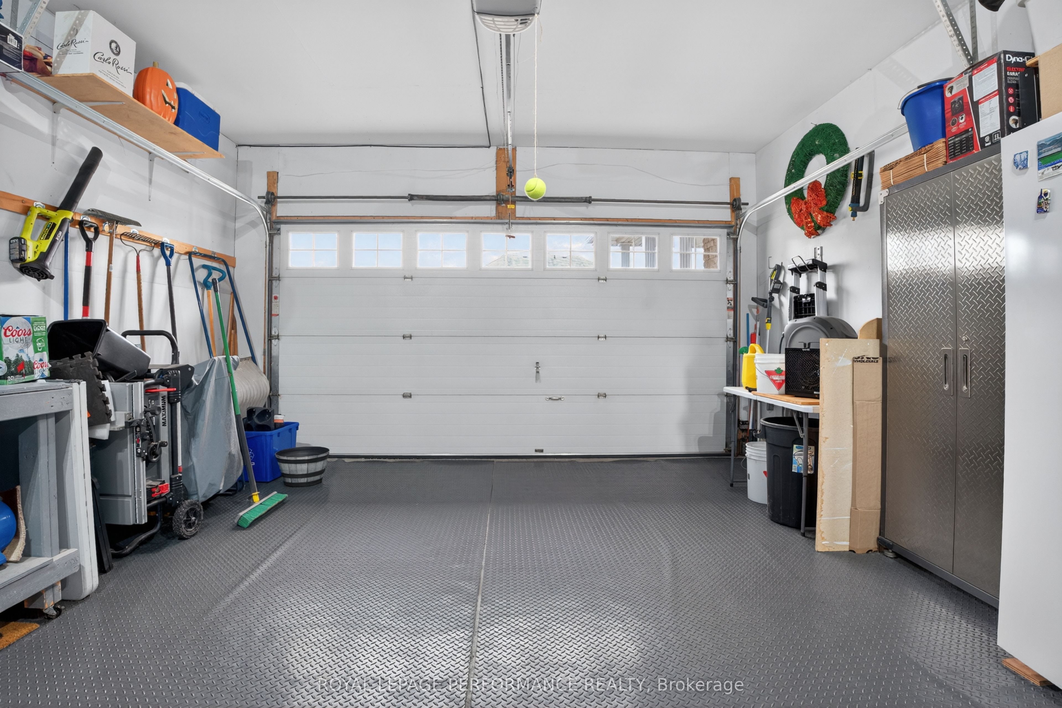
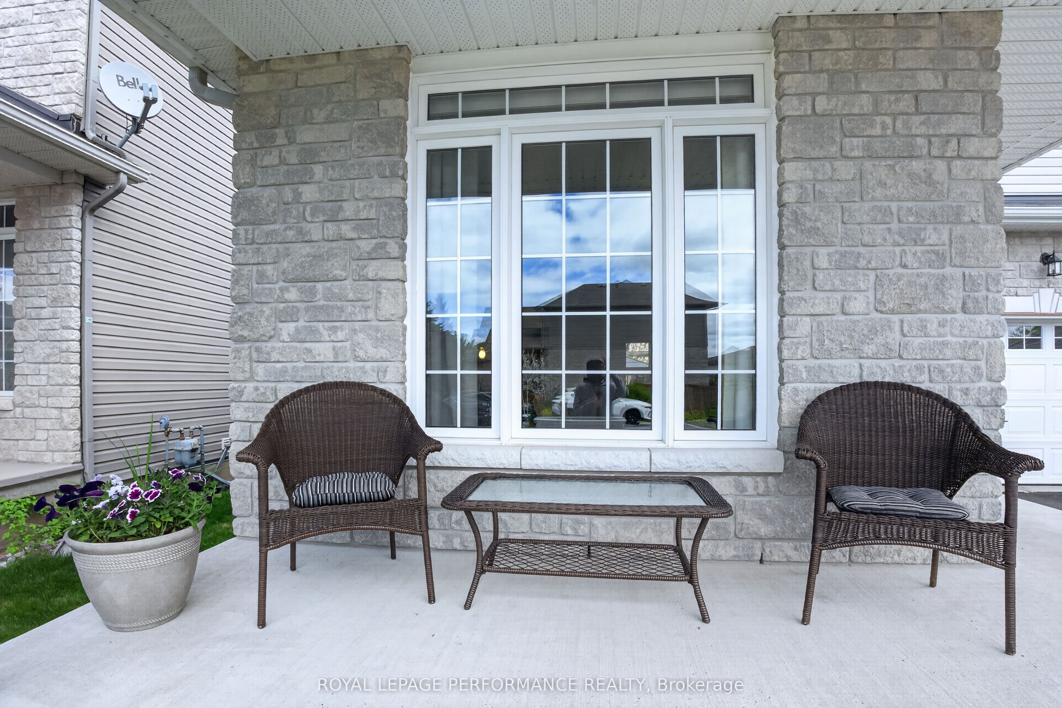
Step into your dream home in the highly sought-after Morris Village community of Rockland. This immaculate 2-storey single-family residence is designed for sophisticated living and effortless entertaining, offering a stunning blend of curb appeal and modern comfort.Prepare to be impressed by the stunning exterior, featuring mature, fully landscaped grounds, elegant rock gardens, and a charming wrap-around veranda-the perfect spot for your morning coffee. Step out from the oversized patio doors onto a lovely deck. Just a few steps to the Gazebo, leading to a fully fenced backyard that offers privacy and safety for family and pets.The main level boasts a bright, open-concept design that seamlessly connects the kitchen, dining area, and living room, which is warmed by a cozy gas fireplace. This level also provides gleaming hardwood floors and a walk in pantry as well as practical luxury with a dedicated den (ideal for a home office or study) and a convenient half-bathroom.Upstairs, the primary bedroom is a true sanctuary, featuring a private ensuite bathroom and a spacious walk-in closet. Two other generously sized bedrooms and an additional full family bathroom complete the second level, ensuring comfort and space for the entire family.The fully finished basement is the ultimate entertainment zone. A large family room, complete with a pool table and a full bathroom, offers the perfect venue for game nights or guest accommodation.A large, fully insulated, and heated 2-car attached garage provides ample storage and comfort year-round. Gas hook up for the Barbecue, Permanent Outdoor lighting and Generlink Enjoy the convenience of being just minutes from all local amenities, schools, parks, and walking trails that define the family-friendly Morris Village lifestyle.This stunning home is a must-see! Contact us today to schedule your private showing.
房源信息
建筑详情
设施与特色
费用信息
包含与不包含
Generlink, stove, fridge, dishwasher, washer, dryer, gazebo, pool table and accessories, window coverings
Shelving in Garage, Dyson vacuum, 2 bar fridges, retractable hose reel, exhaust fan in garage
位置
相似房源
查看更多
Source: Toronto Regional Real Estate Board (TRREB), via PropTx Innovations Inc.
The data relating to real estate on this website comes in part from the MLS® data feed of PropTx Innovations Inc. The information is deemed reliable but is not guaranteed accurate by PropTx.
The information provided herein must only be used by consumers that have a bona fide interest in the purchase, sale or lease of real estate and may not be used for any commercial purpose or any other purpose.
© 2026 PropTx Innovations Inc. All rights reserved. MLS®, REALTOR® and the associated logos are owned or controlled by The Canadian Real Estate Association (CREA).