80 Cosmopolitan Common
房源介绍
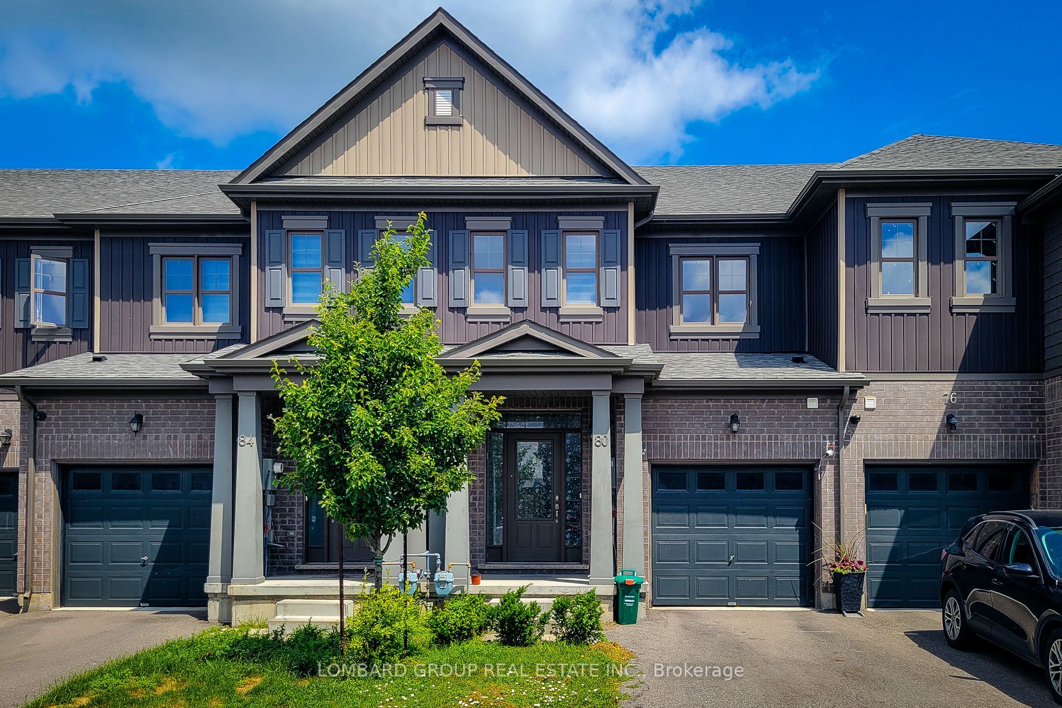
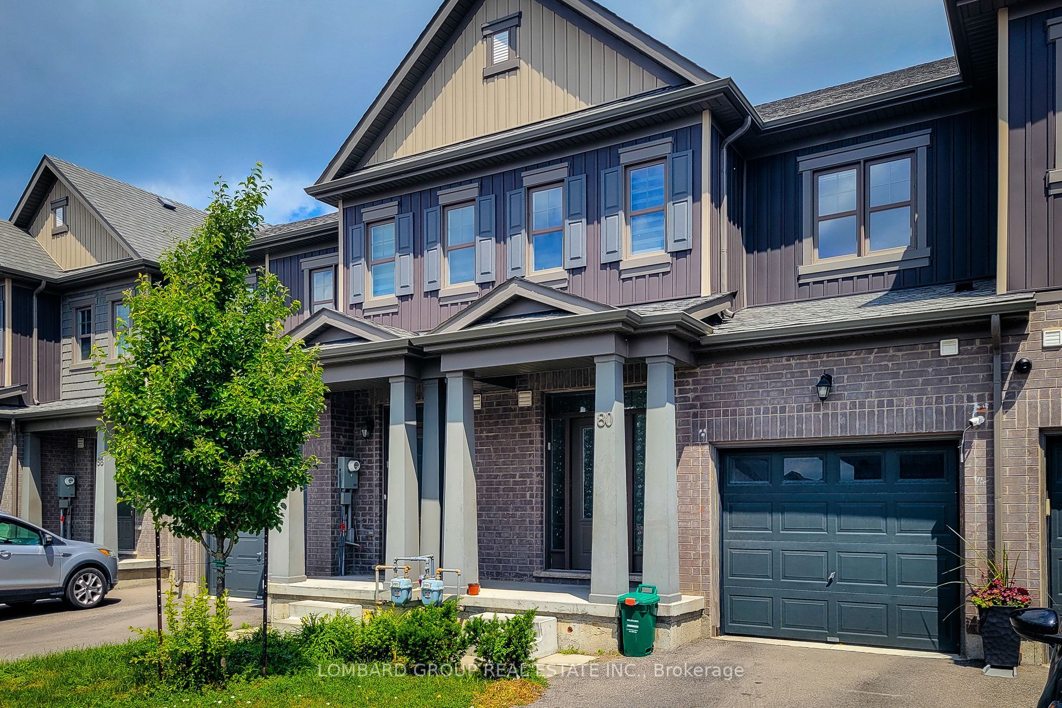
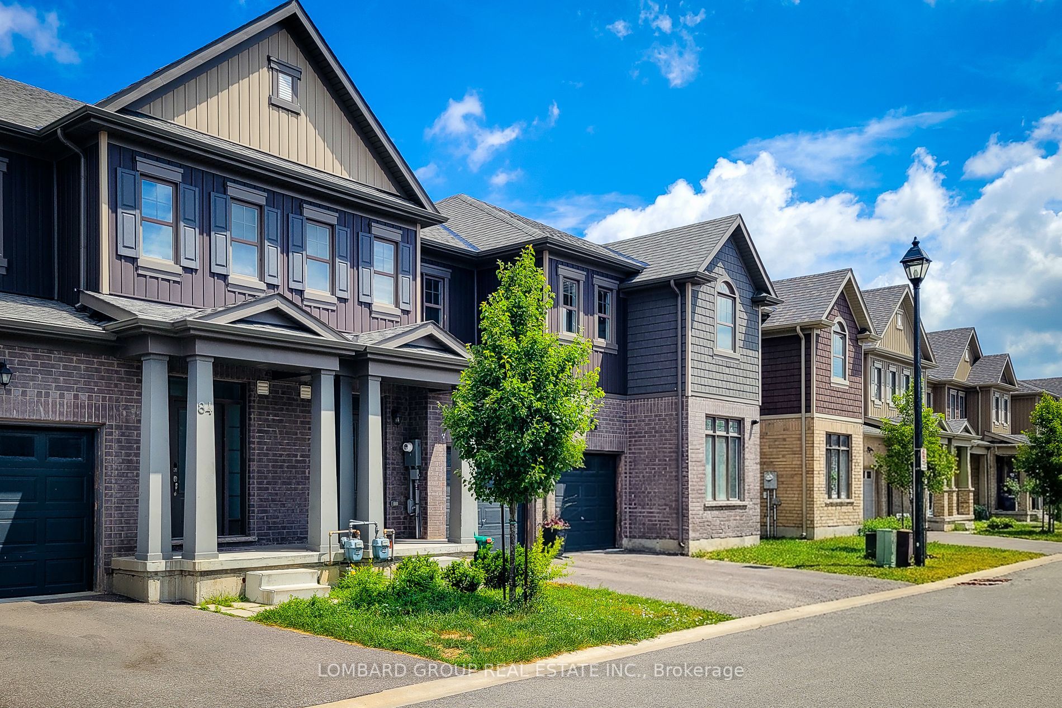
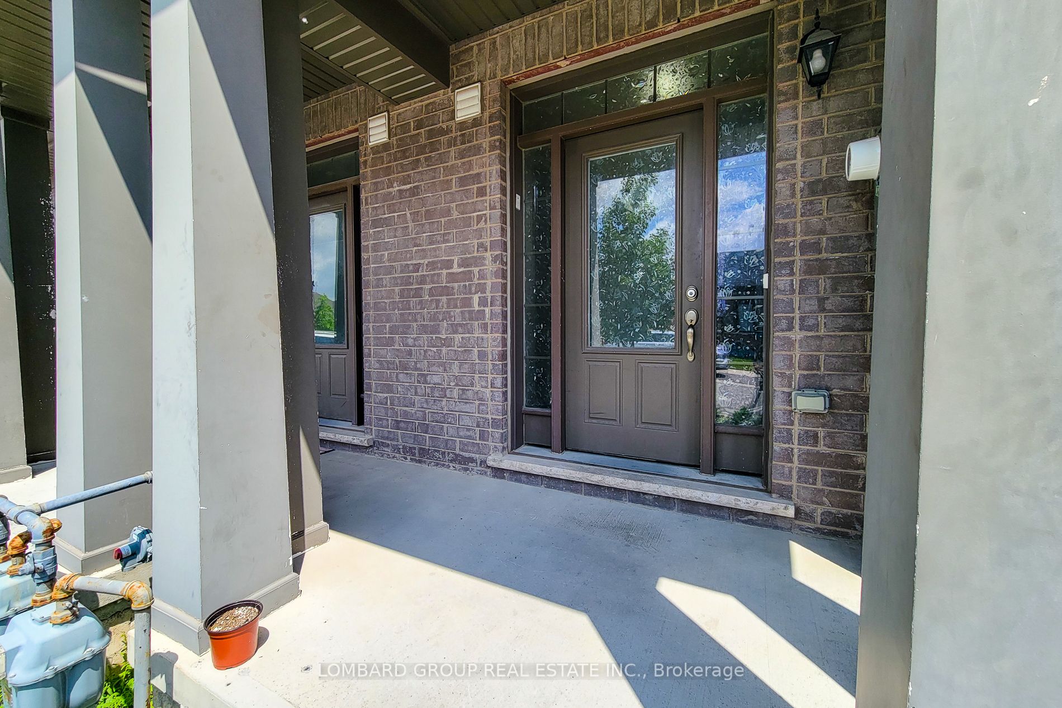
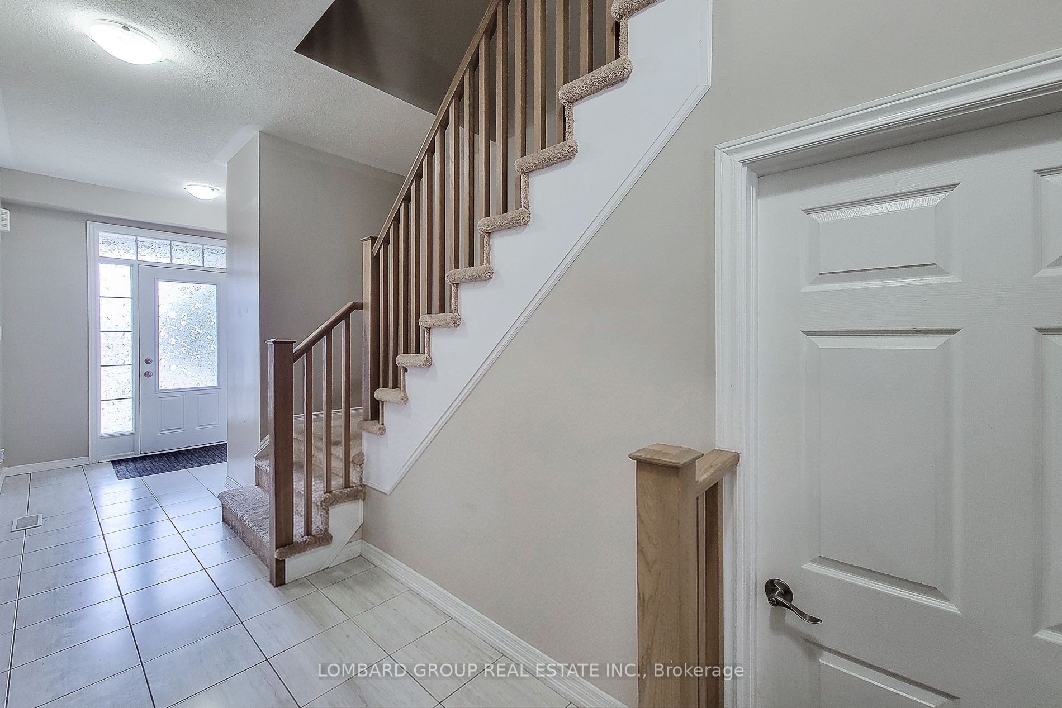
Welcome To This Beautifully Designed 2, 051 SQ. FT. Family Home In The Sought-After Enclave Community. Thoughtfully Crafted For Modern Living, This Home Offers An Open-Concept Main Floor Featuring A Bright Great Room, Spacious Dining Area, And a Stunning Chef-Inspired Kitchen Complete With Bright Cabinetry, Quartz Countertops, A Custom Glass Mosaic Backsplash, And A Large Quartz Centre Island, Perfect For Entertaining And Everyday Family Life. The Second Floor Features A Generous Primary Bedroom Retreat With Walk -In Closet And Private Alternate Layout Allows For A 4-Bedroom Configuration, Providing Flexibility For Growing Families Or Those Needing Additional Office Space. The Finished Basement Adds Valuable Living Space Ideal For A Recreation Room, Home Office, GYM, Or Children's Play Area. Additional Highlights Include An Attached Garage, Quality Finishes Throughout, Energy-Efficient Construction, And Ample Storage. Situated In A Family-Friendly Neighborhood Close To Parks Schools, Shopping And Everyday Amenities, This home Offers The Perfect Blend Of comfort, Functionality, And Style.
房源信息
建筑详情
设施与特色
费用信息
包含与不包含
Whirlpool Stainless Steel Fridge. Whirlpool Stainless Steel Microwave. Frigidaire Stainless Steel Dishwasher. Whirlpool Electric Range. Whirlpool Stacked Washer And Dryer.
位置
相似房源
查看更多
Source: Toronto Regional Real Estate Board (TRREB), via PropTx Innovations Inc.
The data relating to real estate on this website comes in part from the MLS® data feed of PropTx Innovations Inc. The information is deemed reliable but is not guaranteed accurate by PropTx.
The information provided herein must only be used by consumers that have a bona fide interest in the purchase, sale or lease of real estate and may not be used for any commercial purpose or any other purpose.
© 2026 PropTx Innovations Inc. All rights reserved. MLS®, REALTOR® and the associated logos are owned or controlled by The Canadian Real Estate Association (CREA).