992 Baseline Road
房源介绍
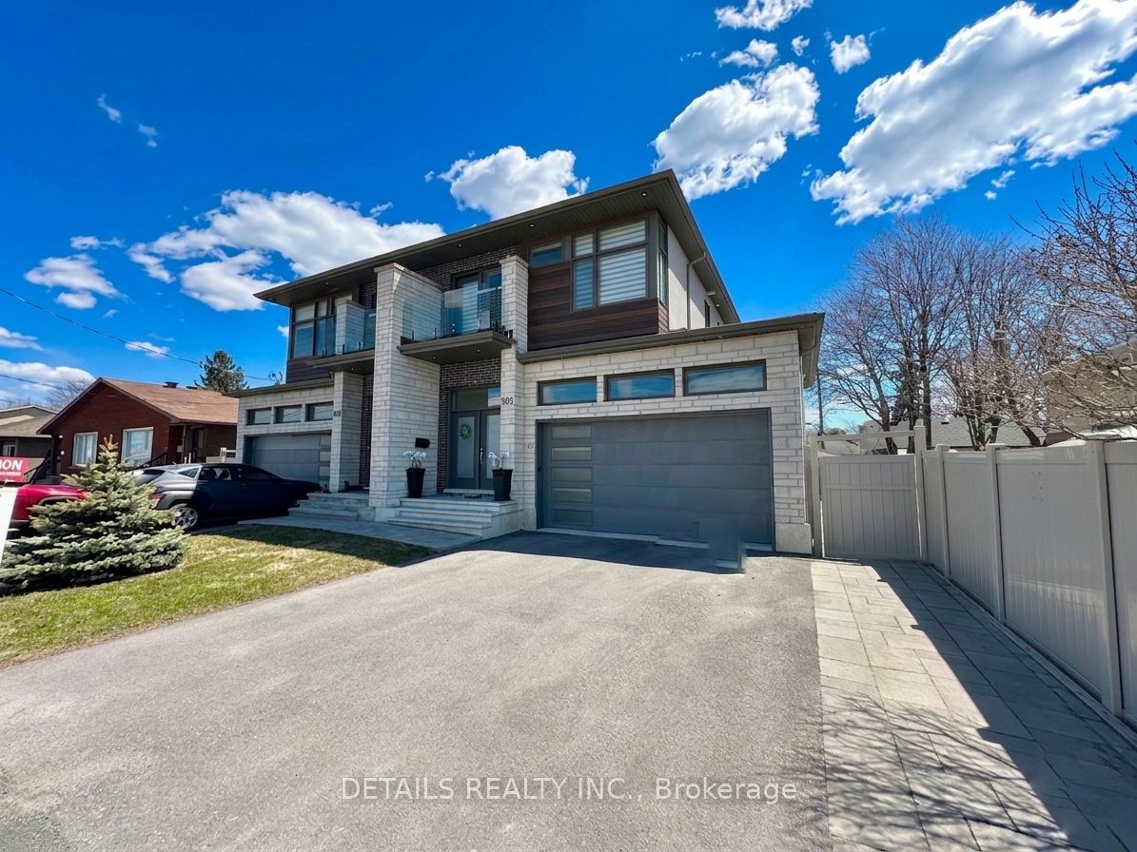
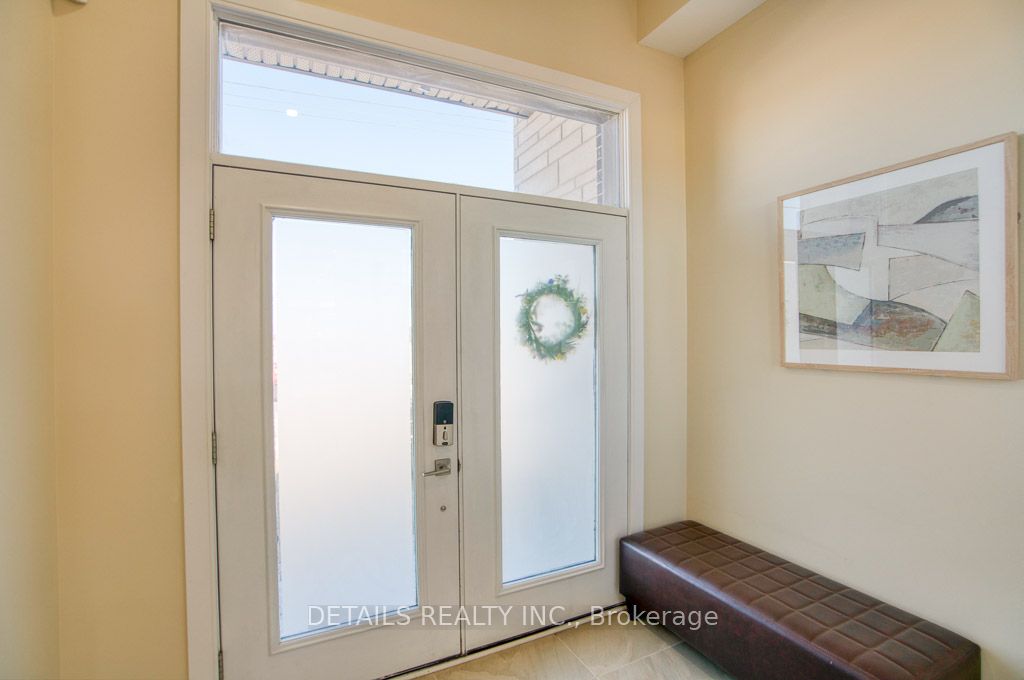
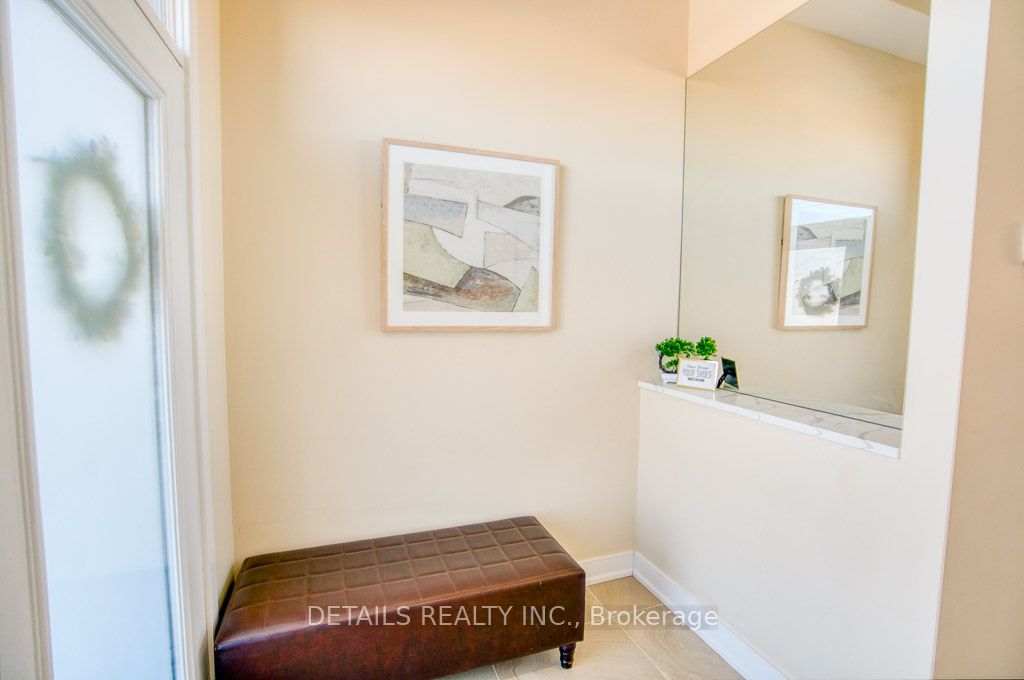
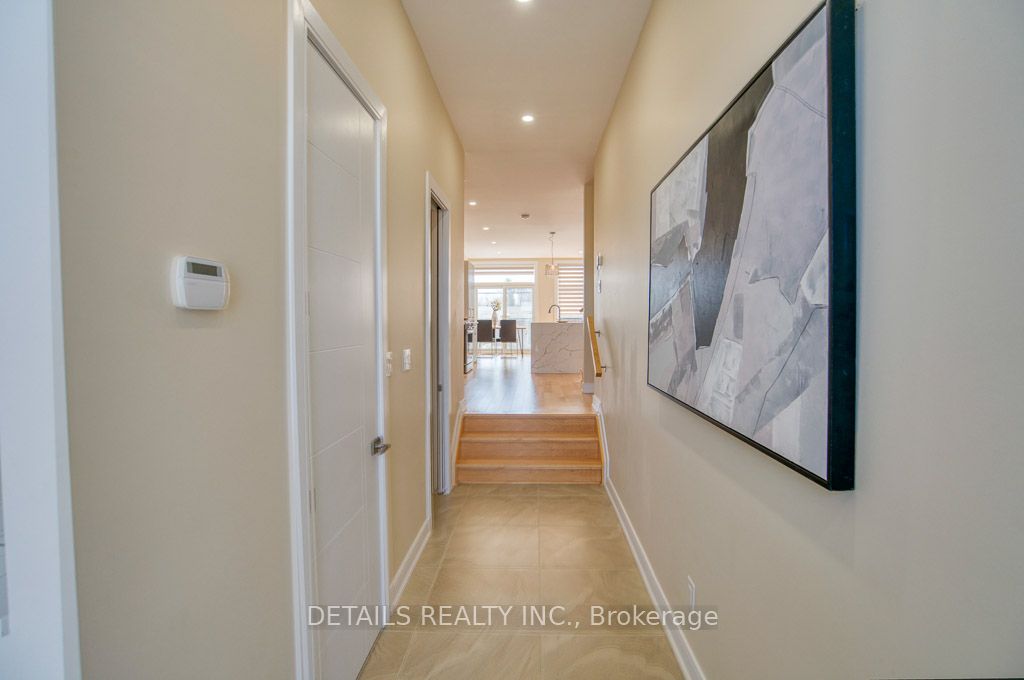
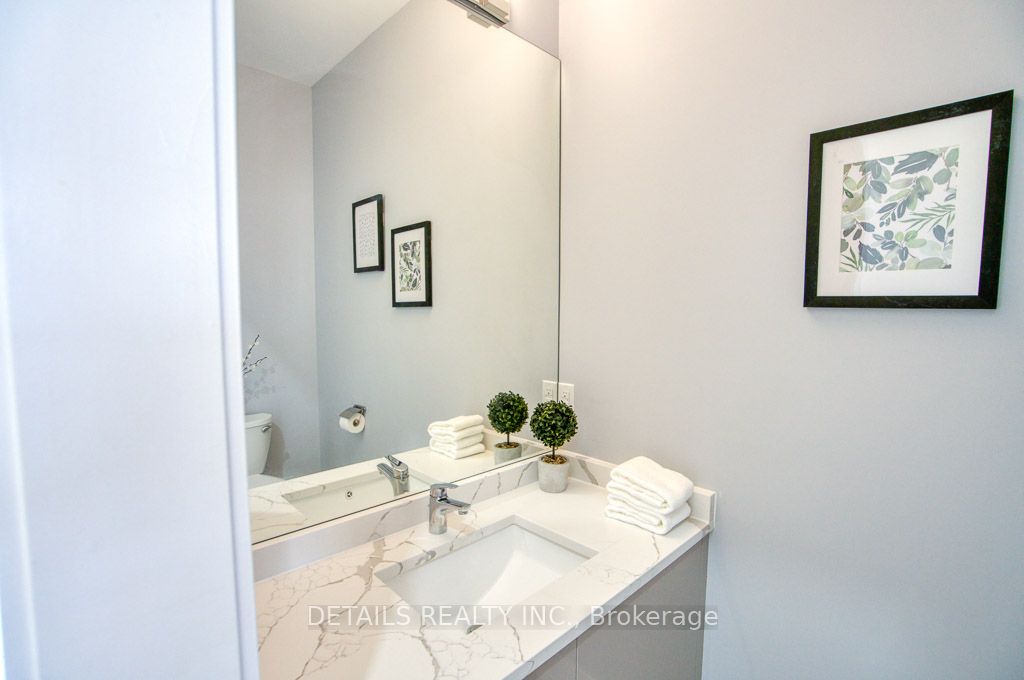
Welcome to 992 Baseline Rd - A Masterpiece of Modern Comfort & Refined Living, semi-detached home, offering over 2,500 sqft of total living space (approx. 1,945 sqft above grade + 633 sqft finished basement). This residence showcases upscale finishes throughout, including hardwood flooring and elegant oak stairs. The open-concept main level is thoughtfully designed for both everyday living and entertaining, featuring a stunning waterfall quartz island, sun-filled living and dining areas, a cozy gas fireplace, and a custom accent wall. The primary suite serves as a private retreat, a balcony, and a luxurious 5-piece ensuite with a Roman tub. The fully finished basement, with a separate side entrance, it features a spacious living area with a well-appointed kitchenette (including sink, dishwasher, hood fan, and full-size fridge), laundry (washer and dryer), radiant in-floor heating, a bedroom, and a full bathroom. Previously permitted by the City of Ottawa for short-term stay use, this level reflects quality construction, safety compliance, and thoughtful planning. It is perfectly suited as a premium in-law suite for multigenerational living, a guest retreat, or a sophisticated home office. Additional highlights include a double garage with a generously sized driveway, offering practical and convenient parking, as well as professionally landscaped front and backyards with interlock, full PVC fencing, and durable composite decking. Conveniently located with a bus stop at your doorstep, providing direct routes to Algonquin College and easy transit to Carleton University, and just minutes to Costco, shopping, and everyday amenities. This turnkey property seamlessly blends modern elegance with practical living, offering exceptional value in a well-connected and sought-after area. Discover all that this remarkable home has to offer.
房源信息
建筑详情
设施与特色
费用信息
包含与不包含
2 Refrigerators, Stove, 2 Dishwashers, 2 Washers, 2 Dryers, Microwave, 2 Hood fans, All Window Blinds, Remote opener, gazebo
None
位置
相似房源
查看更多
Source: Toronto Regional Real Estate Board (TRREB), via PropTx Innovations Inc.
The data relating to real estate on this website comes in part from the MLS® data feed of PropTx Innovations Inc. The information is deemed reliable but is not guaranteed accurate by PropTx.
The information provided herein must only be used by consumers that have a bona fide interest in the purchase, sale or lease of real estate and may not be used for any commercial purpose or any other purpose.
© 2026 PropTx Innovations Inc. All rights reserved. MLS®, REALTOR® and the associated logos are owned or controlled by The Canadian Real Estate Association (CREA).