733 Stewart Boulevard
房源介绍
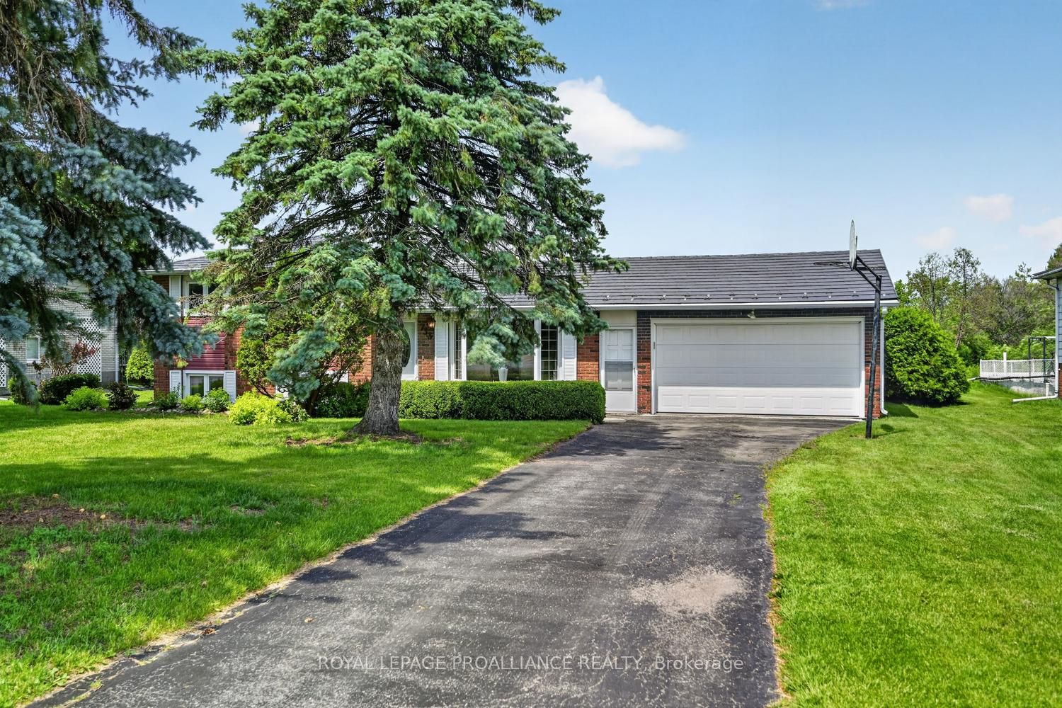
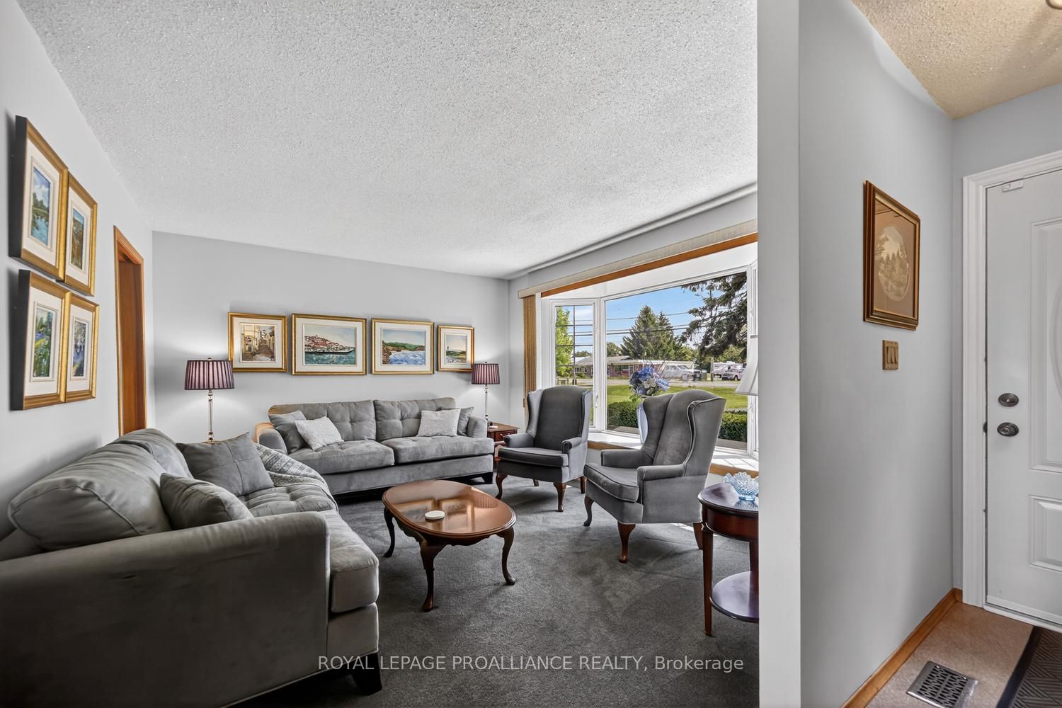
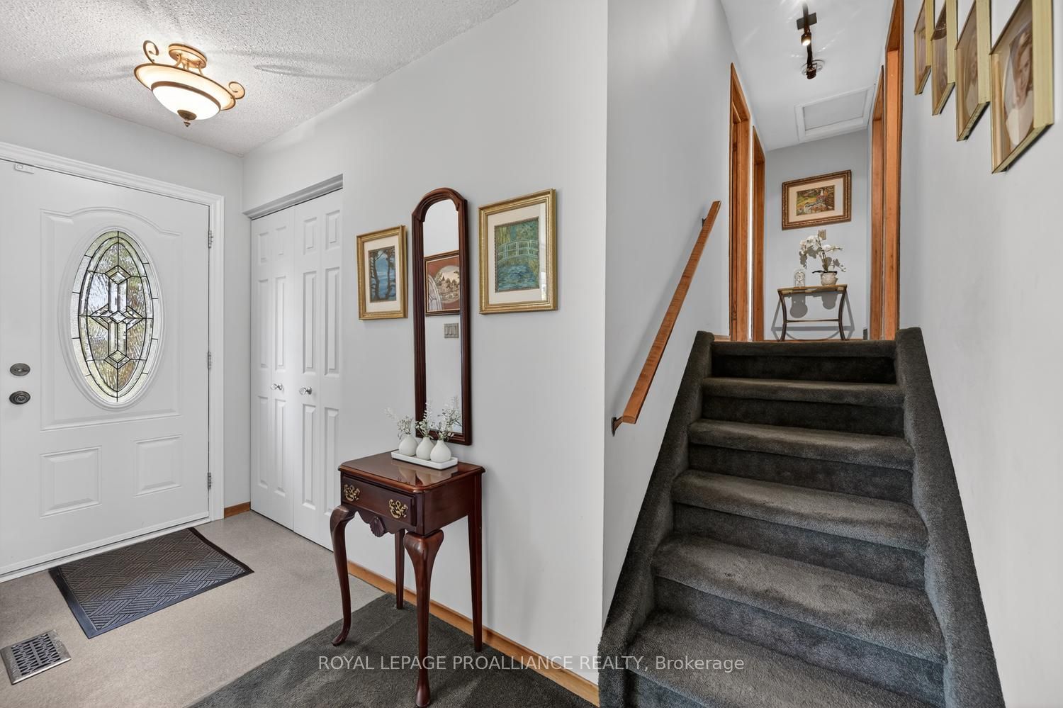
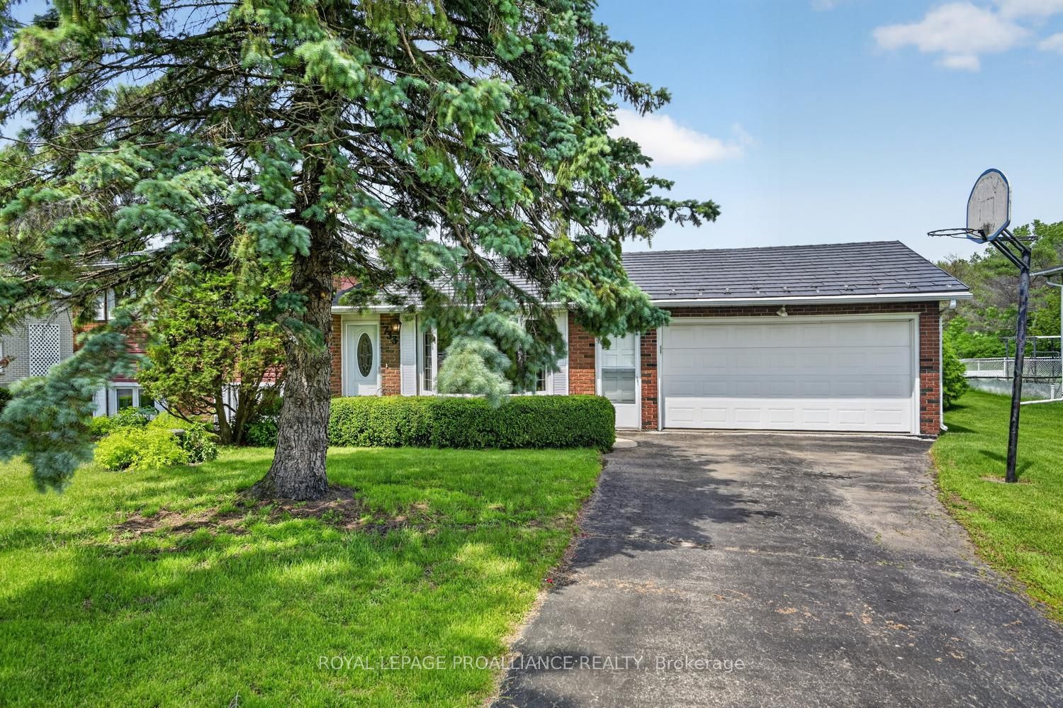
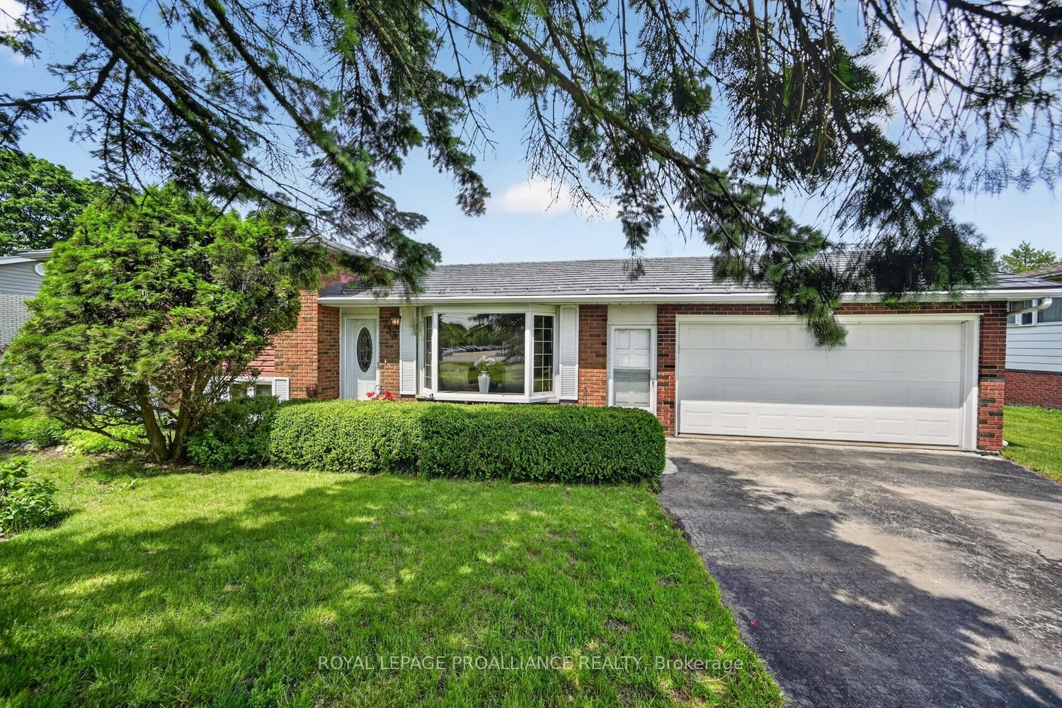
Be sure to view this affordable one owner 3 bed, 2 bath home with attached double car garage, in ground 20' x 40' pool and over 1940 square feet of finished living space. Under the carpet in the living and dining rooms are hardwood floors similar to the flooring in the 3 bedrooms. The updated eat-in kitchen with tile floor provides easy access to the backyard. All newer appliances will remain with the home. The lower level is finished with a 2 piece bath, an inviting family room with gas fireplace and cozy wood panelling, a great spot for family movie nights. The natural gas furnace, new in 2022, provides low heating costs of $1,436 for June 25- end of May 26 and hydro was $1084. The pool liner was replaced in 2024. The pool has sufficient depth to allow a diving board and is perfectly situated at the rear of the yard behind a privacy hedge with plenty of yard remaining for children to enjoy and for garden enthusiasts to plant flower beds and rows of vegetable gardens. This home has been lovingly cared for by the original owner and is now ready for a new family to make life long memories. Book your showing soon.
房源信息
建筑详情
设施与特色
费用信息
包含与不包含
All window coverings, all light fixtures and ceiling fans, TV wall mount, built-in dishwasher and microwave, stove and stainless steel refrigerator, washer and dryer, auto garage door opener x 2, gas fireplace, air conditioner, pool pump, all pool cleaning equipment and pool covers, diving board, garden shed
Weather vane on Garden shed roof.
位置
相似房源
查看更多
Source: Toronto Regional Real Estate Board (TRREB), via PropTx Innovations Inc.
The data relating to real estate on this website comes in part from the MLS® data feed of PropTx Innovations Inc. The information is deemed reliable but is not guaranteed accurate by PropTx.
The information provided herein must only be used by consumers that have a bona fide interest in the purchase, sale or lease of real estate and may not be used for any commercial purpose or any other purpose.
© 2026 PropTx Innovations Inc. All rights reserved. MLS®, REALTOR® and the associated logos are owned or controlled by The Canadian Real Estate Association (CREA).