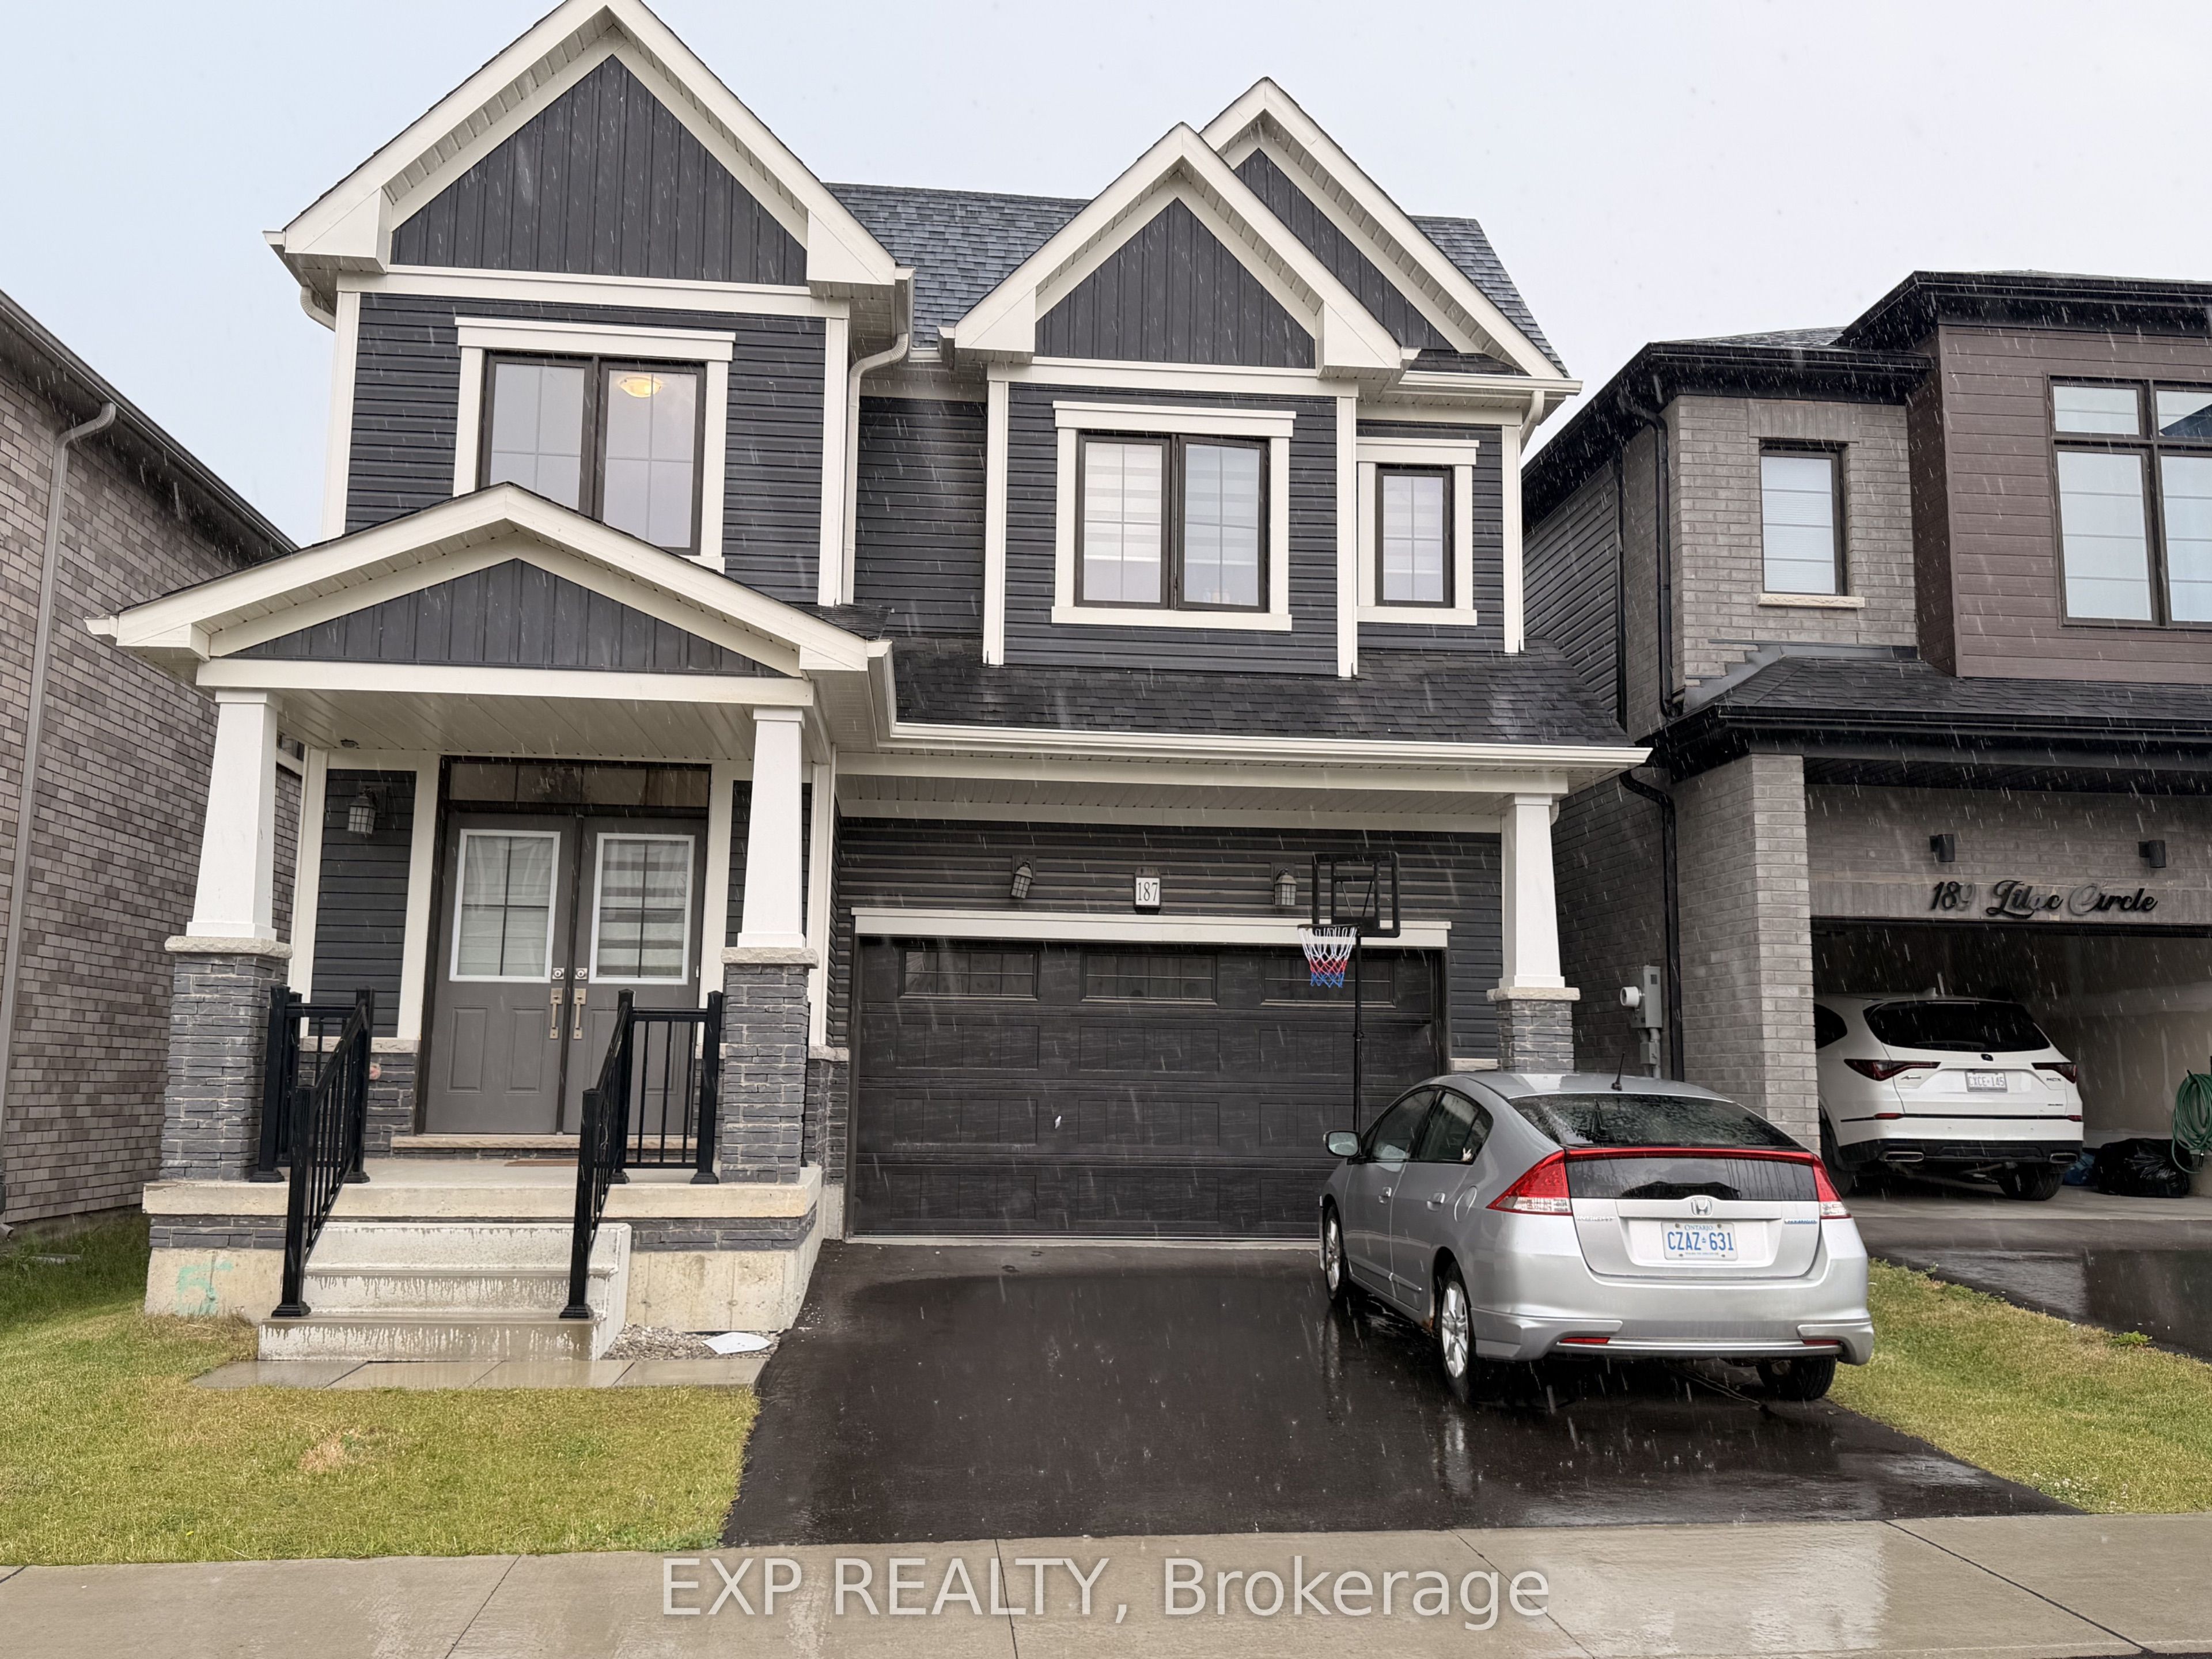
187 Lilac Circle
房源介绍
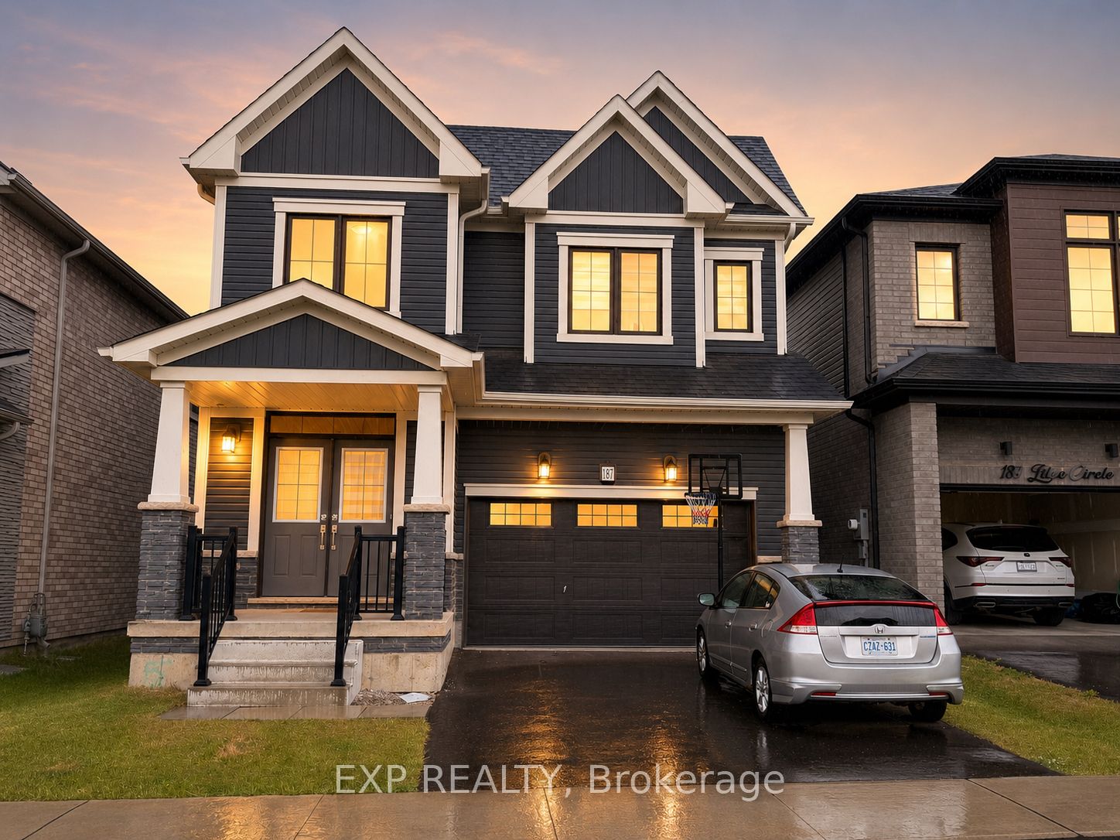
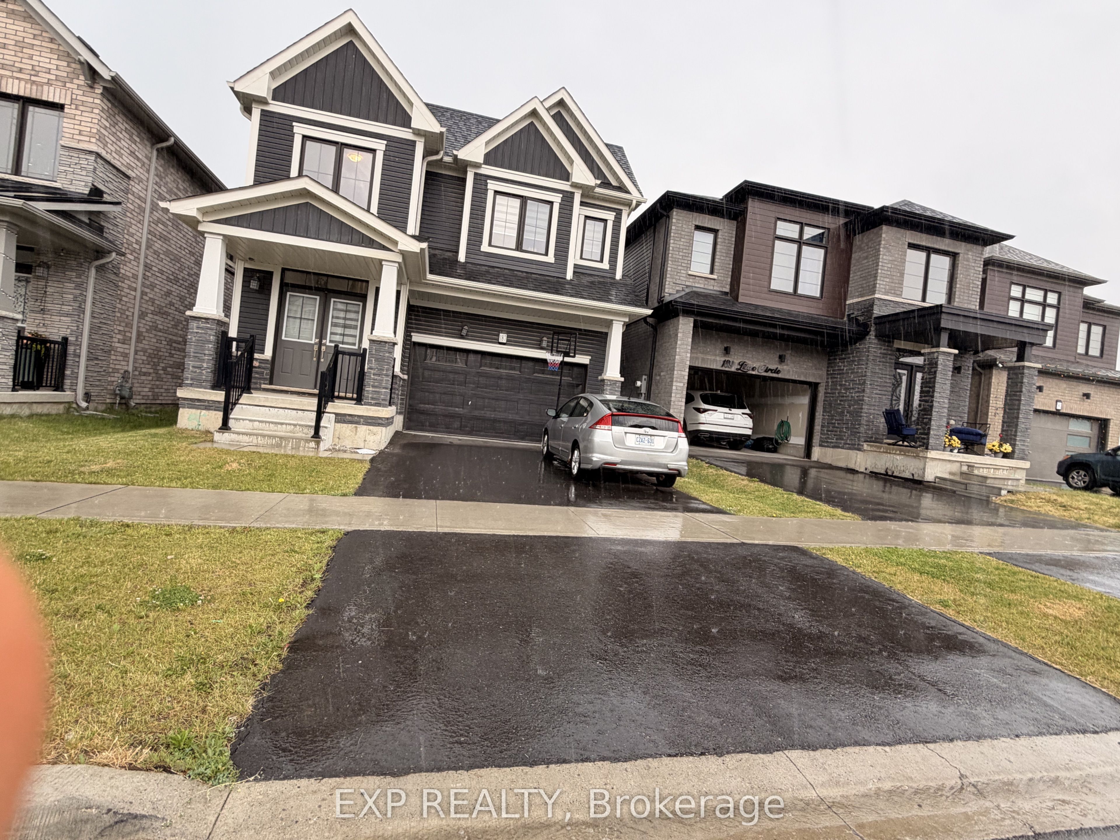
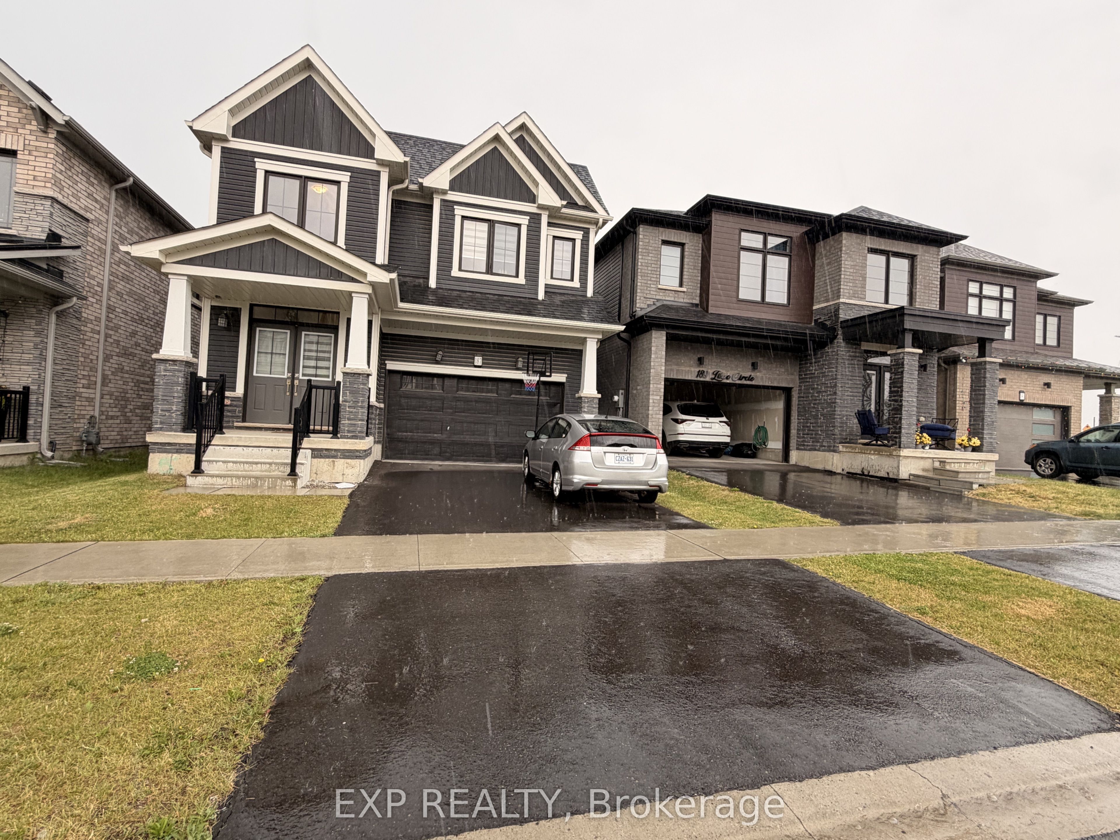
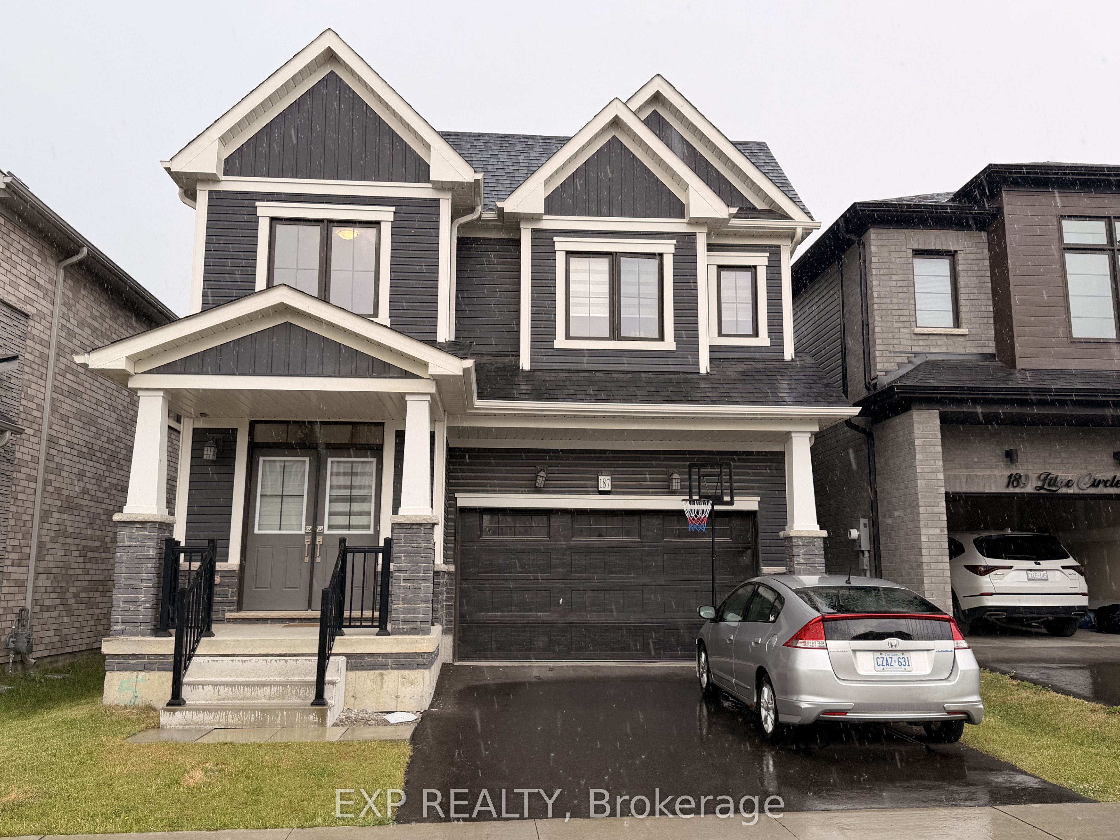
Welcome to this exceptional newer-built detached home in Caledonia's highly desirable Avalon community. Offering over 2,600 sq. ft. of thoughtfully designed living space, this bright and spacious 4-bedroom residence combines modern elegance with everyday comfort. The open-concept main floor features 9-ft ceilings, rich hardwood flooring, hardwood staircase, and a contemporary kitchen complete with stainless steel appliances, centre island, and breakfast area overlooking the backyard.Enjoy abundant natural light throughout the home and a premium south-facing backyard with no rear obstructions, providing beautiful open views, privacy, and all-day sunshine. The generous primary retreat boasts a walk-in closet and private ensuite, while the convenient second-floor laundry enhances daily living. The unfinished basement offers excellent storage space and is included for the exclusive use of the tenant.Available for lease as the entire home beginning September 1st. Located in a thriving family-oriented neighbourhood close to parks, schools, scenic Grand River trails, shopping, restaurants, and everyday conveniences. Easy access to Hamilton, Highway 403, and major commuter routes makes this an ideal location for families and professionals alike. A rare opportunity to enjoy modern living in one of Caledonia's fastest-growing and most sought-after communities.
房源信息
建筑详情
设施与特色
包含与不包含
all existing appliance and chatters and fixture
位置
相似房源
查看更多
Source: Toronto Regional Real Estate Board (TRREB), via PropTx Innovations Inc.
The data relating to real estate on this website comes in part from the MLS® data feed of PropTx Innovations Inc. The information is deemed reliable but is not guaranteed accurate by PropTx.
The information provided herein must only be used by consumers that have a bona fide interest in the purchase, sale or lease of real estate and may not be used for any commercial purpose or any other purpose.
© 2026 PropTx Innovations Inc. All rights reserved. MLS®, REALTOR® and the associated logos are owned or controlled by The Canadian Real Estate Association (CREA).