2117 Lemery Street
房源介绍
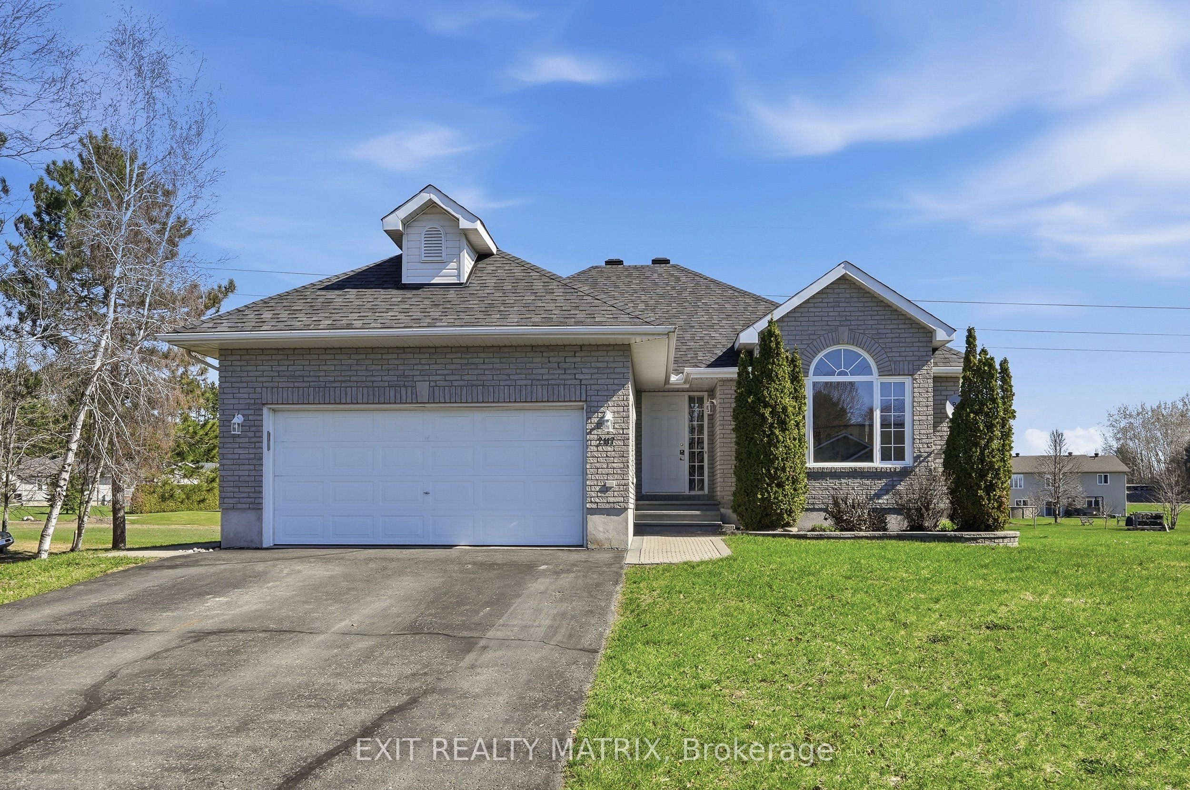
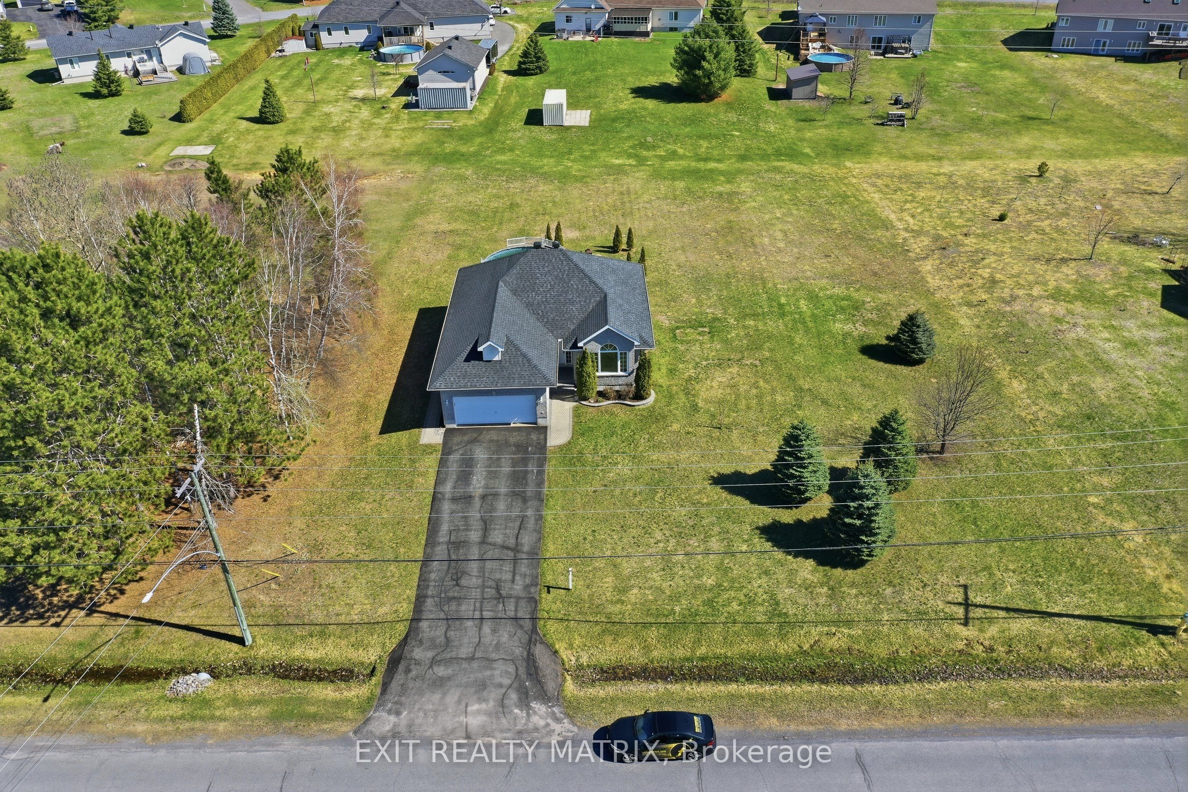
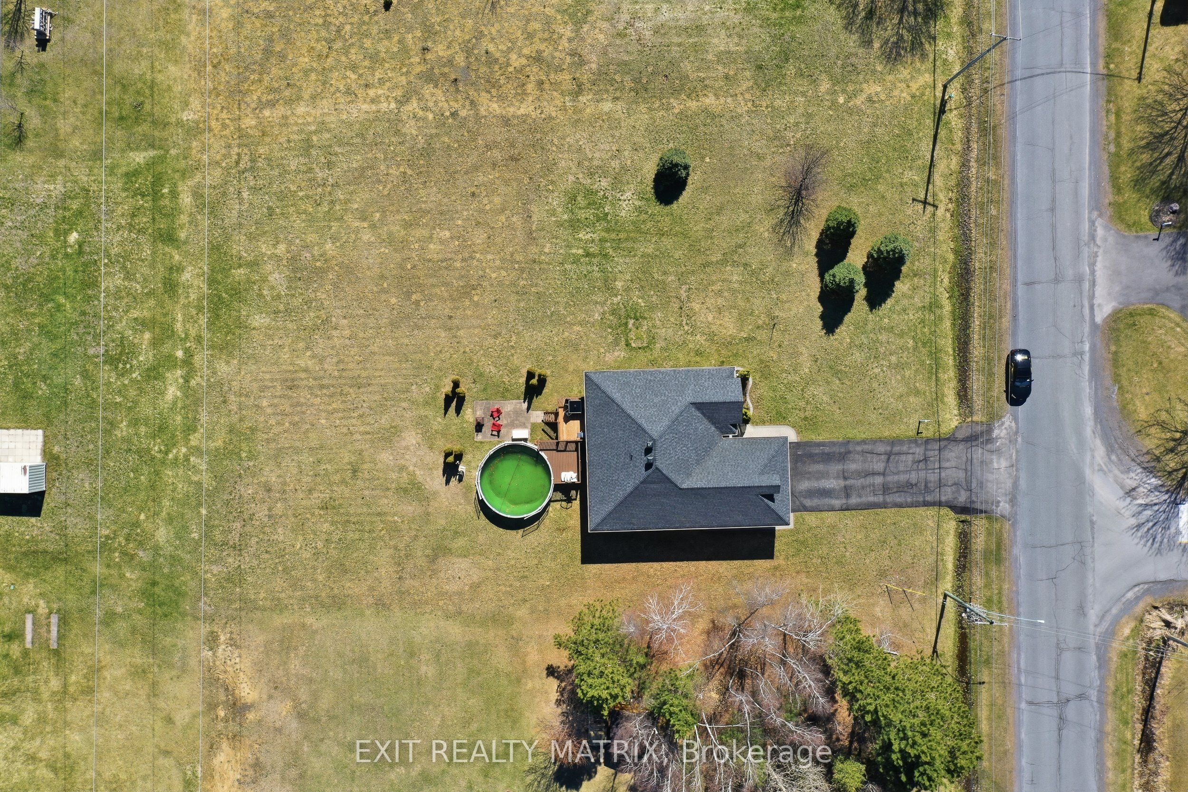
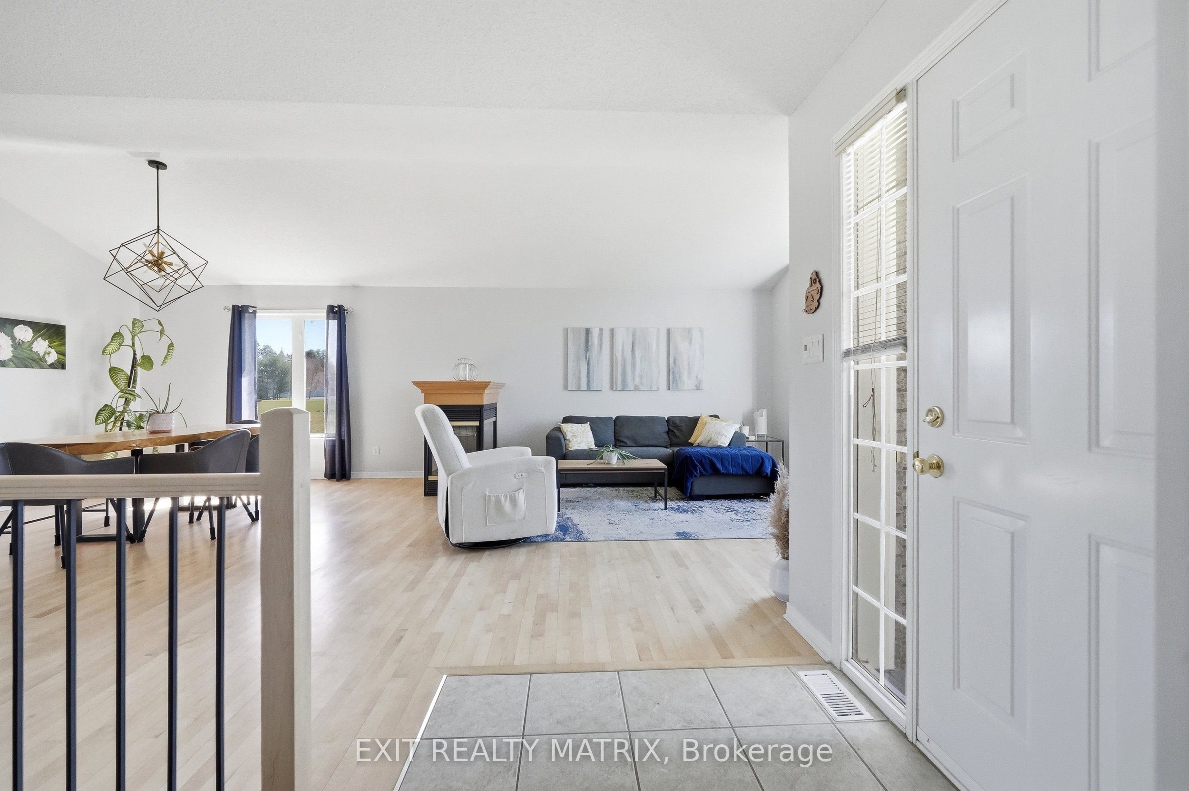
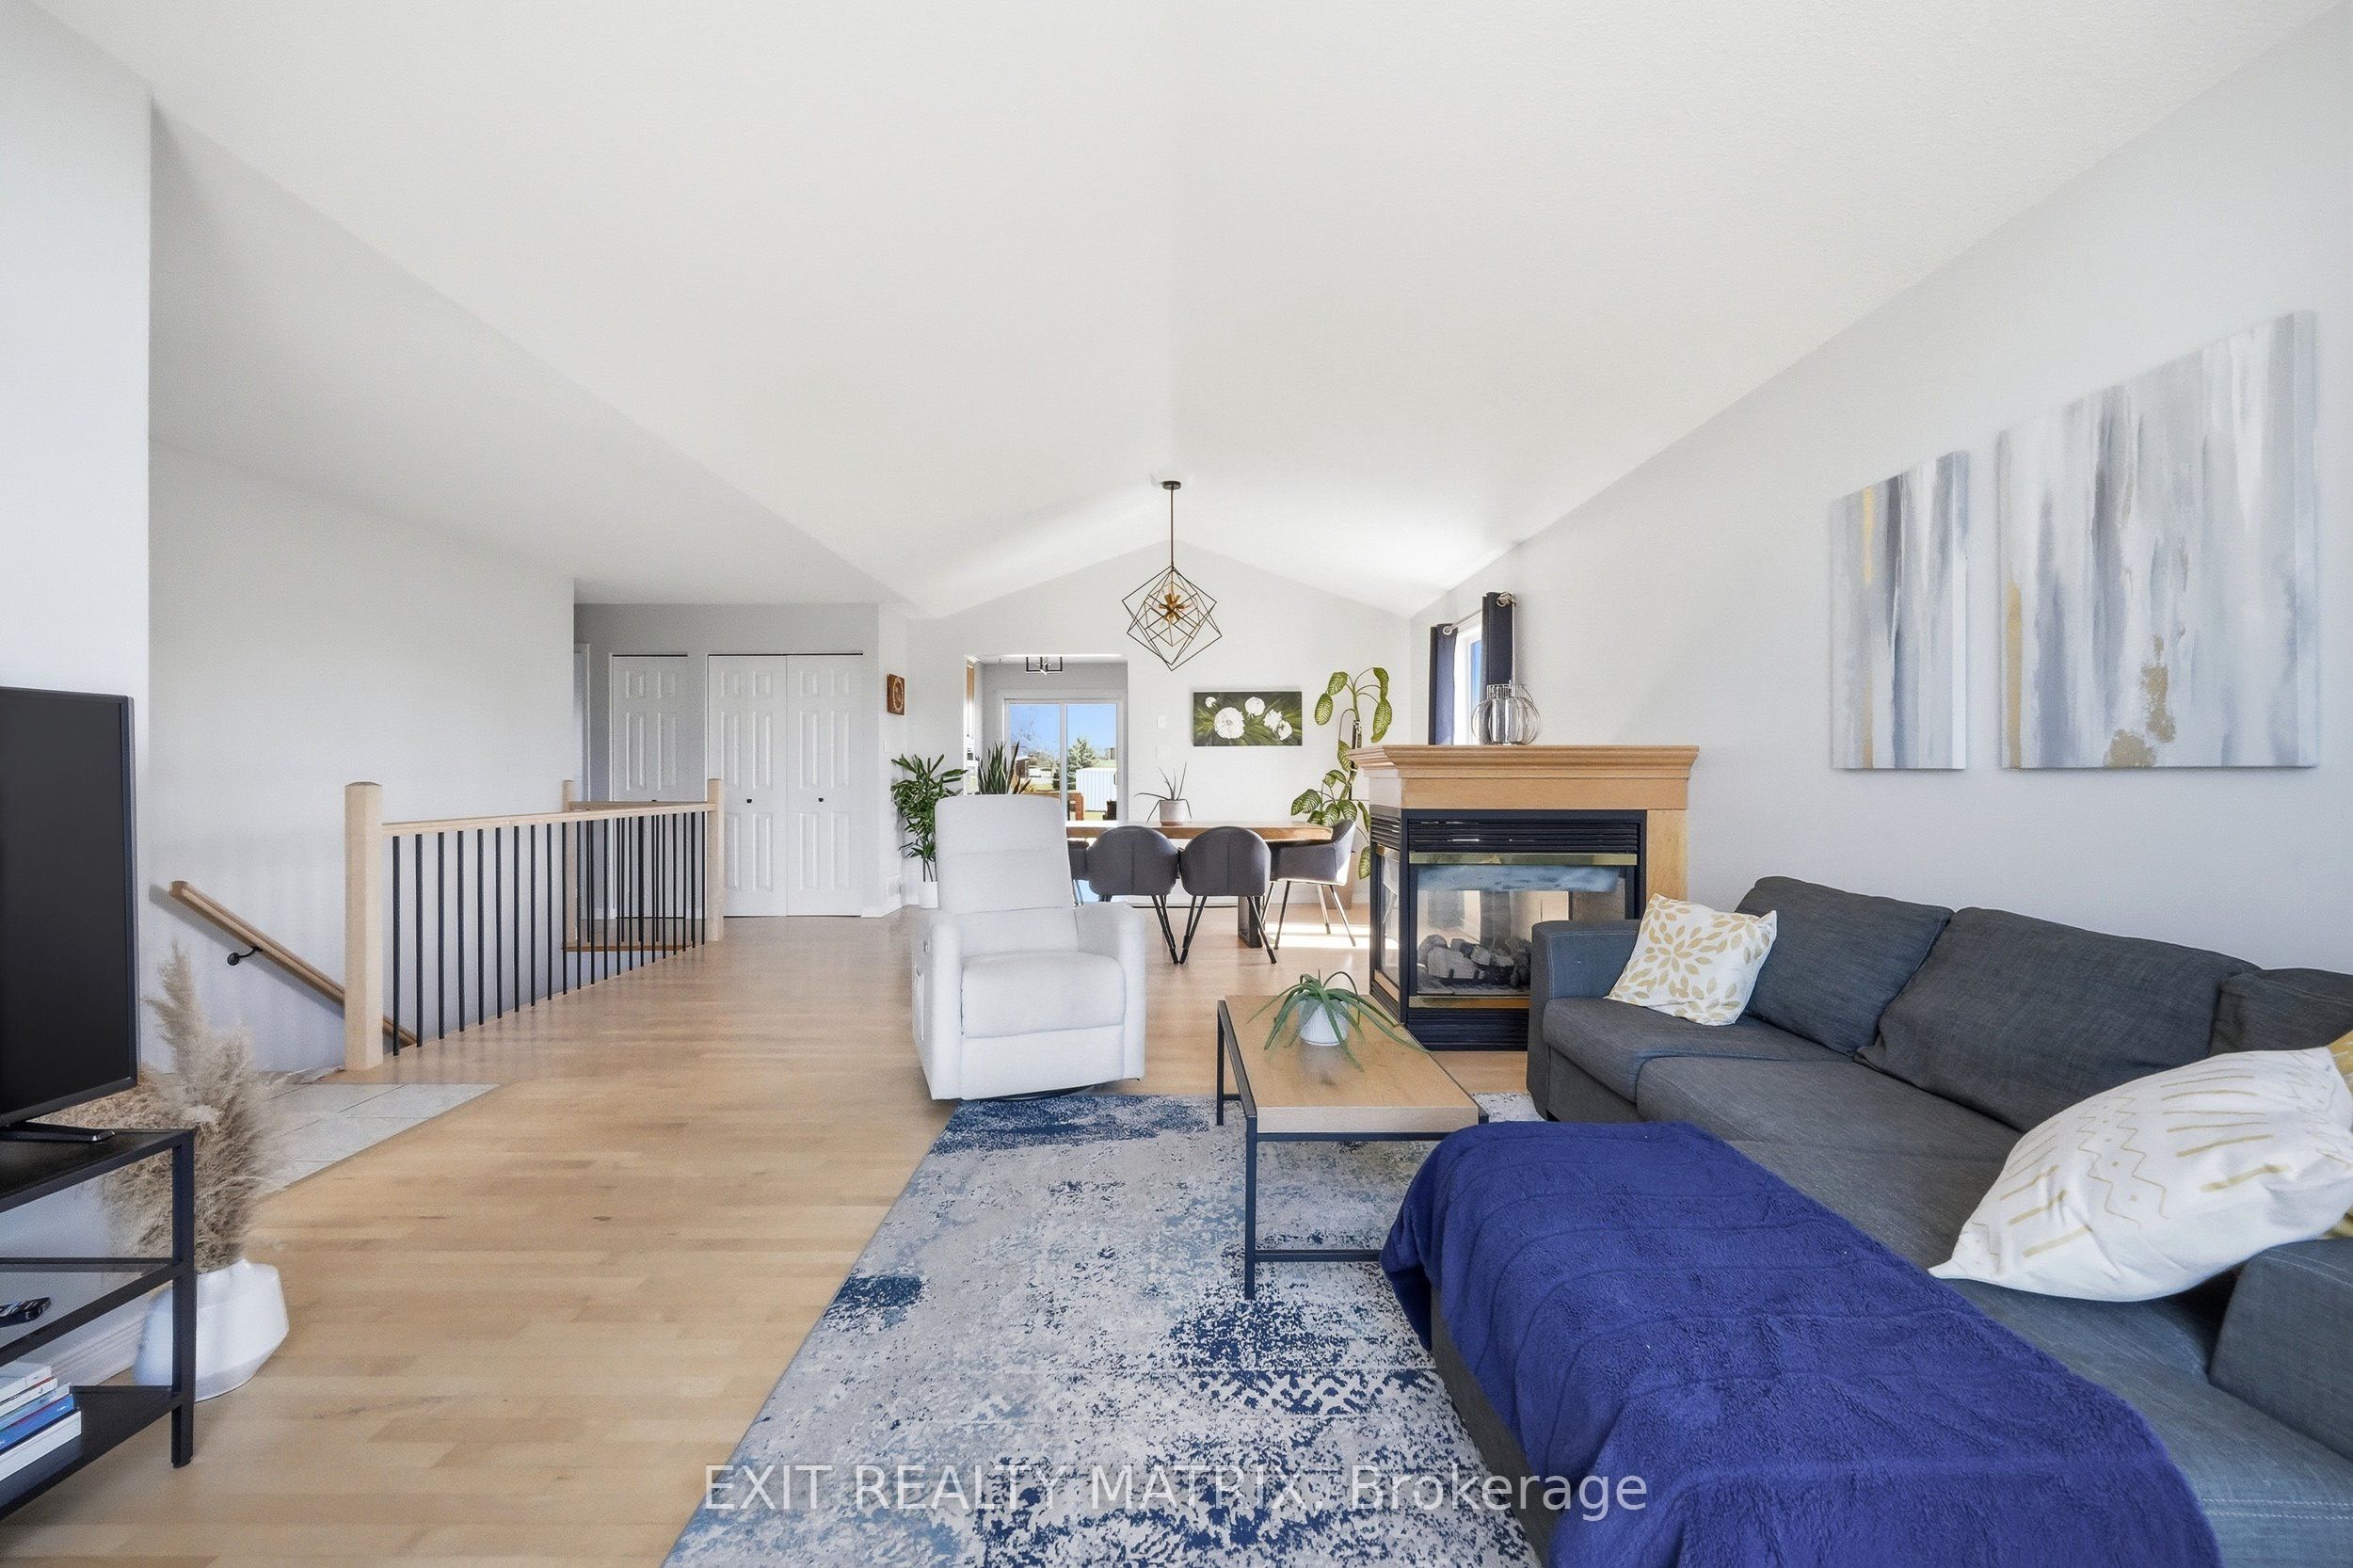
Welcome to this picturesque 3 bedroom, 2.5 bathroom bungalow set on a generous 0.74 acre lot, offering the perfect blend of comfort, style, and functionality. A welcoming entrance leads into a bright, open-concept living and dining area, where a stunning three-sided fireplace creates a warm focal point. The living room is enhanced by soaring cathedral ceilings, reaching over 10 feet, adding an airy and spacious feel. Freshly painted throughout, the home feels crisp, modern, and move-in ready. The dining area is filled with natural light and flows seamlessly into the well-appointed kitchen, featuring granite countertops, stainless steel appliances, and ample cabinetry. A convenient patio door leads directly to the deck-ideal for outdoor dining and entertaining. The main level offers a thoughtfully designed layout with a primary bedroom complete with its own ensuite, along with two additional bedrooms and a full bathroom. Main floor laundry adds everyday convenience. The fully finished lower level provides exceptional versatility, with large windows bringing in natural light and ample space for a recreation room, home gym, playroom, or office. Step outside to enjoy the expansive 149.55 x 216.64 ft lot, offering plenty of room for outdoor living. Whether it's gardening, relaxing by abonfire, or letting pets roam freely, this property delivers. Cool off in the large saltwater above-ground pool during the warmer months, makingthis backyard a true retreat. Additional highlights include refinished hardwood flooring on the main level and a peaceful setting that combines space, privacy, and lifestyle. Peaceful, small-town setting surrounded by scenic countryside while still being within easy commuting distance to Ottawa. Outdoor enthusiasts will love that Lavigne Natural Trail, offering convenient access to beautiful hiking and nature walks. Furnace 2026, Roof approx. 2019, AC approx. 2024.
房源信息
建筑详情
设施与特色
费用信息
包含与不包含
Dishwasher, Fridge, Hood Fan, Stove, Washer, Dryer, Window Blinds, Window Curtains, Window Rods, Above-ground Saltwater Pool & Equipment(pump, stairs, solar cover). , Auto Garage Door opener & Remote, Hot water tank
Freezer, Microwave, Wine Fridge, Lawn mower
位置
相似房源
查看更多
Source: Toronto Regional Real Estate Board (TRREB), via PropTx Innovations Inc.
The data relating to real estate on this website comes in part from the MLS® data feed of PropTx Innovations Inc. The information is deemed reliable but is not guaranteed accurate by PropTx.
The information provided herein must only be used by consumers that have a bona fide interest in the purchase, sale or lease of real estate and may not be used for any commercial purpose or any other purpose.
© 2026 PropTx Innovations Inc. All rights reserved. MLS®, REALTOR® and the associated logos are owned or controlled by The Canadian Real Estate Association (CREA).