197 Hillside Drive
房源介绍
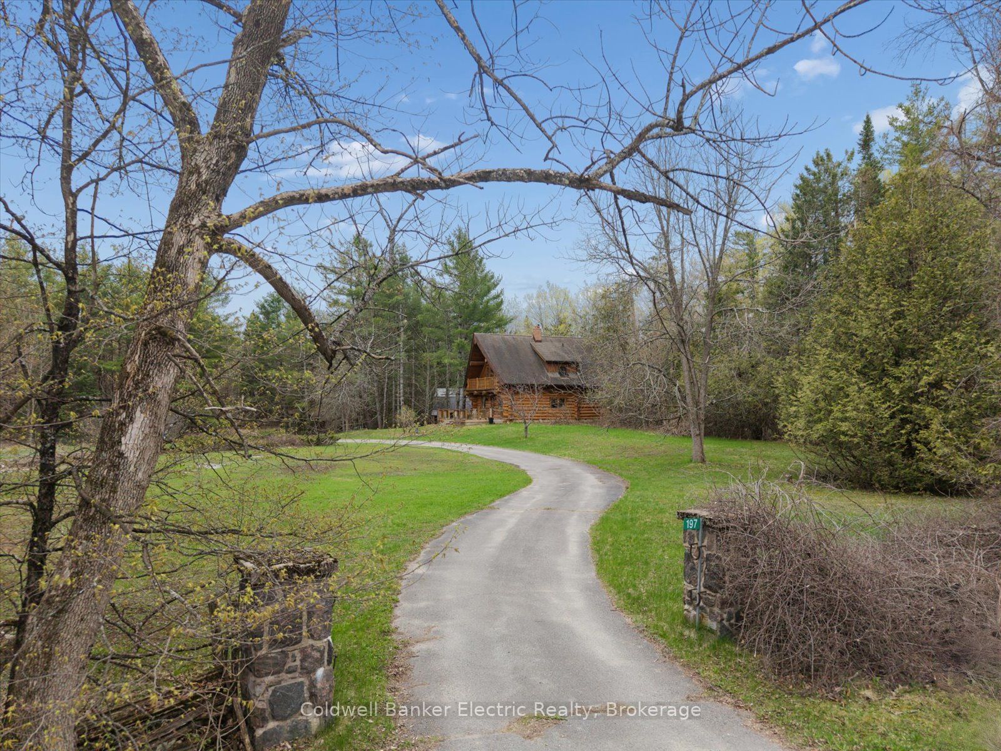
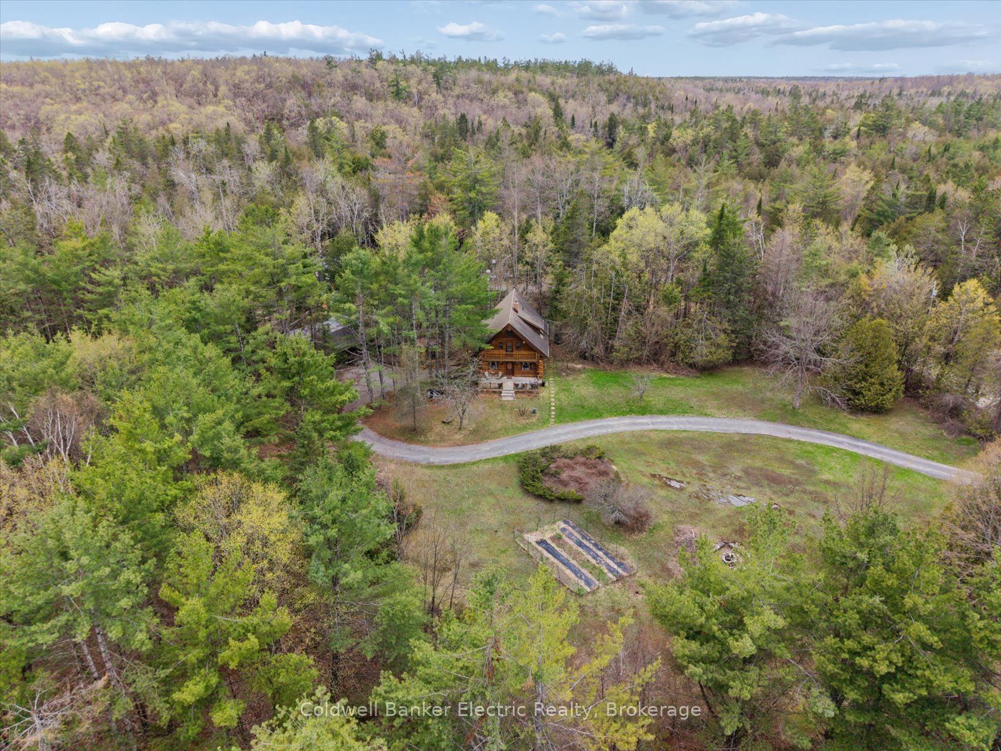
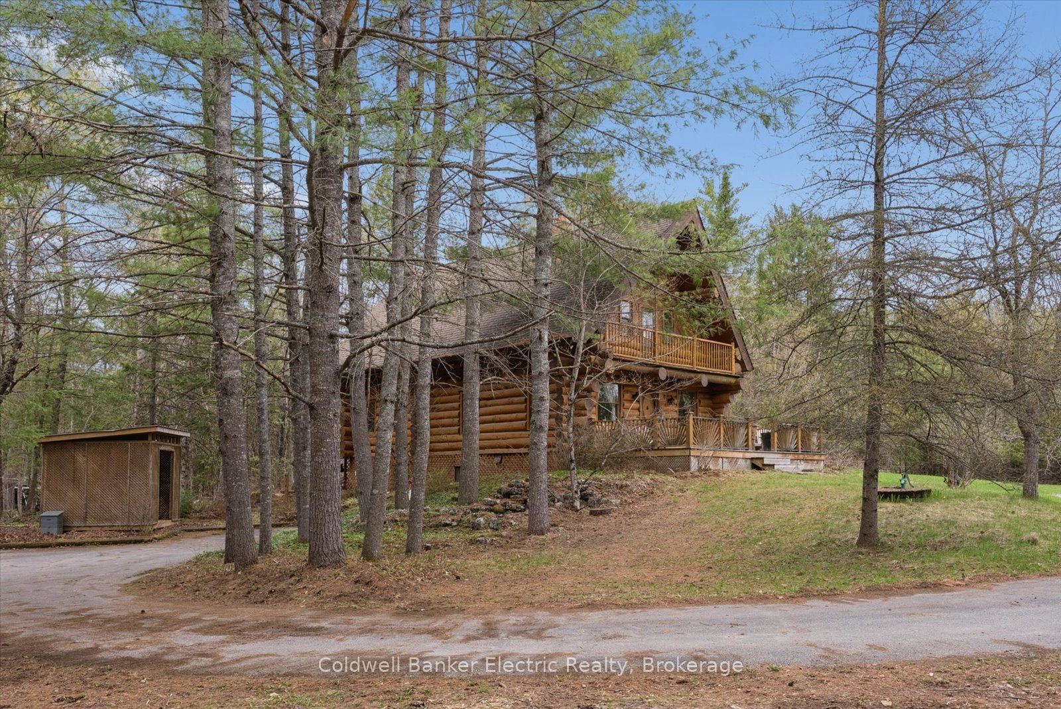
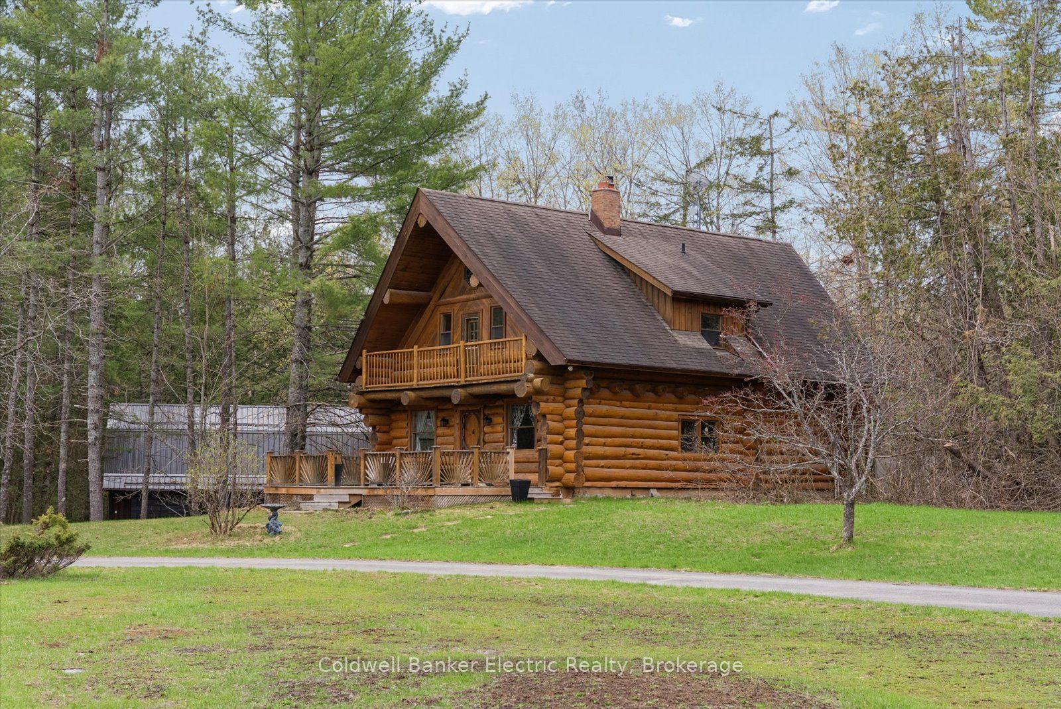
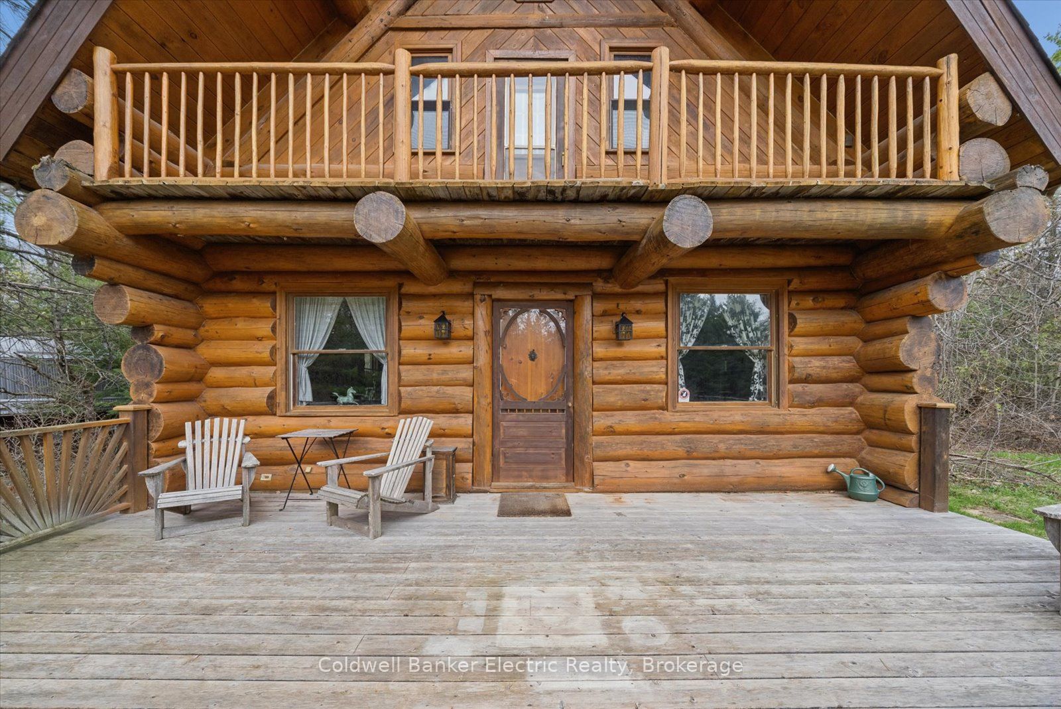
Situated in the village of Burnt River, while still being tucked away from the everyday, this 2.5-storey Scandinavian-style log home feels like stepping into your own private world - quiet, natural, and the perfect mix of manicured landscaping and untouched forest. With 1.5 acres of open yard space and the rest of your 27 acres being forested trails, it's a haven for nature lovers, gardeners, and anyone craving room to grow and explore. Inside, a floor-to-ceiling stone fireplace anchors the kitchen and living area with instant warmth and rustic charm. The main floor also includes a flexible bedroom/office, a 3-piece bath, and a bright 3-season sun-room. Upstairs offers three bedrooms, including a spacious primary with a bonus room currently used as an incredible walk-in closet, easily repurposed as an office or private retreat. Another full bathroom completes this level. The third-floor loft adds a playful touch, ideal relaxing, or a kids' hideaway. The finished walkout basement expands your living space and features a wood stove. Outside, you'll find a triple-car garage (with 100amp service) with 1,000 sq. ft. of finished loft space above for guests, work, or hobbies, plus an 8x12 garden shed and an 10x24 drive shed for your tractor and toys. This is more than a home, it's a lifestyle. Rustic charm and modern comfort meet here. Conveniently located near small-town essentials: Kinmount (14 minutes), Fenelon Falls (15 minutes), Bobcaygeon and Minden (~30 minutes), and direct access to the Victoria Rail Trail (Bike/ATV/snowmobile trails) a boat launch at the end of Hillside drive, and close proximity to Four Mile Lake and Crystal Lake. This property is priced to SELL!
房源信息
建筑详情
设施与特色
费用信息
包含与不包含
Fridge, B/I wall oven, + microwave combo, Dishwasher (as is), cook top (only 2/4 burners are operational), Washer, Dryer, Pool table, Electric water heater (2015), Garage door opener x1, chest freezer in basement, many items negotiable.
Personal Items
位置
相似房源
查看更多
Source: Toronto Regional Real Estate Board (TRREB), via PropTx Innovations Inc.
The data relating to real estate on this website comes in part from the MLS® data feed of PropTx Innovations Inc. The information is deemed reliable but is not guaranteed accurate by PropTx.
The information provided herein must only be used by consumers that have a bona fide interest in the purchase, sale or lease of real estate and may not be used for any commercial purpose or any other purpose.
© 2026 PropTx Innovations Inc. All rights reserved. MLS®, REALTOR® and the associated logos are owned or controlled by The Canadian Real Estate Association (CREA).