388 Deveron Crescent
房源介绍
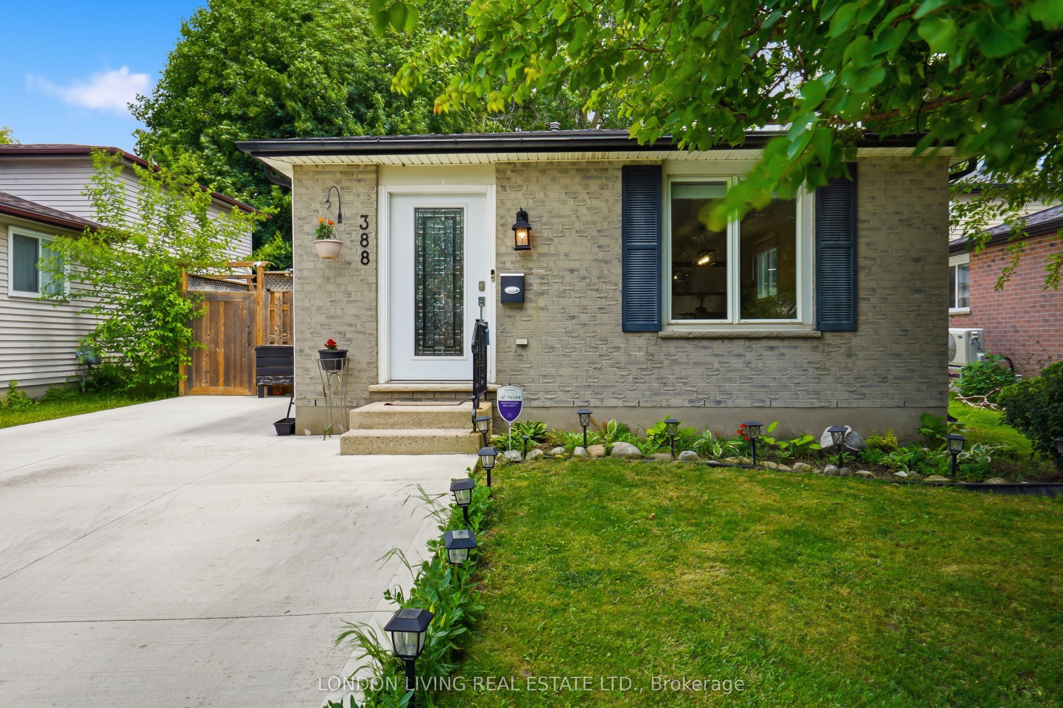
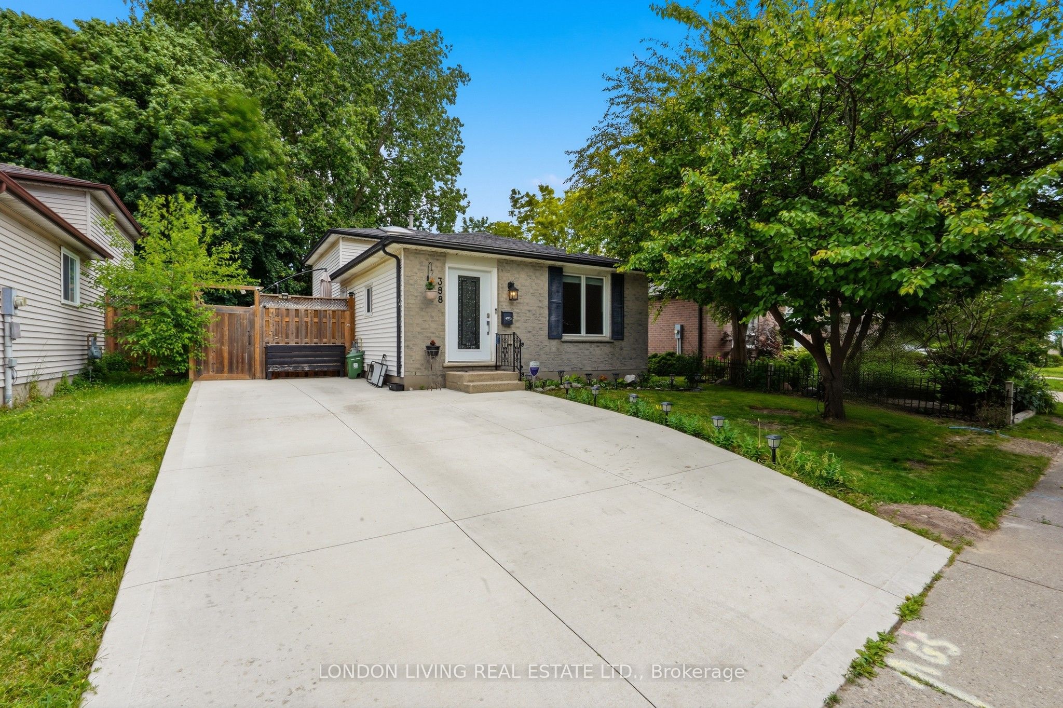
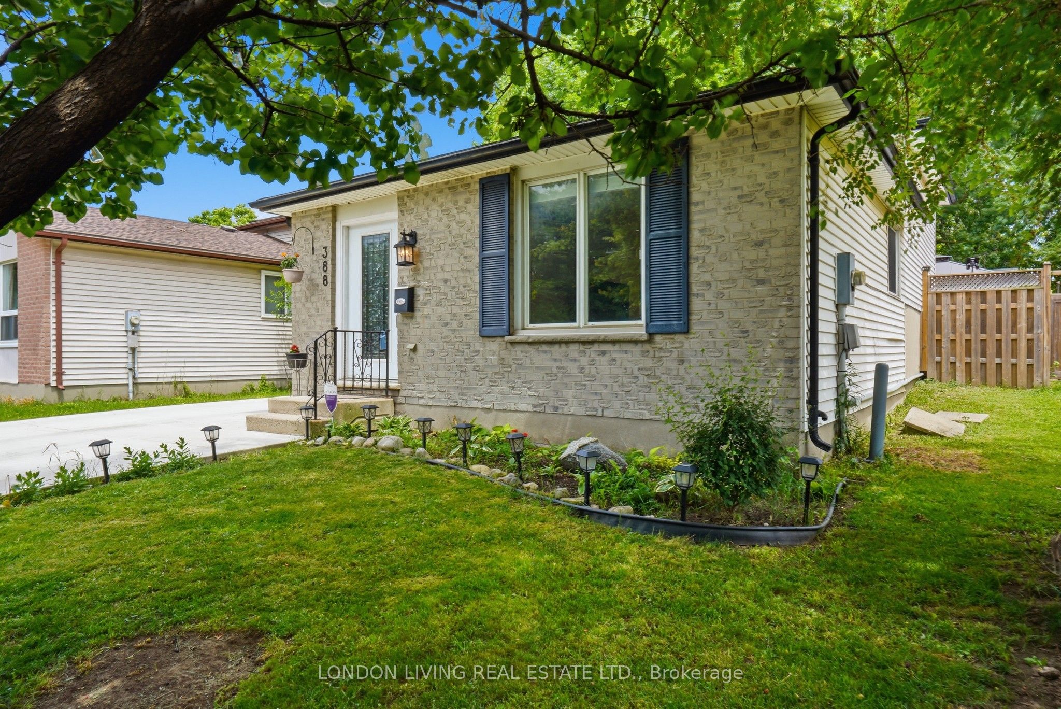
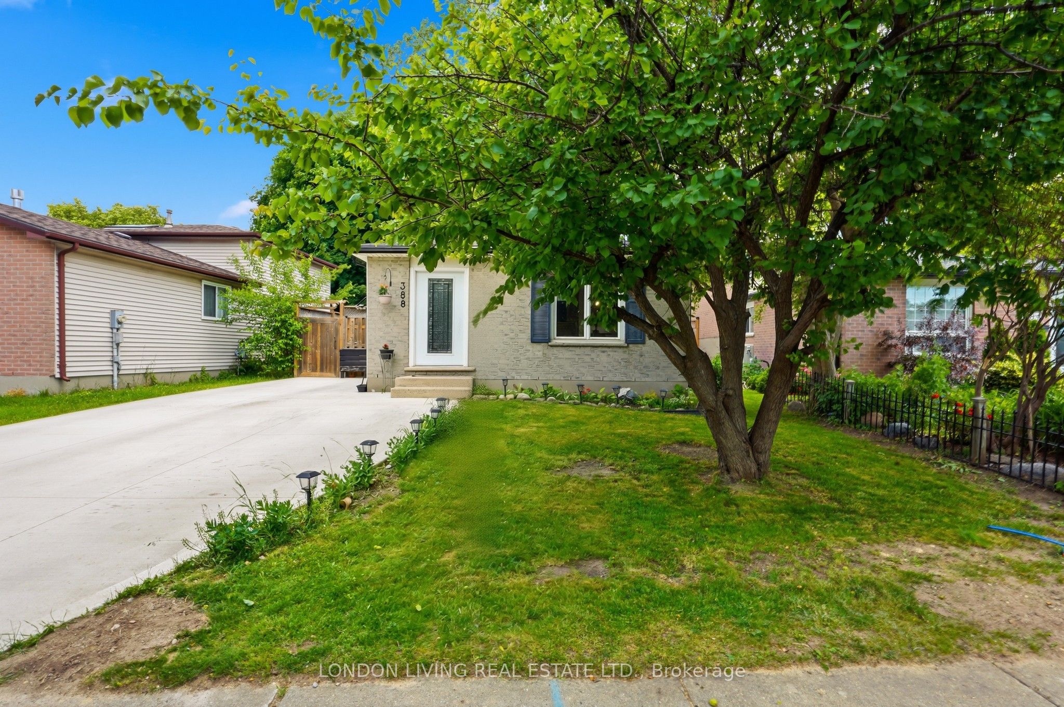
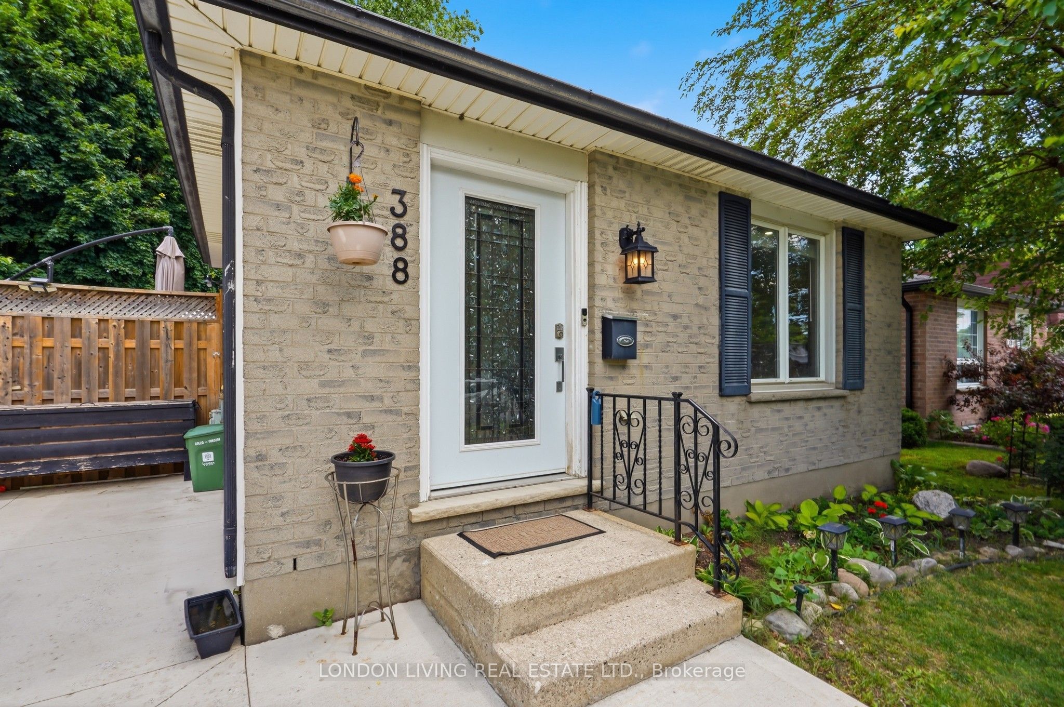
Welcome to this beautifully maintained and carpet free backsplit offering laminate floors, modern lighting, and a bright skylight. With 3 spacious bedrooms, including a primary bedroom with private ensuite and a white IKEA closet , 2,5 bathrooms, and convenient powder room, this home provides comfort and flexibility for families and guests. The finished basement adds valuable living space for recreation, a play area or a home office, a dedicated laundry area, and a newer furnace for added efficiency. Step outside to your private backyard oasis with no rear neighbours - perfect for relaxation - with a well kept deck, stylish gazebo, cozy fire pit, and a fully fenced yard with a large storage shed. Walking distance to major amenities and everyday conveniences, including plazas with restaurants, grocery stores, and pharmacies. Located just minutes from LHSC-Victoria Hospital and Children's Hospital, offering added convenience for families and healthcare professionals. Ideal for commuters with quick 3-minute access to Highway 401 for easy travel outside London. A newer concrete driveway accommodates up to 3 vehicles. All appliances and window coverings included.
房源信息
建筑详情
设施与特色
费用信息
包含与不包含
FRIDGE (IN 'AS IS' CONDITION) WATER DISPENSER WORKS INTERMITTENTLY, STOVE, DISHWASHER, WASHER, DRYER, WHITE CLOSET IN PRIMARY BEDROOM, ALL WINDOW COVERINGS, LIGHT FIXTURES, TV WALL MOUNT IN BASEMENT, STORAGE SHED IN BACKYARD
KEY LOCK ON MAIN DOOR
位置
相似房源
查看更多
Source: Toronto Regional Real Estate Board (TRREB), via PropTx Innovations Inc.
The data relating to real estate on this website comes in part from the MLS® data feed of PropTx Innovations Inc. The information is deemed reliable but is not guaranteed accurate by PropTx.
The information provided herein must only be used by consumers that have a bona fide interest in the purchase, sale or lease of real estate and may not be used for any commercial purpose or any other purpose.
© 2026 PropTx Innovations Inc. All rights reserved. MLS®, REALTOR® and the associated logos are owned or controlled by The Canadian Real Estate Association (CREA).