91 Scott Street
房源介绍
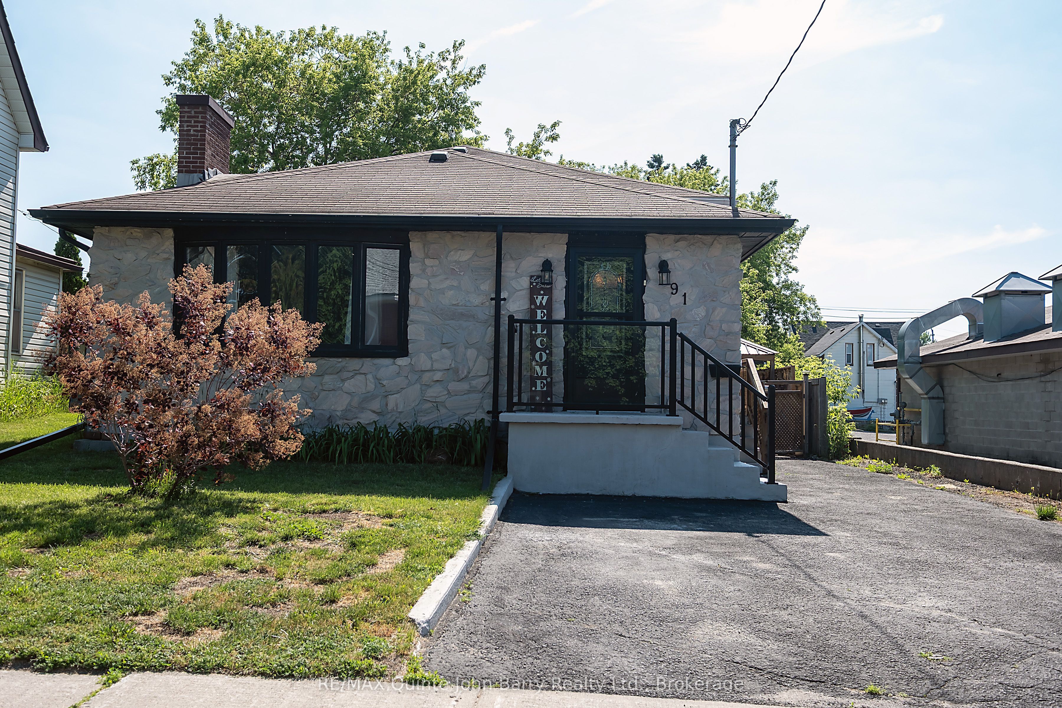
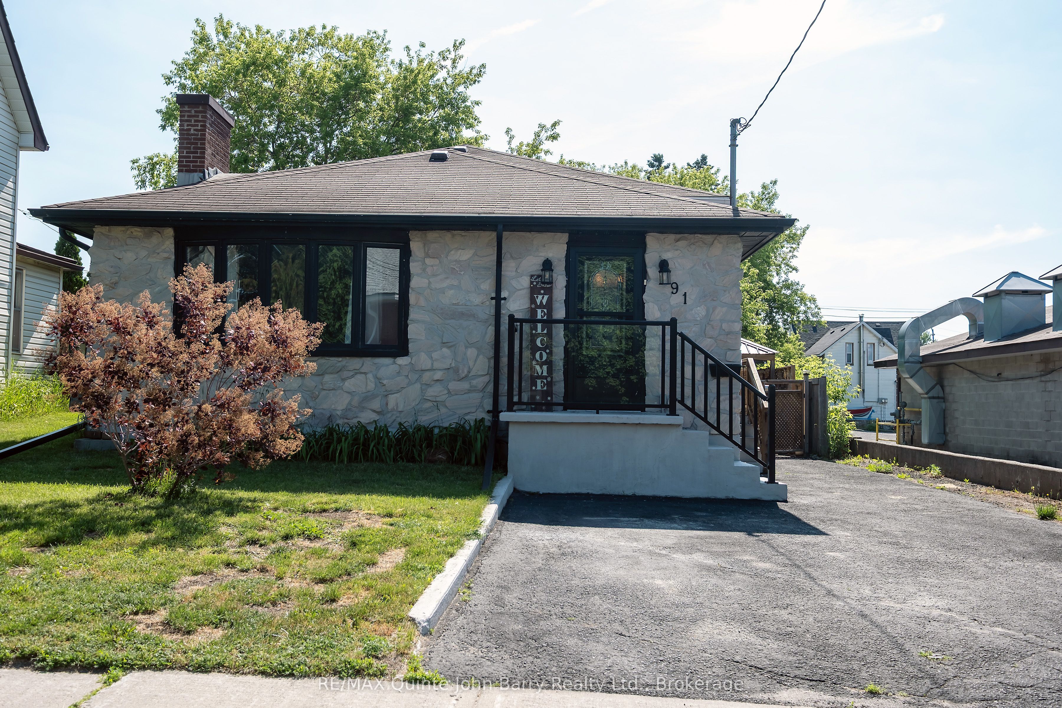
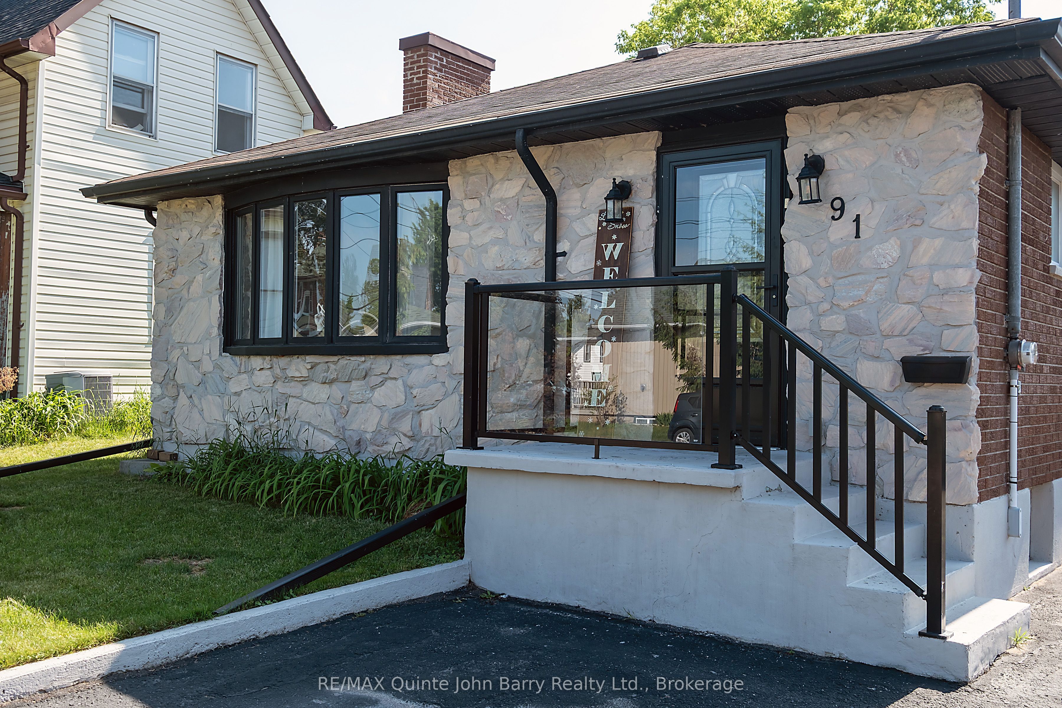
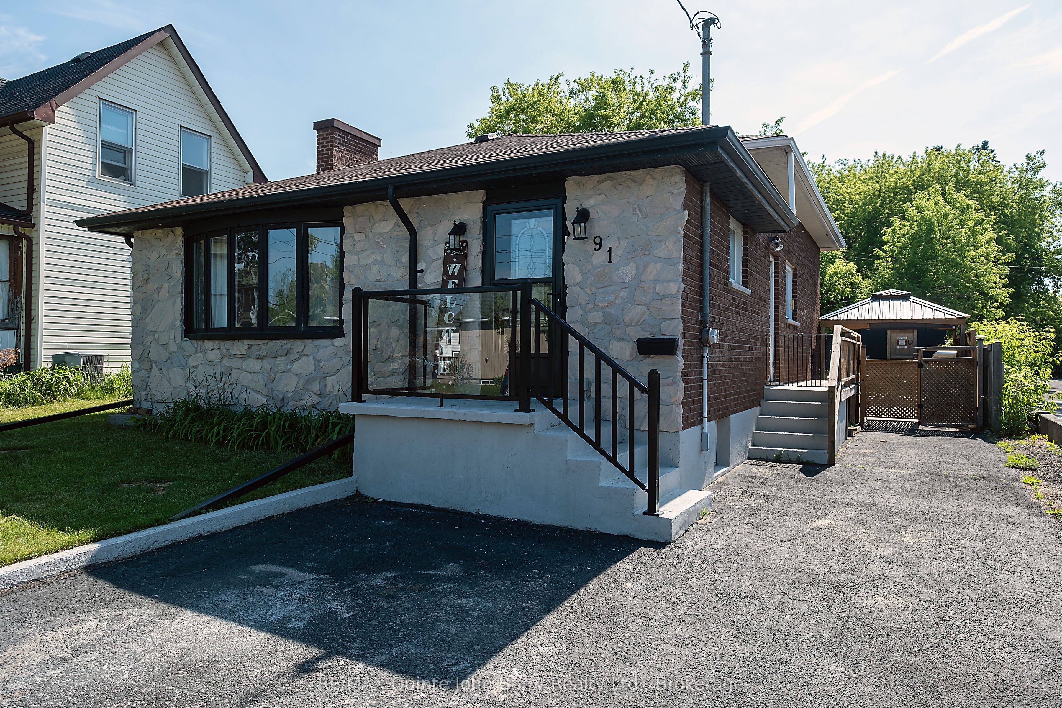
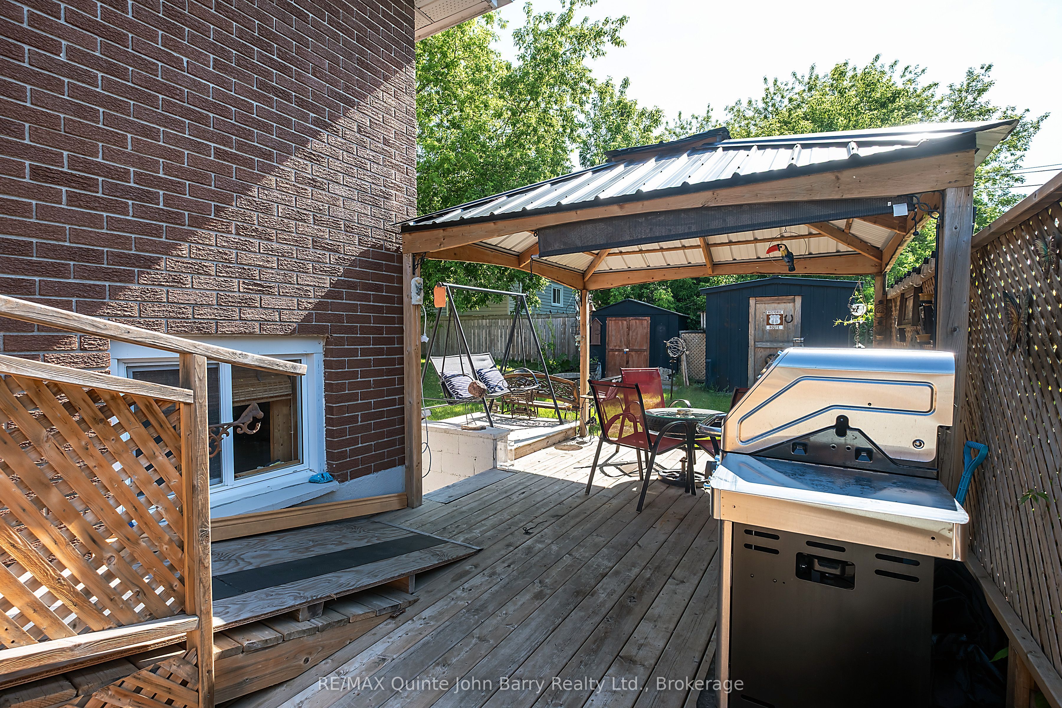
Welcome to this One of a kind brick and stone bungalow offering comfortable living inside and out. Beautifully landscaped and well maintained, this home features 2 bedrooms and 3 bathrooms, providing plenty of space for family and guests. The bright main floor includes a renovated kitchen, crown moulding, a separate wet bar, slow close cabinetry and a walk in pantry , along with the dining area, and inviting living room highlighted by a large window that fills the space with natural light. Downstairs, the fully finished , spacious well lit rec room is perfect for entertaining offering a wet bar and a 2 pce bath. Access to rear yard from this level. The large workshop provides excellent space for hobbies, projects, or additional storage. and is equipped with an Air filtration system and a built in Dust collector. Step outside to enjoy the fully fenced backyard featuring a Large permanent Gazebo ideal for relaxing, enjoying the gardens or hosting summer gatherings. This well-appointed bungalow offers the perfect combination of comfort, functionality, and outdoor enjoyment. This home is located within walking distance of all amenities, minutes from CFB Trenton and the 401.
房源信息
建筑详情
设施与特色
费用信息
包含与不包含
Fridge, Stove, Dishwasher, Dryer, Wet bar in Kitchen, Central Vac roughed in (as-is condition) All window coverings, Contents of the lower level, stone fireplace on lower level as-is (never used), Gazebo, Swing, Contents of the sheds all included.
Portable live edge island in kitchen
位置
相似房源
查看更多
Source: Toronto Regional Real Estate Board (TRREB), via PropTx Innovations Inc.
The data relating to real estate on this website comes in part from the MLS® data feed of PropTx Innovations Inc. The information is deemed reliable but is not guaranteed accurate by PropTx.
The information provided herein must only be used by consumers that have a bona fide interest in the purchase, sale or lease of real estate and may not be used for any commercial purpose or any other purpose.
© 2026 PropTx Innovations Inc. All rights reserved. MLS®, REALTOR® and the associated logos are owned or controlled by The Canadian Real Estate Association (CREA).