1470 Aldersbrook Road
房源介绍
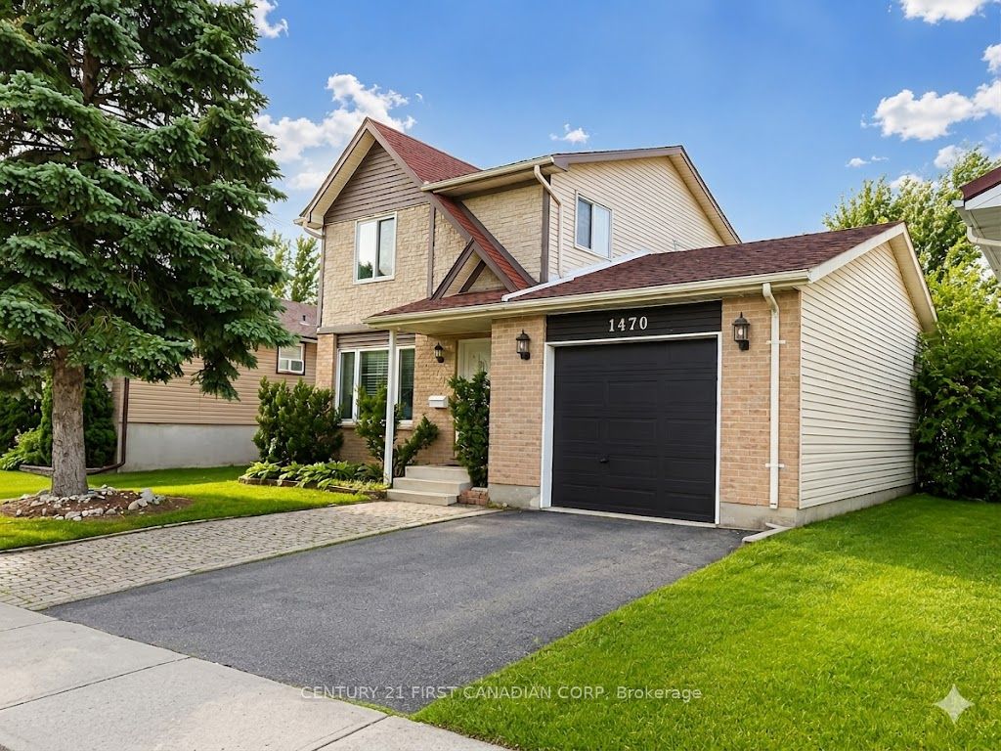
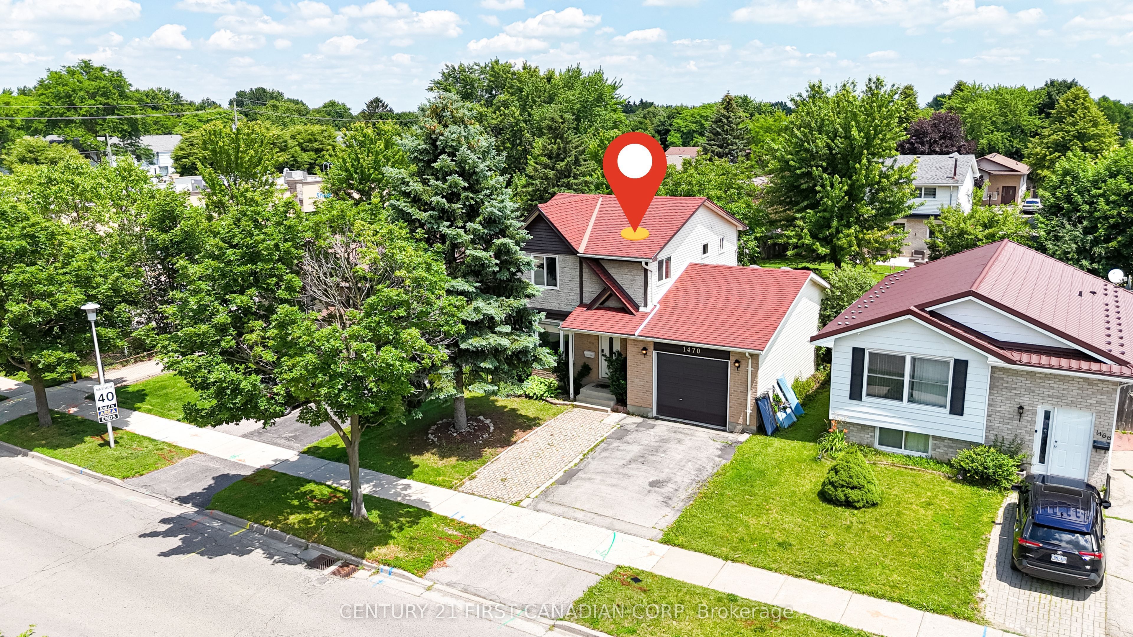
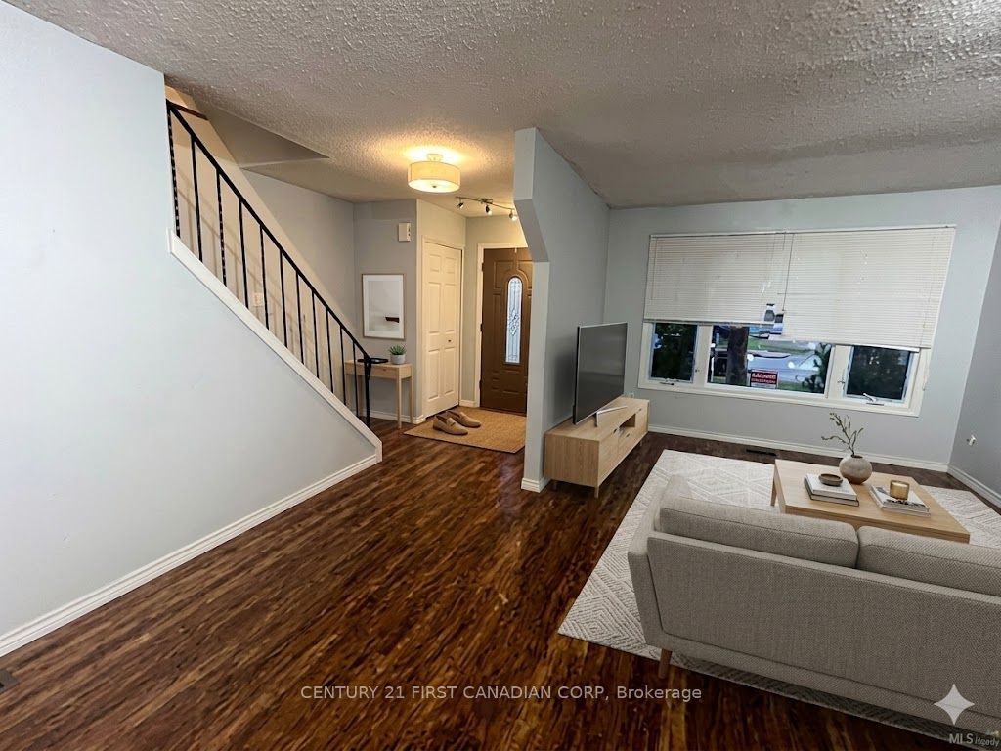
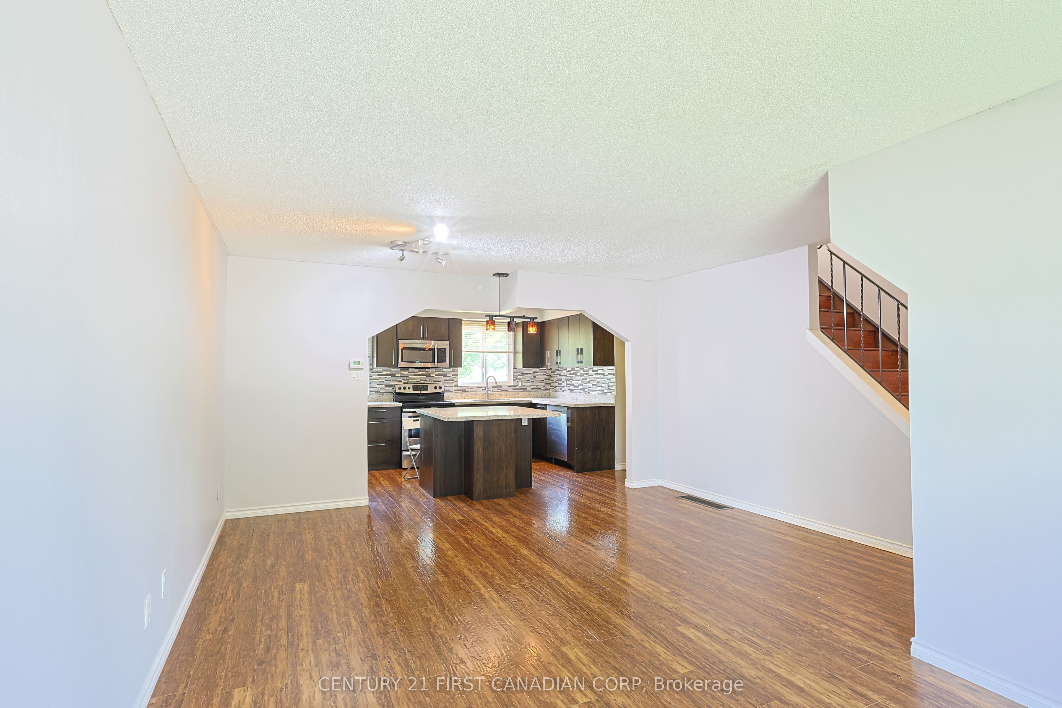
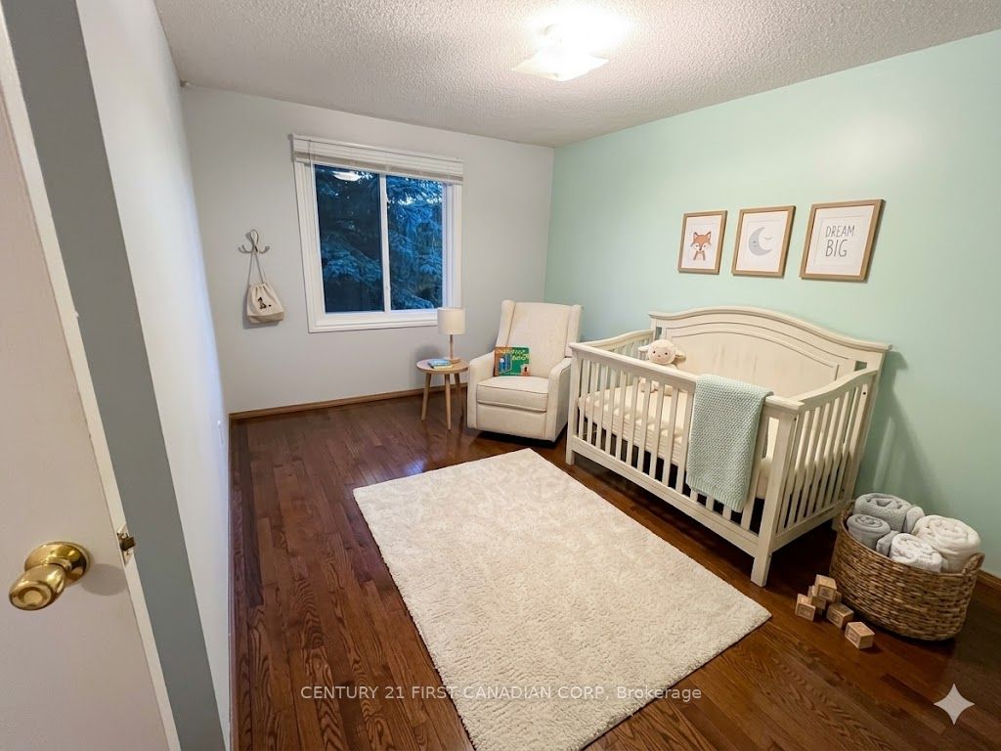
Welcome to 1470 Aldersbrook Road, a beautifully updated home in the heart of Northwest London! This move-in-ready property features a finished basement and is ideally located within walking distance to Western University, University Hospital, medical walk-in clinics, Costco, Sherwood Forest Mall, excellent schools, and public transit. The bright open-concept main floor offers engineered laminate flooring, fresh neutral paint, and a stunning custom kitchen by Martin Jesko complete with soft-close cabinetry, quartz countertops, tiled backsplash, and newer stainless steel appliances. Upstairs, you'll find spacious bedrooms, including hardwood flooring in the second bedroom, and an updated bathroom. The finished basement provides additional living space perfect for a recreation room, home office, gym, or future in-law suite potential. Car enthusiasts, hobbyists, and tradespeople will appreciate the oversized detached garage measuring approximately, featuring a separate hydro panel and for a workshop or extra storage. A backyard shed offers additional storage space. Major updates include newer windows , roof , furnace , and bathroom , providing peace of mind for years to come. Located in a highly desirable neighborhood near Banting Secondary School, Wilfrid Jury Public School, parks, shopping, and major amenities, this is an excellent opportunity for families, first-time buyers, and investors alike. Don't miss your chance to own this exceptional Northwest London home
房源信息
建筑详情
设施与特色
位置
相似房源
查看更多
Source: Toronto Regional Real Estate Board (TRREB), via PropTx Innovations Inc.
The data relating to real estate on this website comes in part from the MLS® data feed of PropTx Innovations Inc. The information is deemed reliable but is not guaranteed accurate by PropTx.
The information provided herein must only be used by consumers that have a bona fide interest in the purchase, sale or lease of real estate and may not be used for any commercial purpose or any other purpose.
© 2026 PropTx Innovations Inc. All rights reserved. MLS®, REALTOR® and the associated logos are owned or controlled by The Canadian Real Estate Association (CREA).