127 Strathcona Crescent
房源介绍
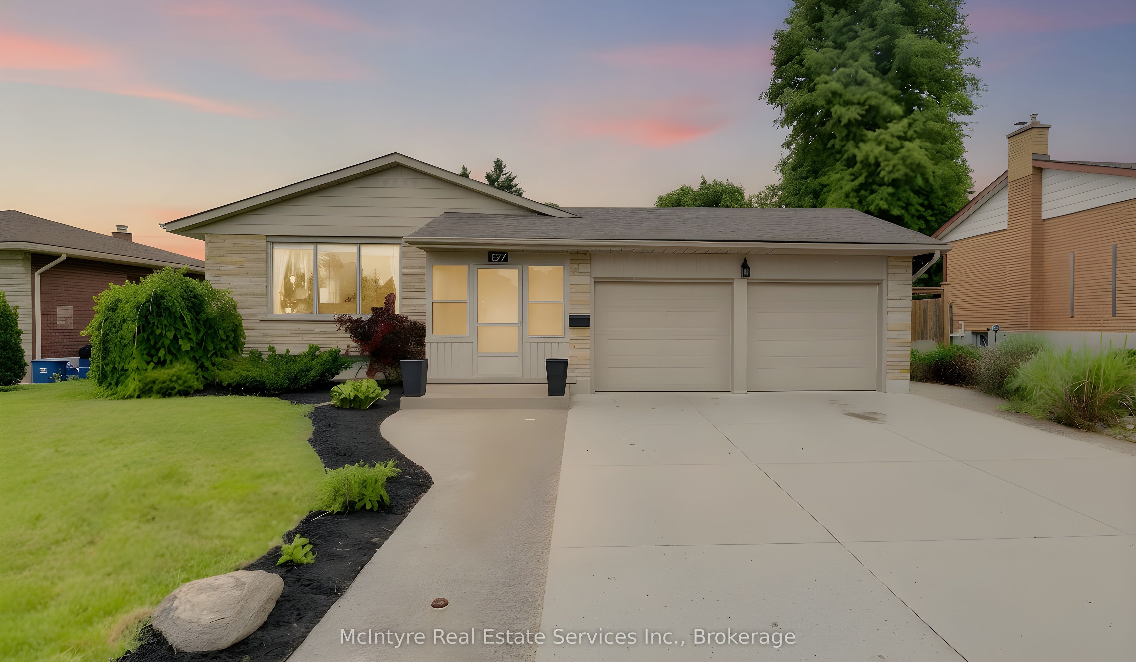
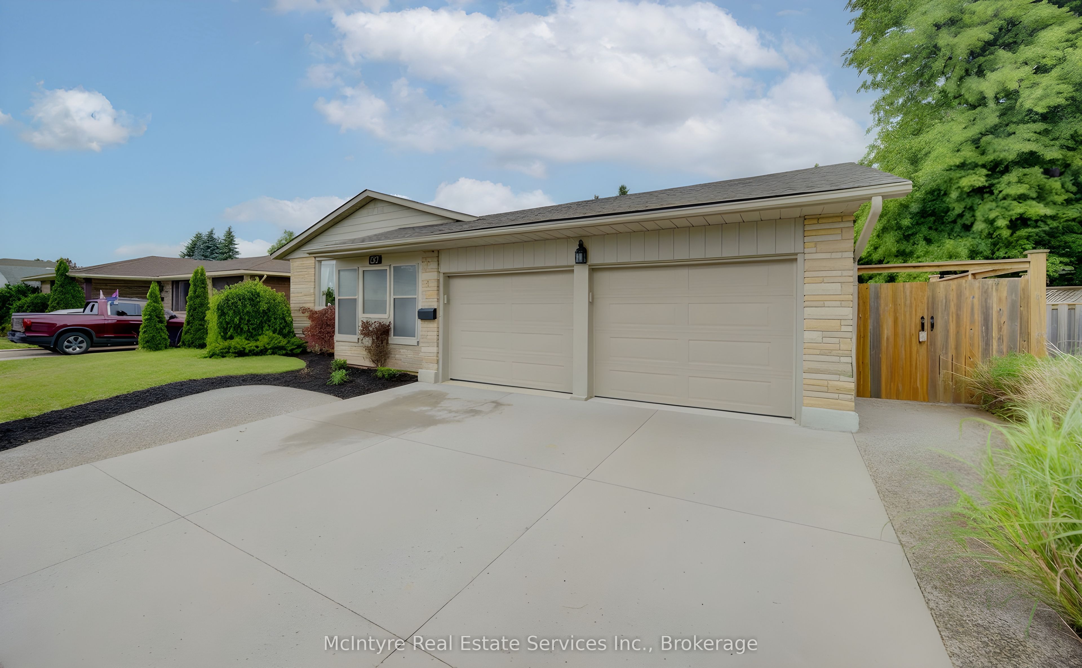
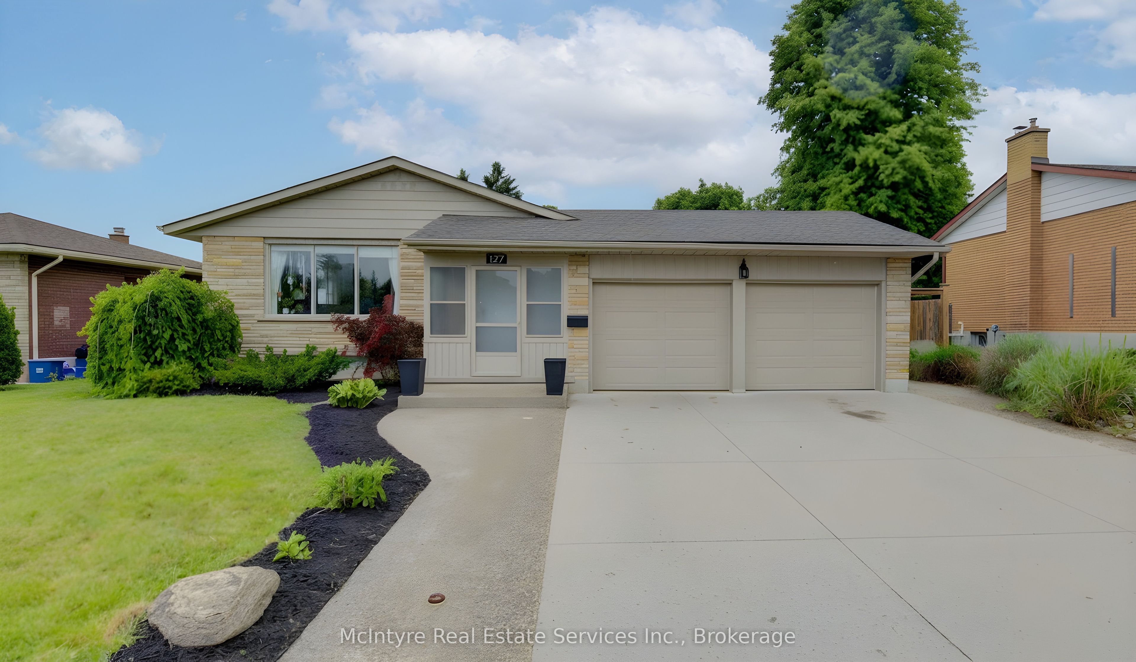
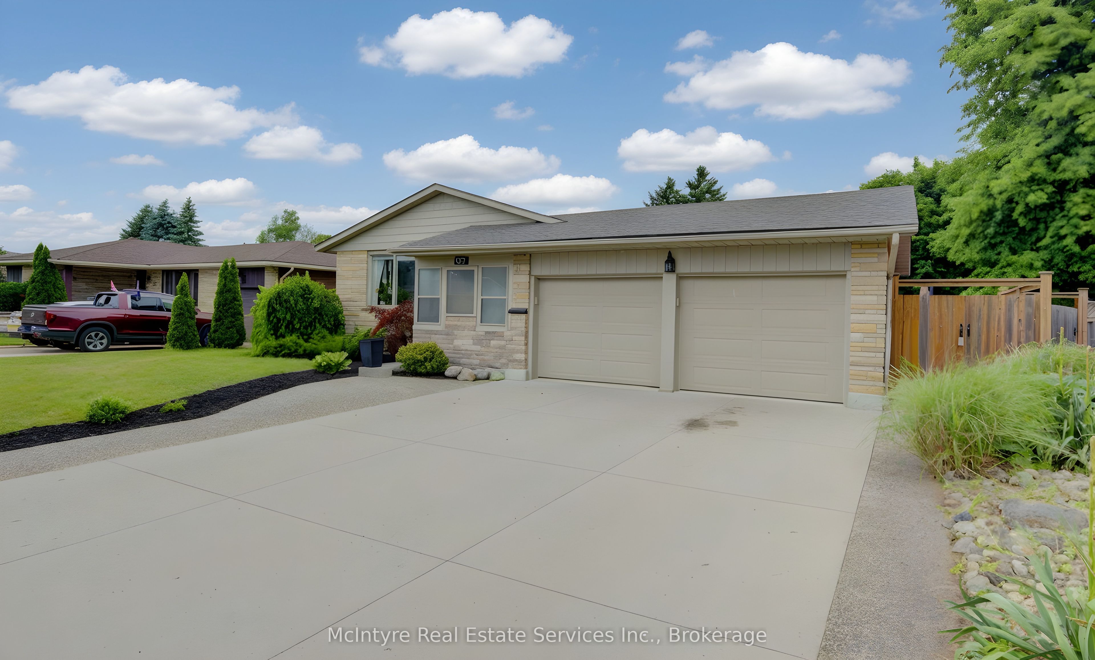
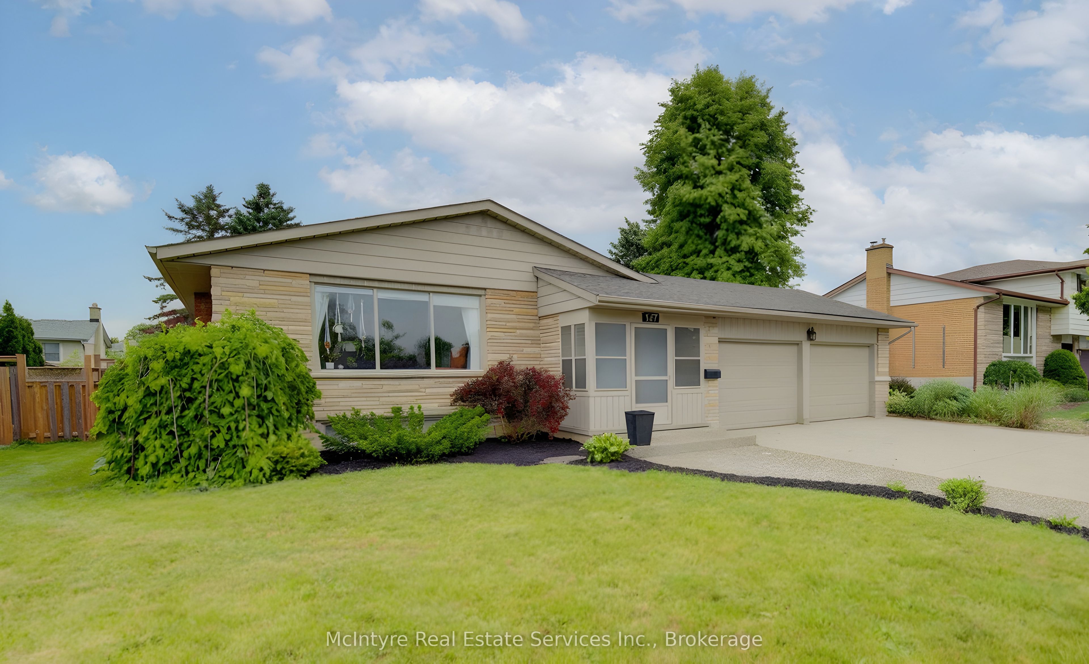
Welcome to this spacious and beautifully updated family home offering incredible versatility for growing families, multi-generational living, or those seeking extra space to work, relax, and entertain. Thoughtfully renovated throughout, this well-maintained property combines modern updates with a functional layout designed for today's lifestyle. The bright and inviting main level features 3 generous bedrooms, an updated full bathroom with double vanity, spacious living and dining areas, and a renovated kitchen that serves as the heart of the home. Step outside to the elevated deck, the perfect spot for morning coffee, family barbecues, or evening relaxation. The fully finished lower level offers exceptional additional living space with 2 bedrooms, 2 full bathrooms including a private ensuite, and a stunning open-concept kitchen and living area anchored by a cozy gas fireplace. Heated floors throughout most of the lower level provide year-round comfort, creating an ideal space for extended family, guests, teenagers, or a private retreat. Outside, enjoy the timeless appeal of the brick and vinyl exterior, a double-wide driveway, and an oversized double garage with two separate garage doors, inside entry, and convenient access to the backyard patio. The natural gas BBQ hookup makes outdoor entertaining effortless, while the private outdoor spaces offer plenty of room to unwind. Major updates include the roof (approx. 2020), exterior improvements (2020/2021), garage doors (2017), driveway (approx. 5 years ago), furnace and air conditioning (2017), owned on-demand water heater, and owned water softener. Built in 1967, this home has been carefully modernized while maintaining its solid construction and thoughtful design. Offering approximately 5 bedrooms, 3 full bathrooms, multiple living areas, and endless flexibility, this move-in-ready home is perfectly suited for families looking for space, comfort, and room to grow.
房源信息
建筑详情
设施与特色
费用信息
包含与不包含
2 Fridges, 2 Stoves, 2 Dishwashers, 2 Washers, 1 Dryer
All tenant's belongings
位置
相似房源
查看更多
Source: Toronto Regional Real Estate Board (TRREB), via PropTx Innovations Inc.
The data relating to real estate on this website comes in part from the MLS® data feed of PropTx Innovations Inc. The information is deemed reliable but is not guaranteed accurate by PropTx.
The information provided herein must only be used by consumers that have a bona fide interest in the purchase, sale or lease of real estate and may not be used for any commercial purpose or any other purpose.
© 2026 PropTx Innovations Inc. All rights reserved. MLS®, REALTOR® and the associated logos are owned or controlled by The Canadian Real Estate Association (CREA).