31 Leatherwood Crescent
房源介绍
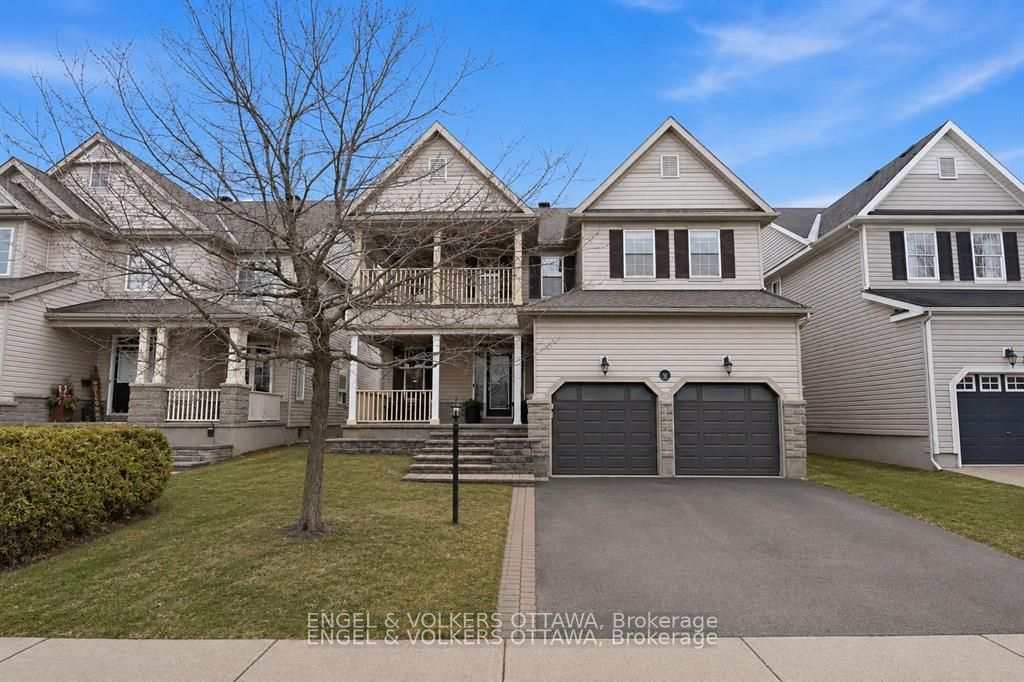
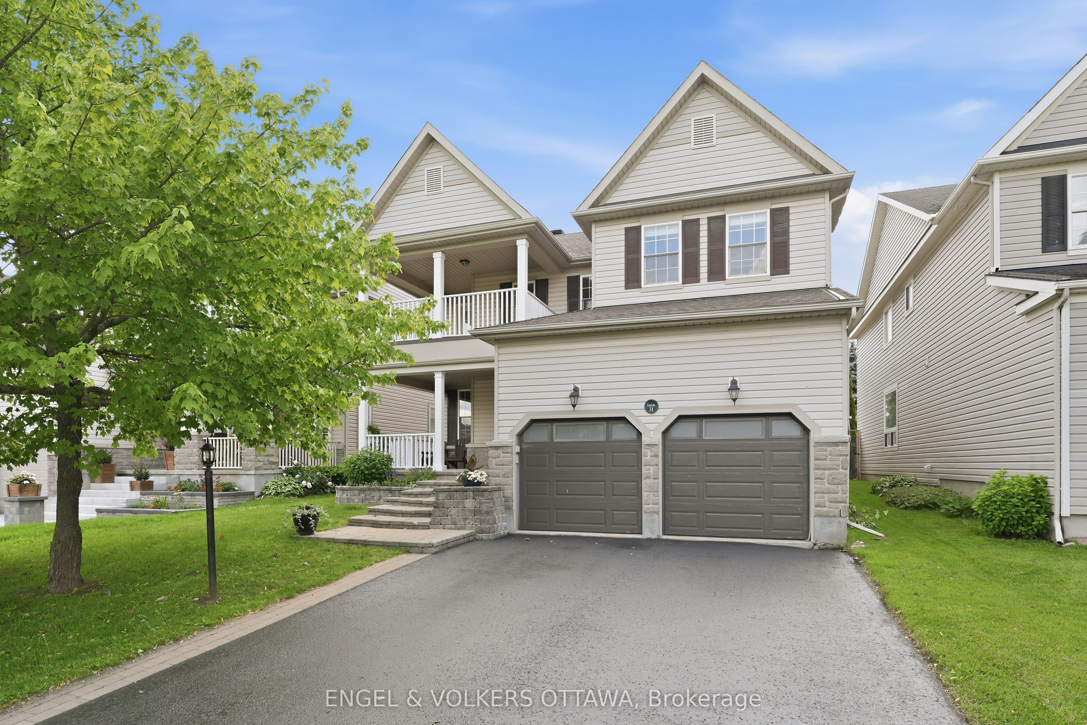
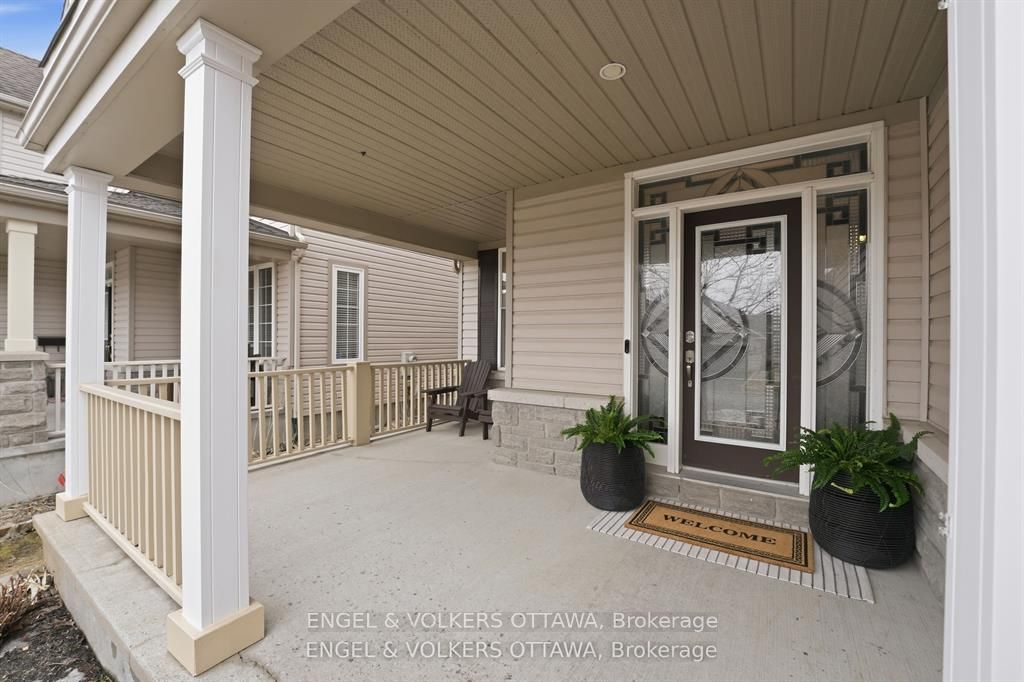
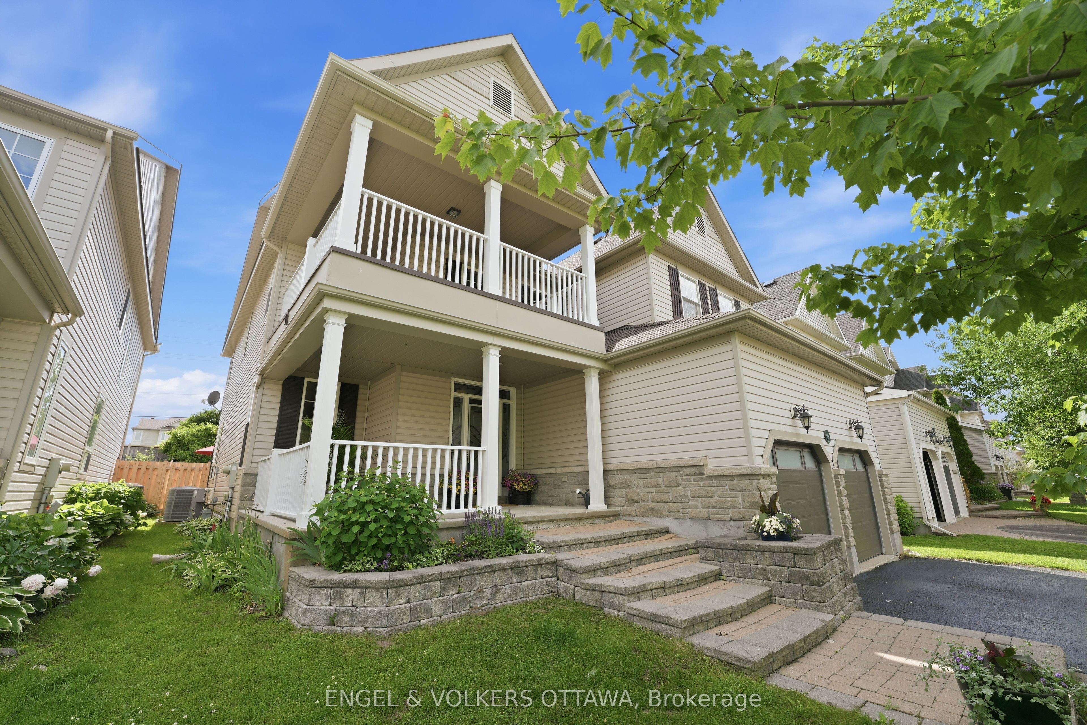
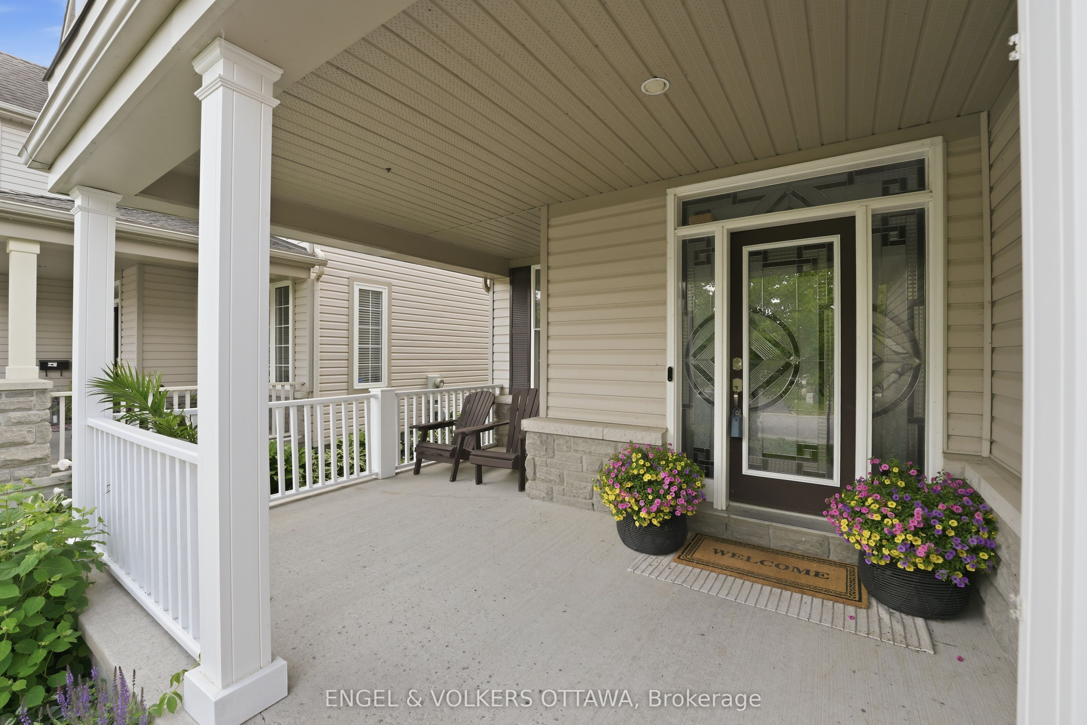
Welcome to 31 Leatherwood Crescent, a beautifully appointed family home in the heart of Stonebridge, one of Ottawa's most sought-after communities. Just steps to Stonebridge Golf Club, scenic pathways, parks, recreation, and everyday shopping, this is a home where lifestyle and location come together effortlessly. From the moment you arrive, the welcoming curb appeal and charming covered front porch set the tone for what lies inside. Step into a bright and spacious interior featuring rich hardwood flooring across the main level, elegant formal living and dining spaces, and an open layout designed for gathering, celebrating, and enjoying everyday life. At the heart of the home, the open concept kitchen and family room create a natural place for connection. Picture mornings filled with sunlight streaming through the windows, busy weekdays flowing with ease, and evenings spent relaxing together after a long day. From here, step outside to your fully fenced backyard, where a large deck, pergola, and hot tub invite summer barbecues, weekend gatherings, and quiet nights under the stars. Upstairs, four generously sized bedrooms and a dedicated office offer comfort and flexibility for modern living. One bedroom features a charming balcony that has just been beautifully reconstructed, creating the perfect spot for morning coffee or a peaceful evening retreat. The finished lower level expands your living space even further, offering a fifth bedroom, a full bathroom, and a versatile flex space ready for movie nights, games, or a home gym. With 5 bedrooms, 4 bathrooms, 3,806 square feet of living space, main floor laundry, and an unbeatable location close to golf, nature, and community amenities, 31 Leatherwood Crescent is more than a home...it is where lasting memories are made and everyday living feels exceptional.
房源信息
建筑详情
设施与特色
费用信息
包含与不包含
Refrigerator, Stove, Dishwasher, Washer, Dryer, Shed, Hot Tub, Pergola, TV Wall Mounts, Window Coverings
位置
相似房源
查看更多
Source: Toronto Regional Real Estate Board (TRREB), via PropTx Innovations Inc.
The data relating to real estate on this website comes in part from the MLS® data feed of PropTx Innovations Inc. The information is deemed reliable but is not guaranteed accurate by PropTx.
The information provided herein must only be used by consumers that have a bona fide interest in the purchase, sale or lease of real estate and may not be used for any commercial purpose or any other purpose.
© 2026 PropTx Innovations Inc. All rights reserved. MLS®, REALTOR® and the associated logos are owned or controlled by The Canadian Real Estate Association (CREA).