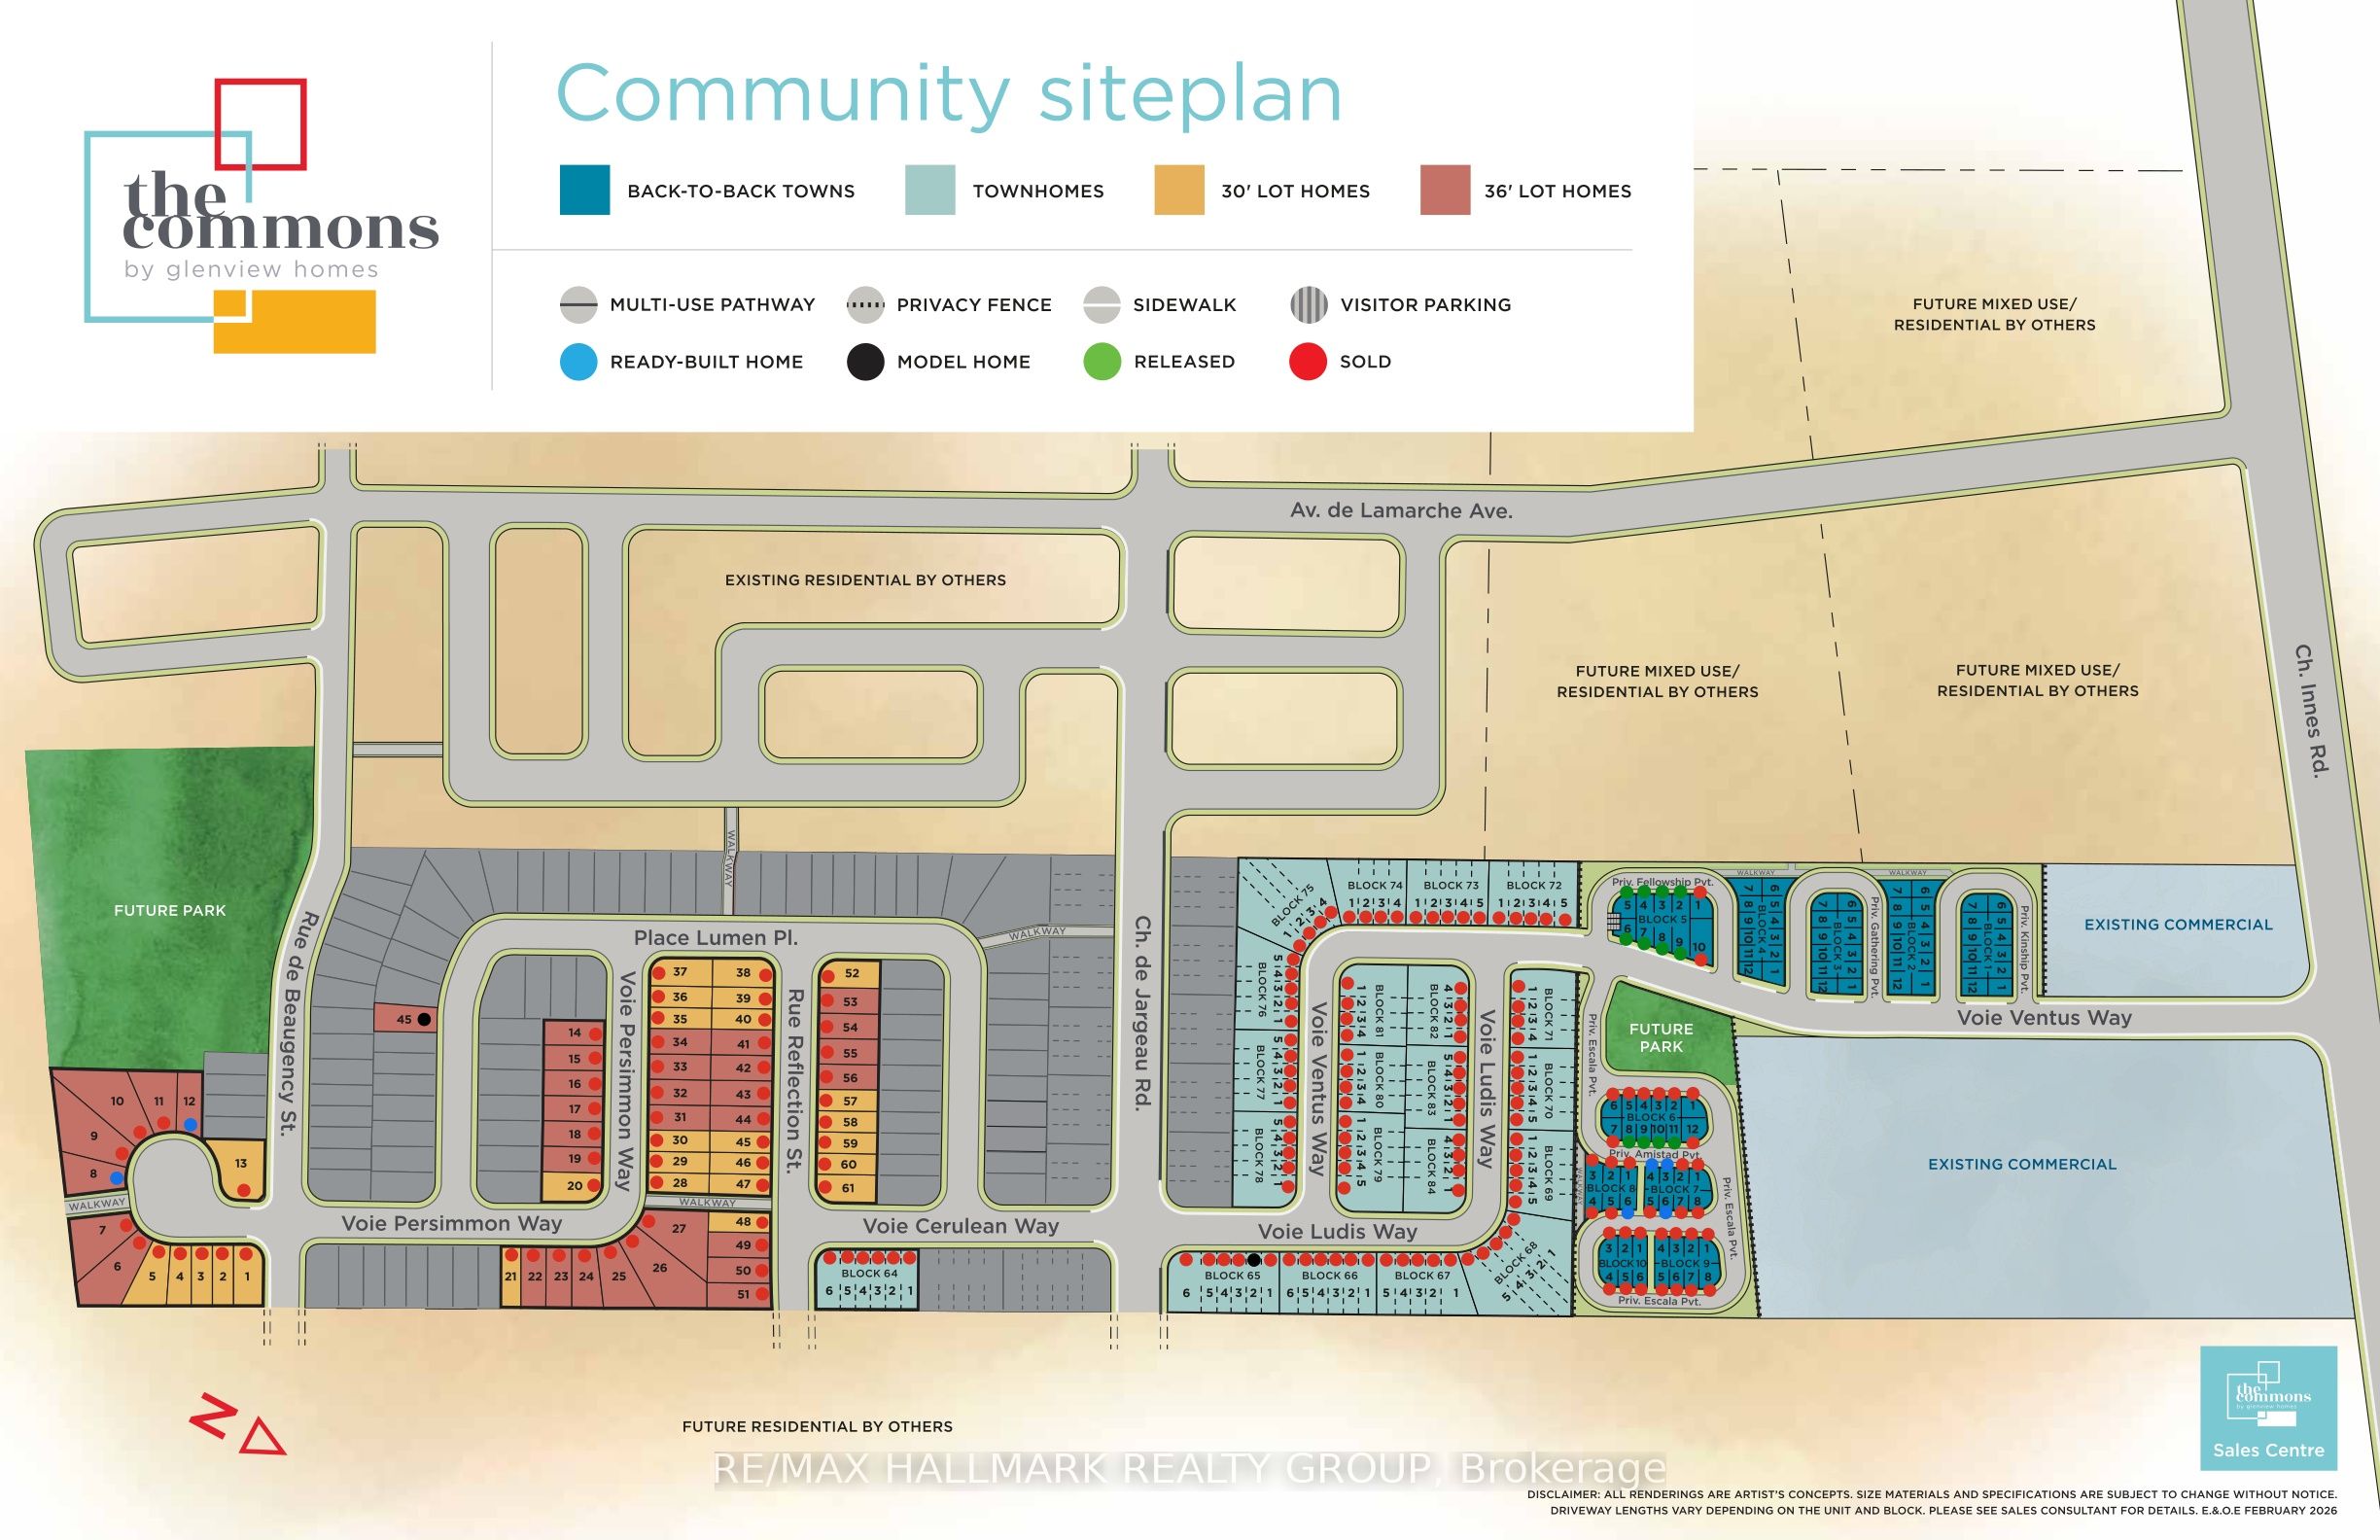
305 Amistad Private
房源介绍
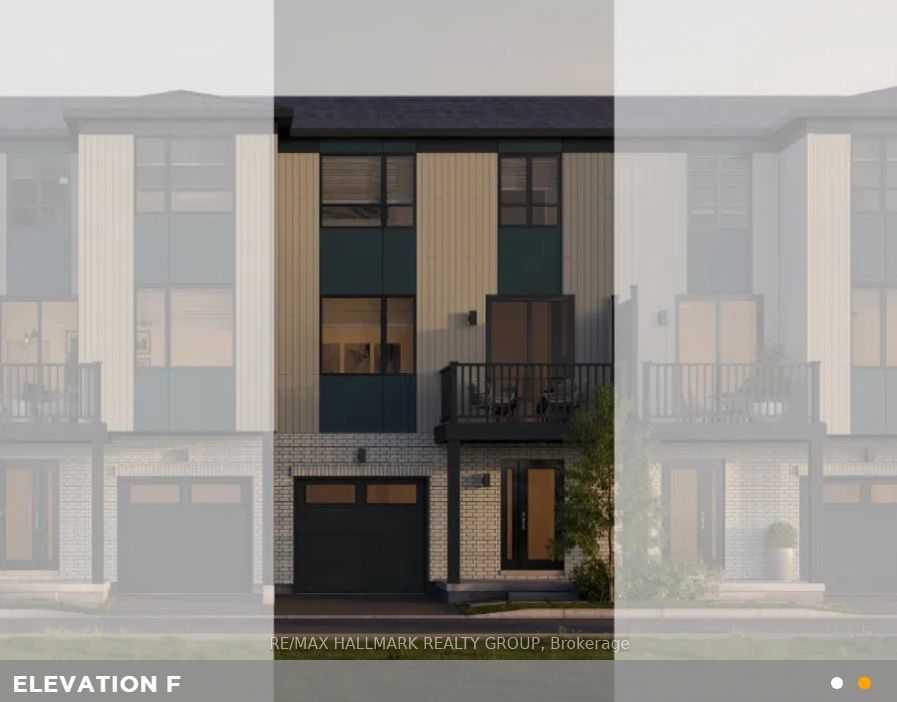
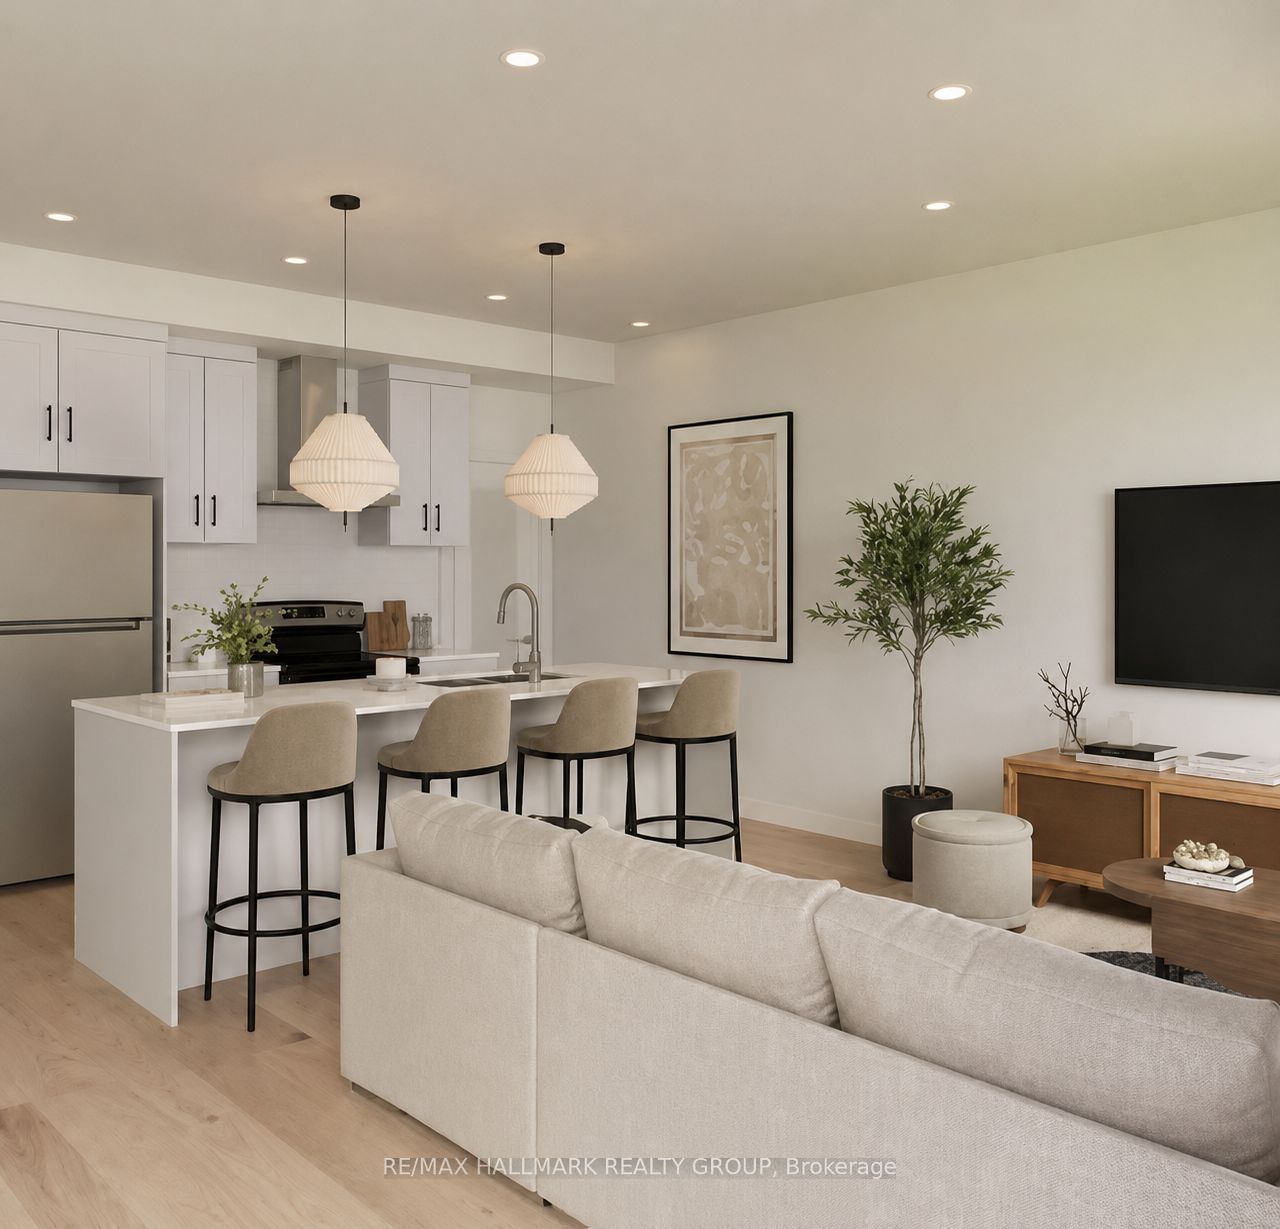
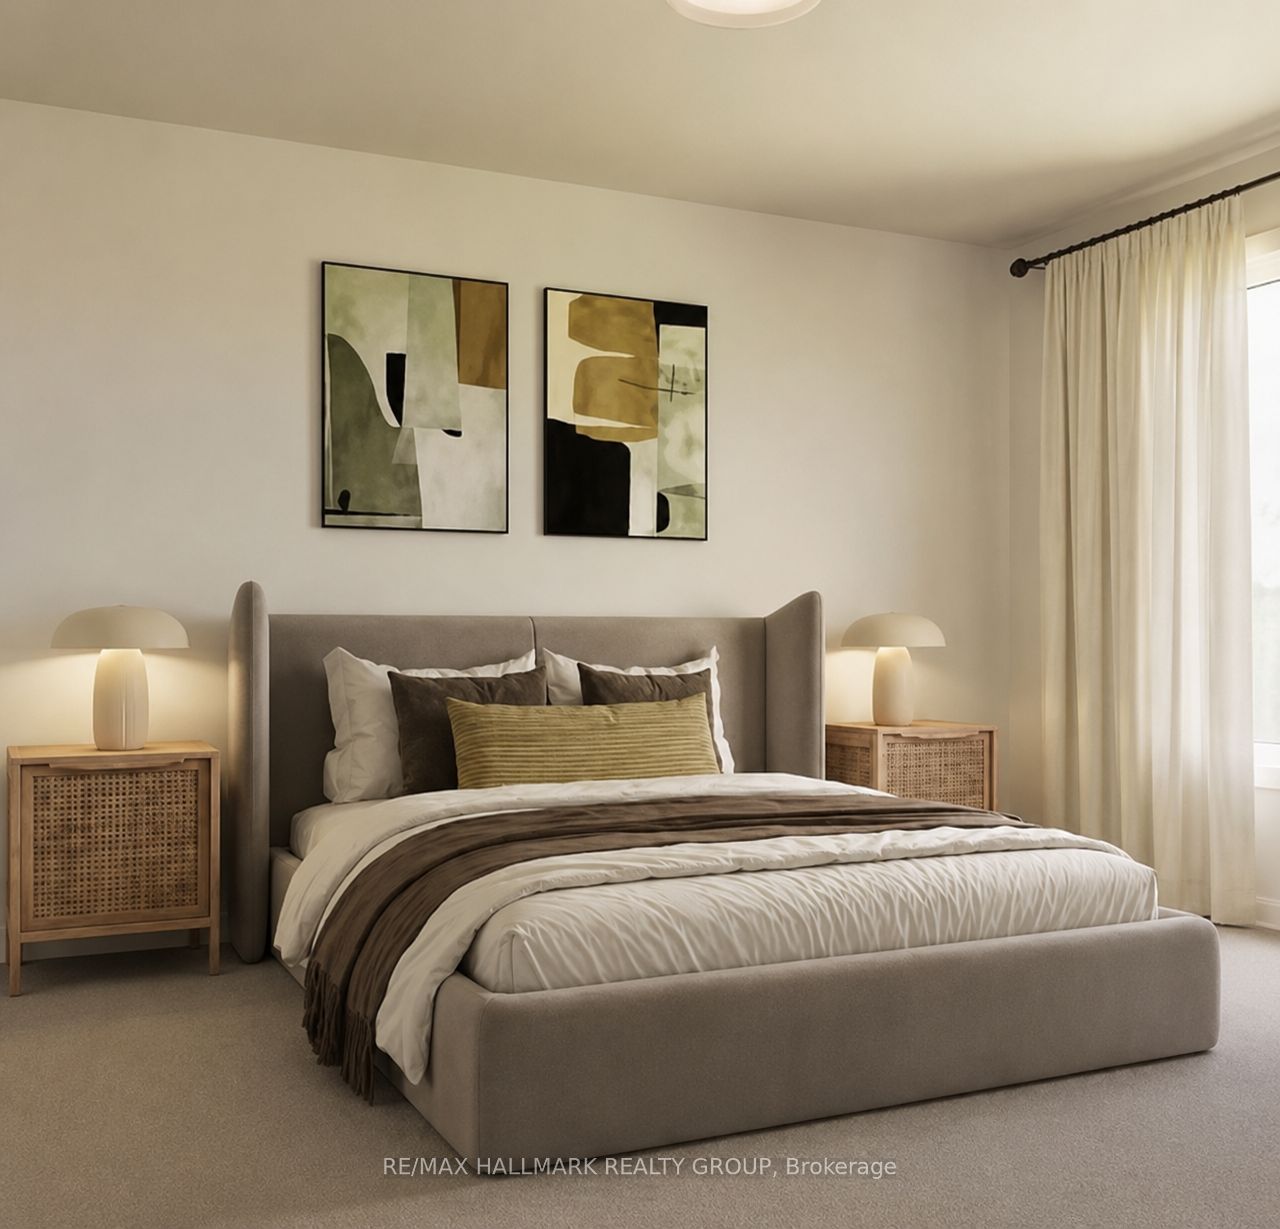
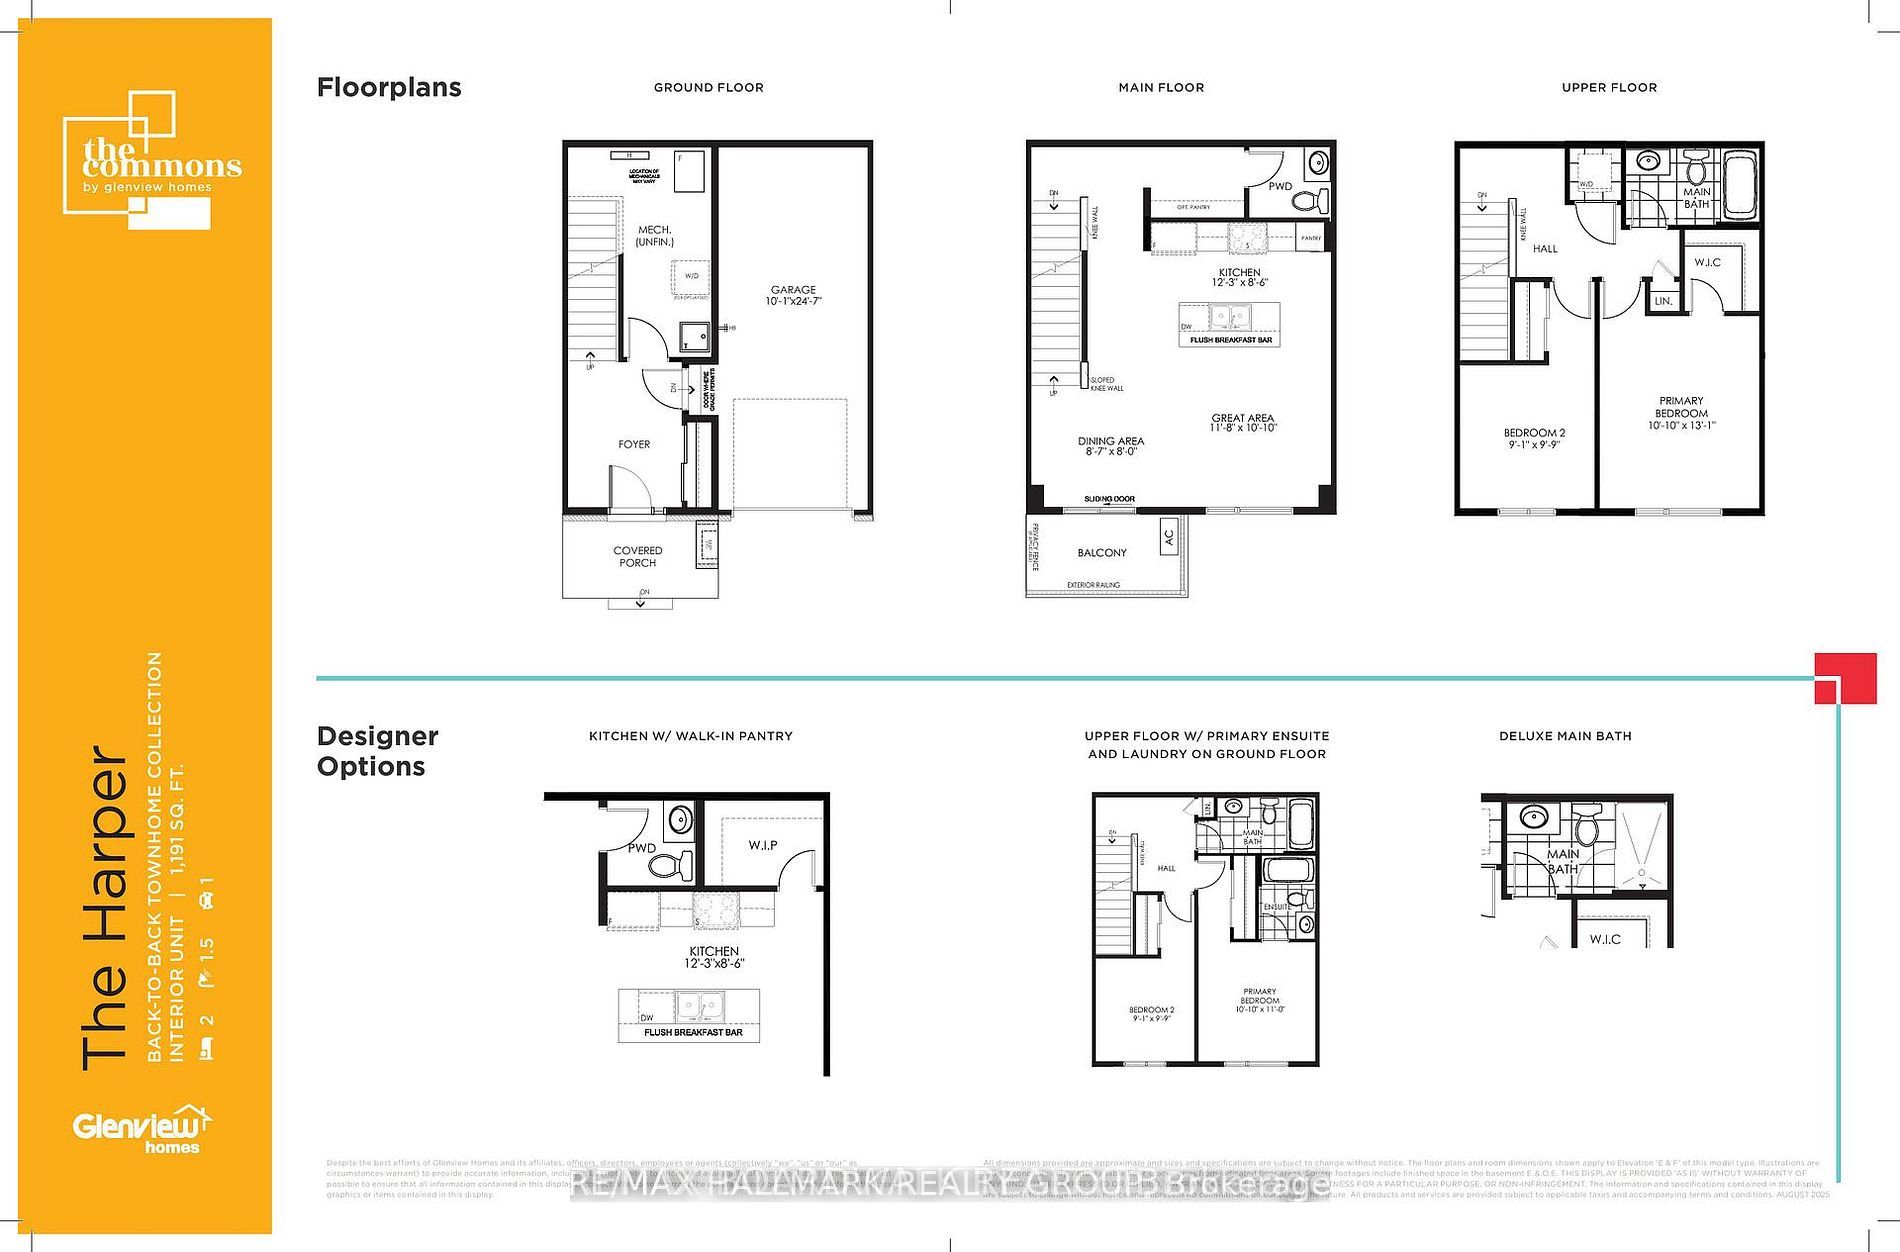
Whether you're searching for your first home, looking to downsize into a low-maintenance lifestyle, or seeking a smart investment opportunity, The Harper delivers exceptional value and modern living. Offering 1,191 sq. ft. of thoughtfully planned space, this stylish home combines contemporary design, everyday functionality, and lasting comfort. The entry level welcomes you with a covered porch, bright foyer, and convenient garage access. The open-concept main floor with 9-foot ceilings centers around a stunning kitchen featuring a quartz island and a full suite of stainless steel appliances, including a refrigerator, stove, dishwasher, over-the-range microwave, washer, and dryer. Seamlessly flow into the bright great room and dining area, which opens to a private balcony perfect for morning coffee. A convenient powder room completes this level. The upper level hosts the spacious primary bedroom with a generous walk-in closet, a comfortable second bedroom, and a modern 4-piece main bathroom also featuring quartz counters. Plus, enjoy the convenience of upper-level laundry! Loaded with thoughtful upgrades including 9-foot ceilings on the main floor, central air conditioning, smooth ceilings throughout, quartz countertops throughout the kitchen and bathrooms, composite wood flooring on the entry and main levels, a full 6-piece appliance package, and contemporary pot lights in the kitchen and great room. Act now and take advantage of a $2,500 Design Studio Bonus! This is an excellent opportunity to secure a brand-new home in a growing community while benefiting from future growth. Ideally situated across from a planned park and within minutes of shopping, restaurants, schools, recreation, public transit, and other everyday conveniences, this location offers both lifestyle and long-term value. Rendering of the park, interiors and elevations is an artist's concept and is for illustrative purposes only. Actual features, landscaping, and layouts may vary. E&OE.
房源信息
建筑详情
设施与特色
费用信息
位置
相似房源
查看更多
Source: Toronto Regional Real Estate Board (TRREB), via PropTx Innovations Inc.
The data relating to real estate on this website comes in part from the MLS® data feed of PropTx Innovations Inc. The information is deemed reliable but is not guaranteed accurate by PropTx.
The information provided herein must only be used by consumers that have a bona fide interest in the purchase, sale or lease of real estate and may not be used for any commercial purpose or any other purpose.
© 2026 PropTx Innovations Inc. All rights reserved. MLS®, REALTOR® and the associated logos are owned or controlled by The Canadian Real Estate Association (CREA).