2248 Mcquaig Street
房源介绍
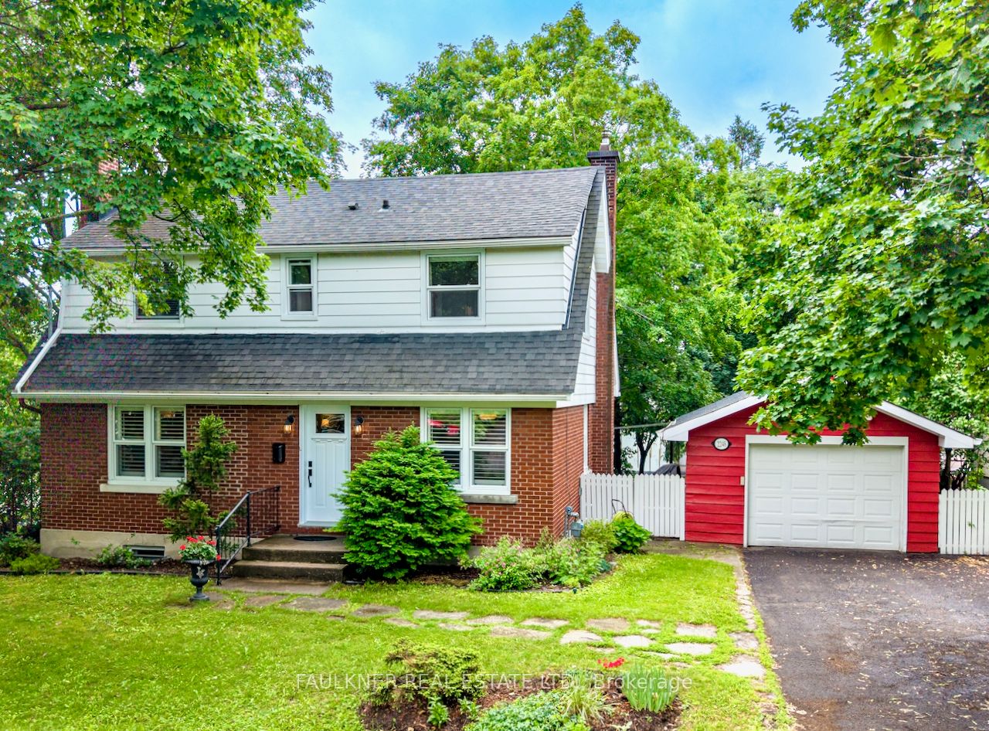
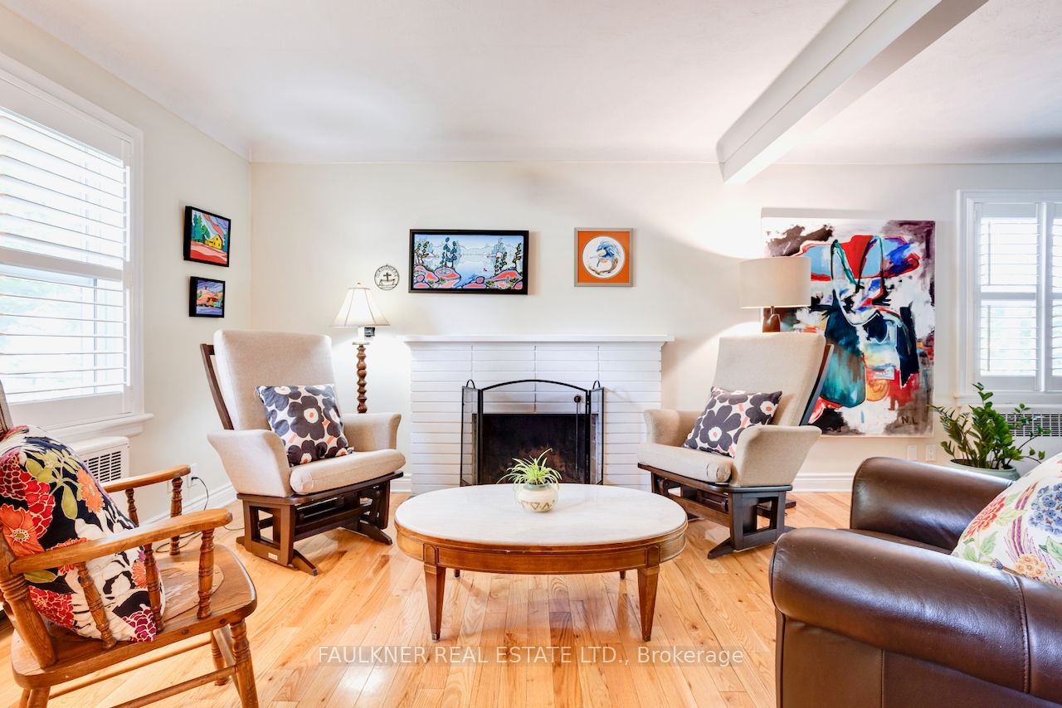
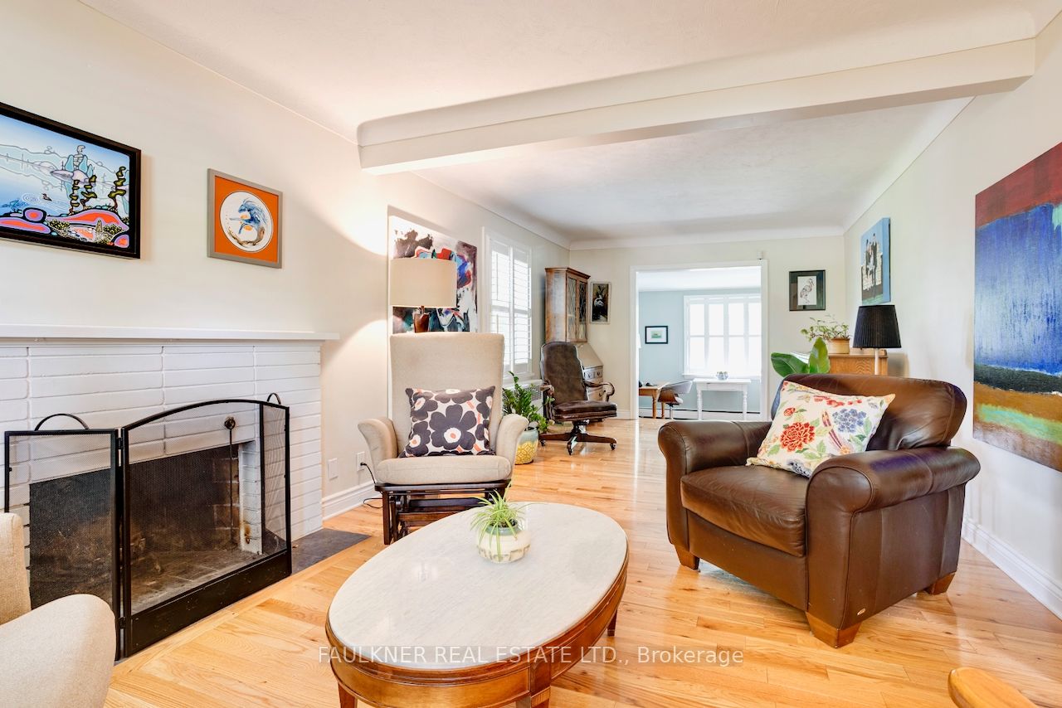
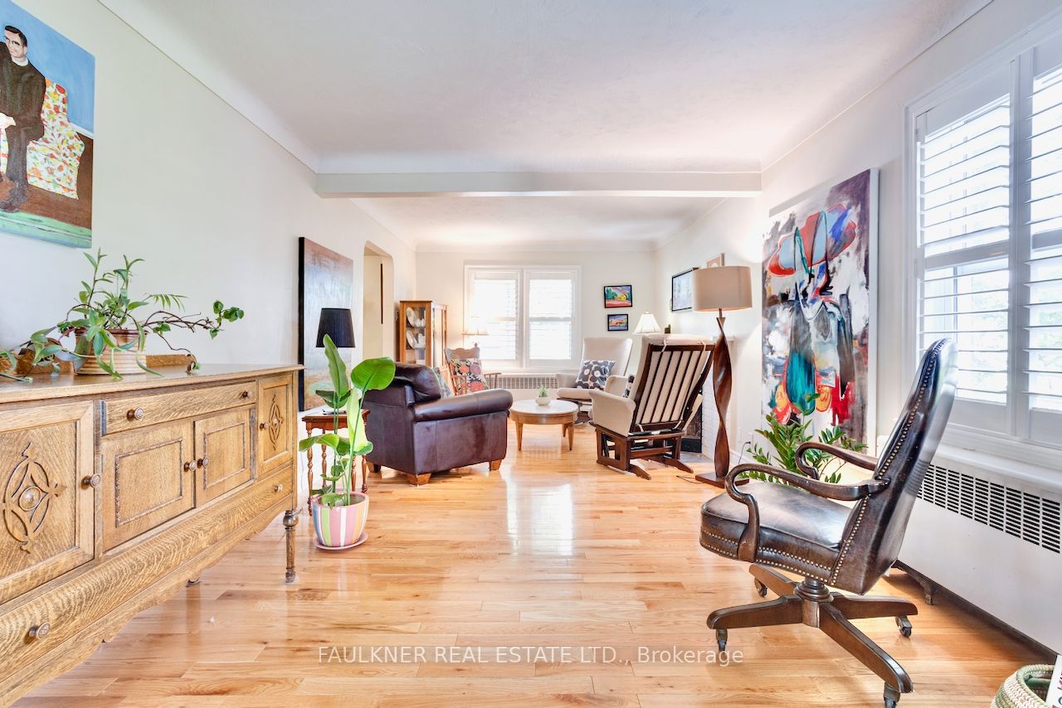
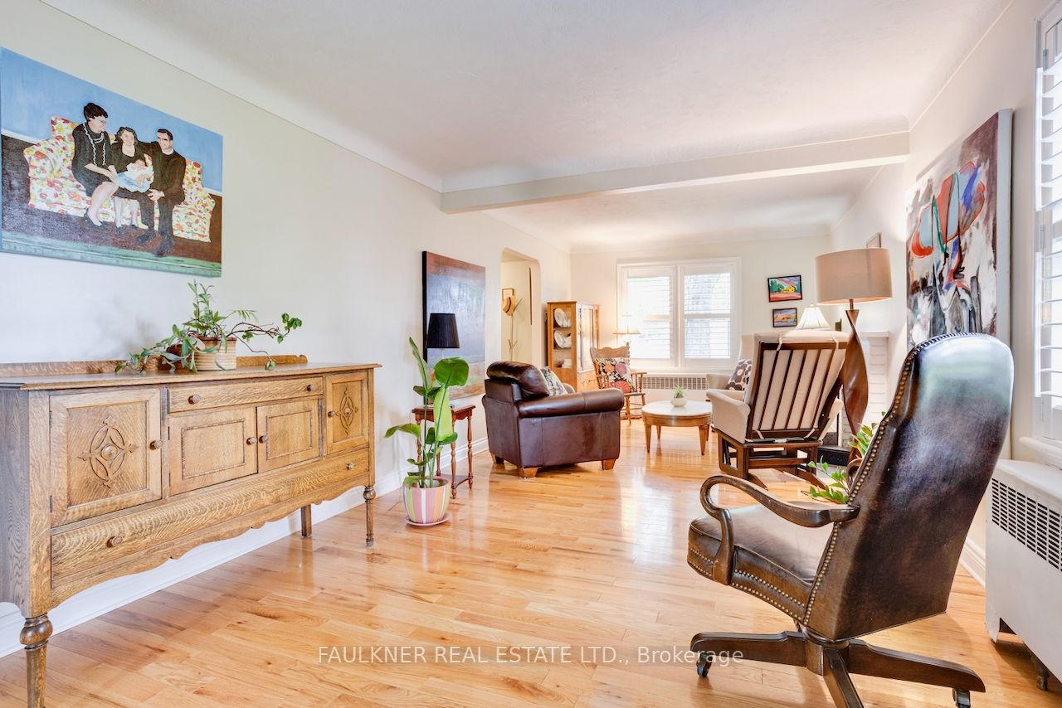
Make yourself at home! Nestled among towering trees on a beautiful lot at the end of a quiet cul-de-sac, this well-loved home offers a peaceful setting in a highly convenient location. Available fully furnished from August 2026 to August 30, 2027, it provides ample space to live, work, and play. The spacious centre-hall floor plan features hardwood floors, a cozy wood burning fireplace, a generous kitchen with abundant cabinetry, a main-floor powder room, a recreation area, and a family room addition. Thoughtfully designed for comfortable everyday living, the home is well suited to families and professionals alike. Recent updates include newer windows and insulation for year-round comfort. There are two (2) window air-conditioners, one on the main floor and one upstairs. The owners will arrange to have them uninstalled in the fall and reinstalled in the spring.Step outside to enjoy summer barbecues and quiet relaxation in the private backyard. The owners will arrange lawn and garden maintenance in the spring and fall; the tenant is responsible for routine grass cutting. Ideally located just steps from Alta Vista Public School, playgrounds, the Rideau River, and Heron Gate Mall with its Farm Boy grocery store. Billings Bridge, public transit, and a wide range of shops, services, and amenities are also within easy walking distance. One of the sellers has allergies. Non-allergenic pets only.
房源信息
建筑详情
设施与特色
包含与不包含
fridge, stove, dishwasher, washer, dryer, window coverings, hot water tank
位置
相似房源
查看更多
Source: Toronto Regional Real Estate Board (TRREB), via PropTx Innovations Inc.
The data relating to real estate on this website comes in part from the MLS® data feed of PropTx Innovations Inc. The information is deemed reliable but is not guaranteed accurate by PropTx.
The information provided herein must only be used by consumers that have a bona fide interest in the purchase, sale or lease of real estate and may not be used for any commercial purpose or any other purpose.
© 2026 PropTx Innovations Inc. All rights reserved. MLS®, REALTOR® and the associated logos are owned or controlled by The Canadian Real Estate Association (CREA).