#501 - 5 Hamilton Street
房源介绍
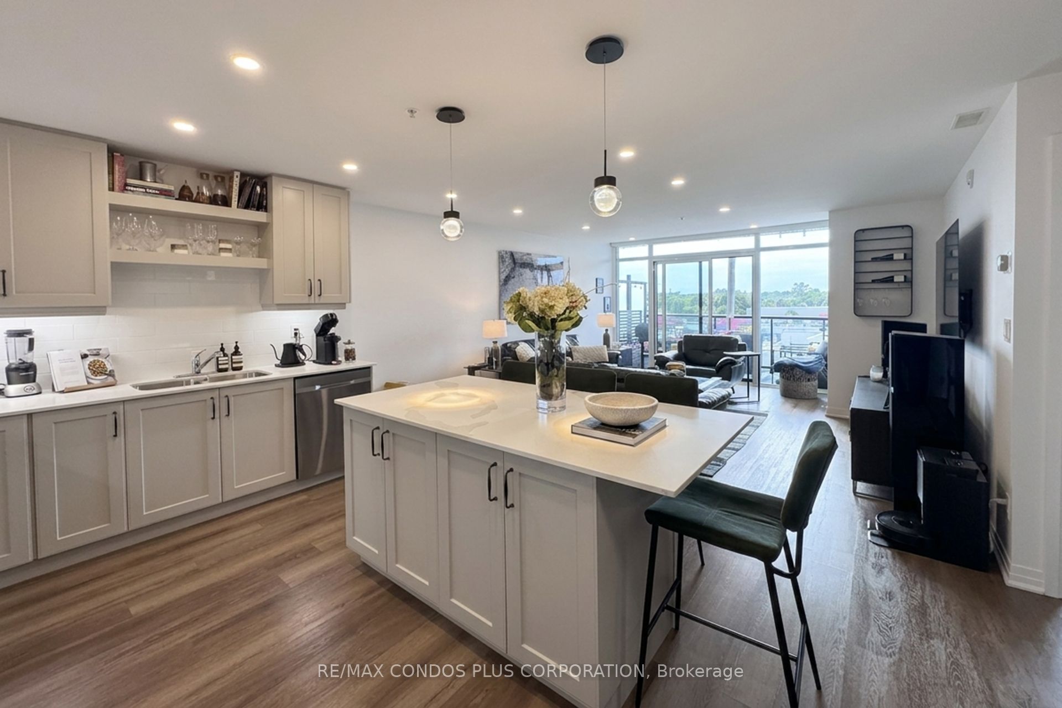
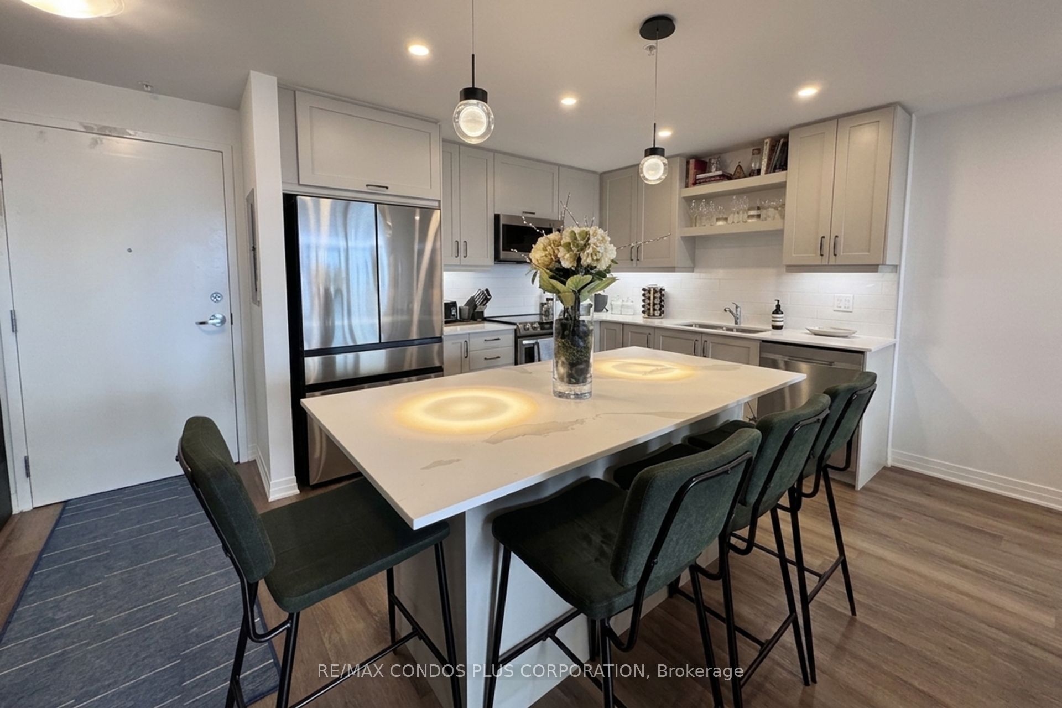
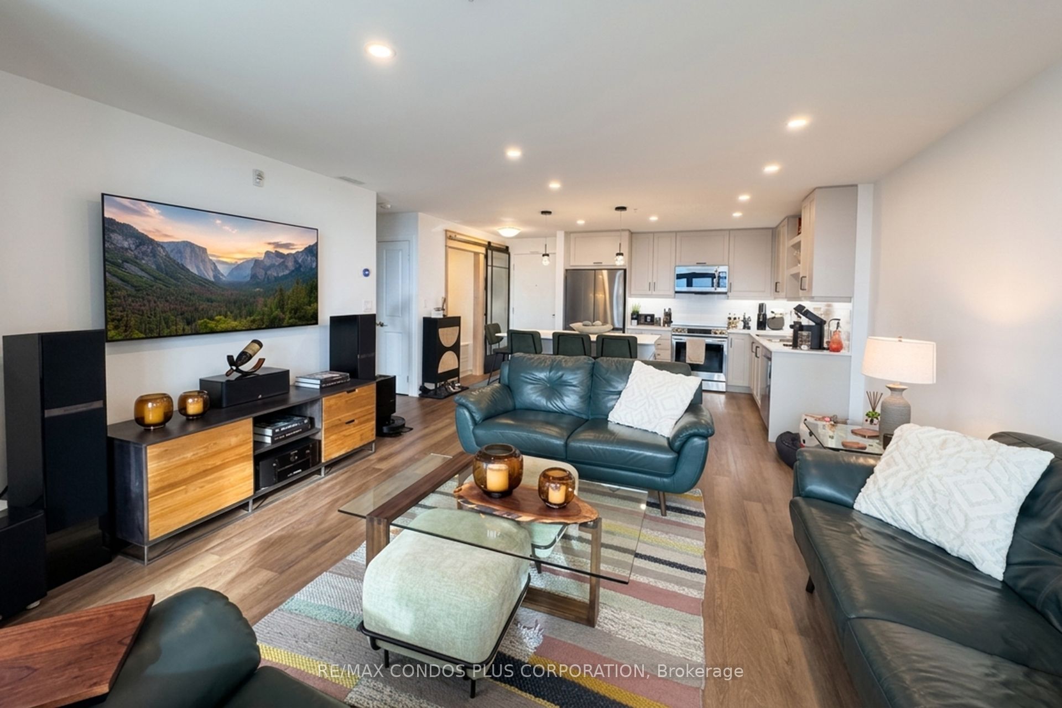
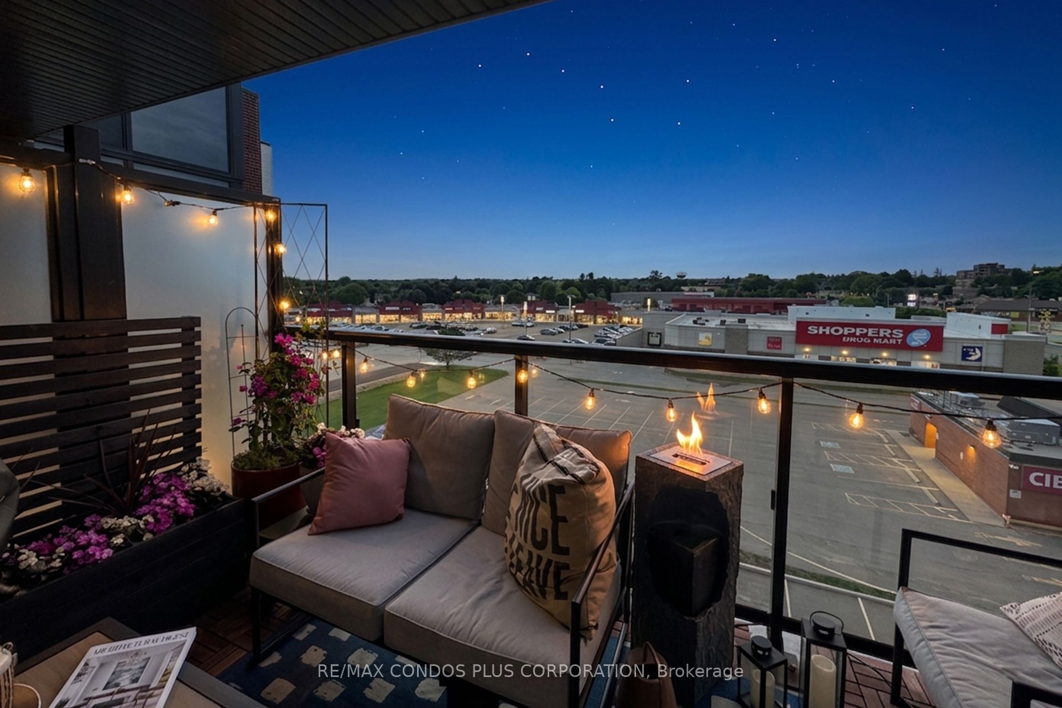
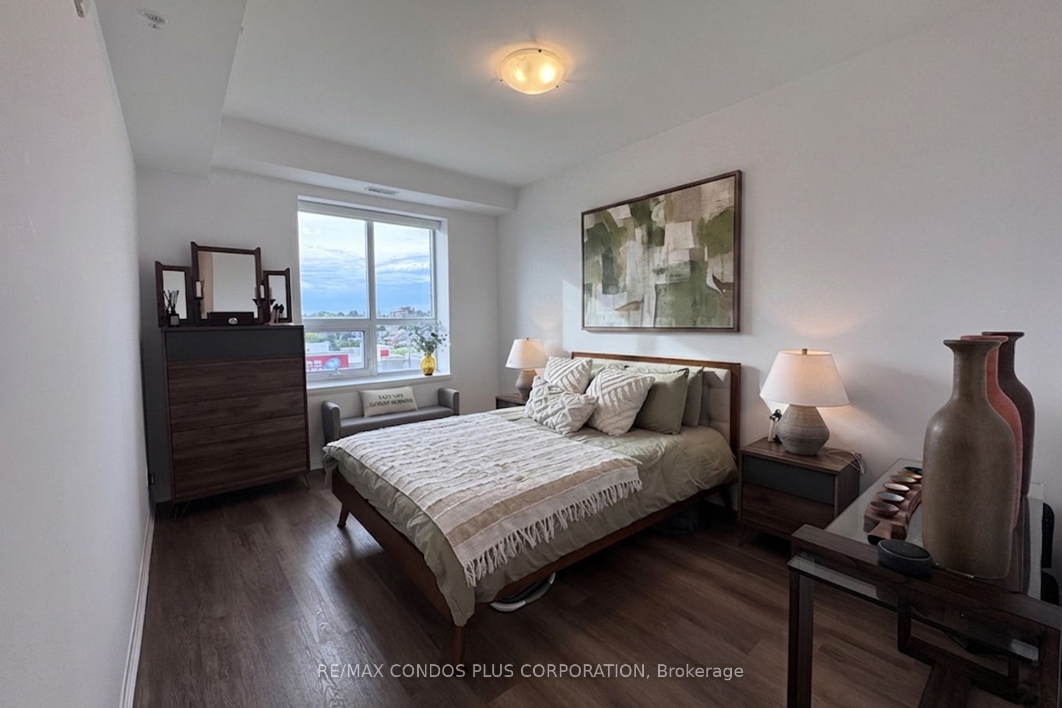
Are You Looking for a spacious 2-bedroom, 2 Bathroom Suite with designer finishes and a functional layout? This 1,025 SF suite has been completely transformed with over $47,000 in luxurious upgrades - and it shows the moment you walk through the door. Enjoy the bright open-concept layout with a large Chef's Kitchen with custom cabinetry, stone countertops, a large centre island with seating, an Induction Cooktop, Premium Appliances, upgraded lighting, and tiles that were selected with care. The living area flows to your private balcony through a sliding door, with motorized roller shades that let you control light and privacy at the touch of a button. North exposure means open, unobstructed views to enjoy your private 72 SF Balcony. Both bedrooms are generously sized, with the primary retreat complete with a large walk-in closet fitted with custom built-ins and a private ensuite bath and double vanity. The second bedroom is genuinely usable as a guest room, home office or gym, served by the main four-piece bathroom. Custom California Closet organizers throughout, with modern, low-maintenance vinyl plank flooring in the main living areas and bedrooms. Everything is move-in ready. In-suite laundry, one underground parking space, and one locker included. Located in the heart of Waterdown's downtown core, you are steps from restaurants, cafés, grocery stores, schools, and transit - with quick access to Hwy 6, Hwy 403, the QEW, Burlington and Aldershot GO Station. Available Starting September 1st!
房源信息
建筑详情
设施与特色
费用信息
包含与不包含
Stainless Steel Fridge with Water Line, Induction Cooktop and Oven, B/I Stainless Steel Dishwasher, B/I Stainless Steel Microwave Range Hood, LG Front Loading Washer & Dryer, Designer Light Fixtures, All Existing Motorized Roller Shades & Remote, All Custom California Closet Organizers and Built-Ins, 1 Underground Parking Spot, 1 Locker. Tankless Hot Water Tank is Owned
All Utilities
位置
相似房源
查看更多
Source: Toronto Regional Real Estate Board (TRREB), via PropTx Innovations Inc.
The data relating to real estate on this website comes in part from the MLS® data feed of PropTx Innovations Inc. The information is deemed reliable but is not guaranteed accurate by PropTx.
The information provided herein must only be used by consumers that have a bona fide interest in the purchase, sale or lease of real estate and may not be used for any commercial purpose or any other purpose.
© 2026 PropTx Innovations Inc. All rights reserved. MLS®, REALTOR® and the associated logos are owned or controlled by The Canadian Real Estate Association (CREA).