#A - 9 Gwynne Avenue
房源介绍
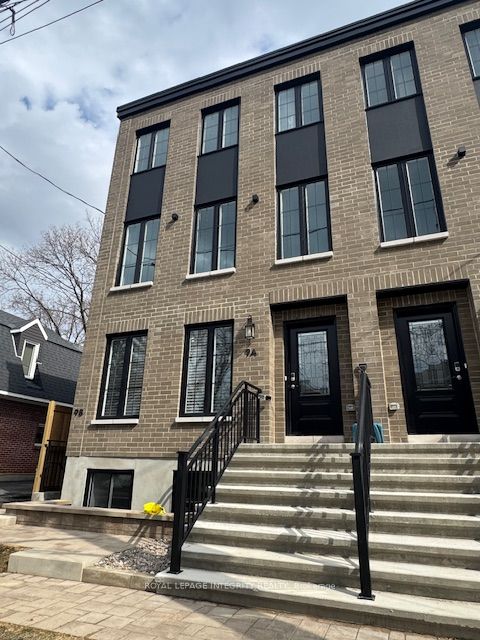
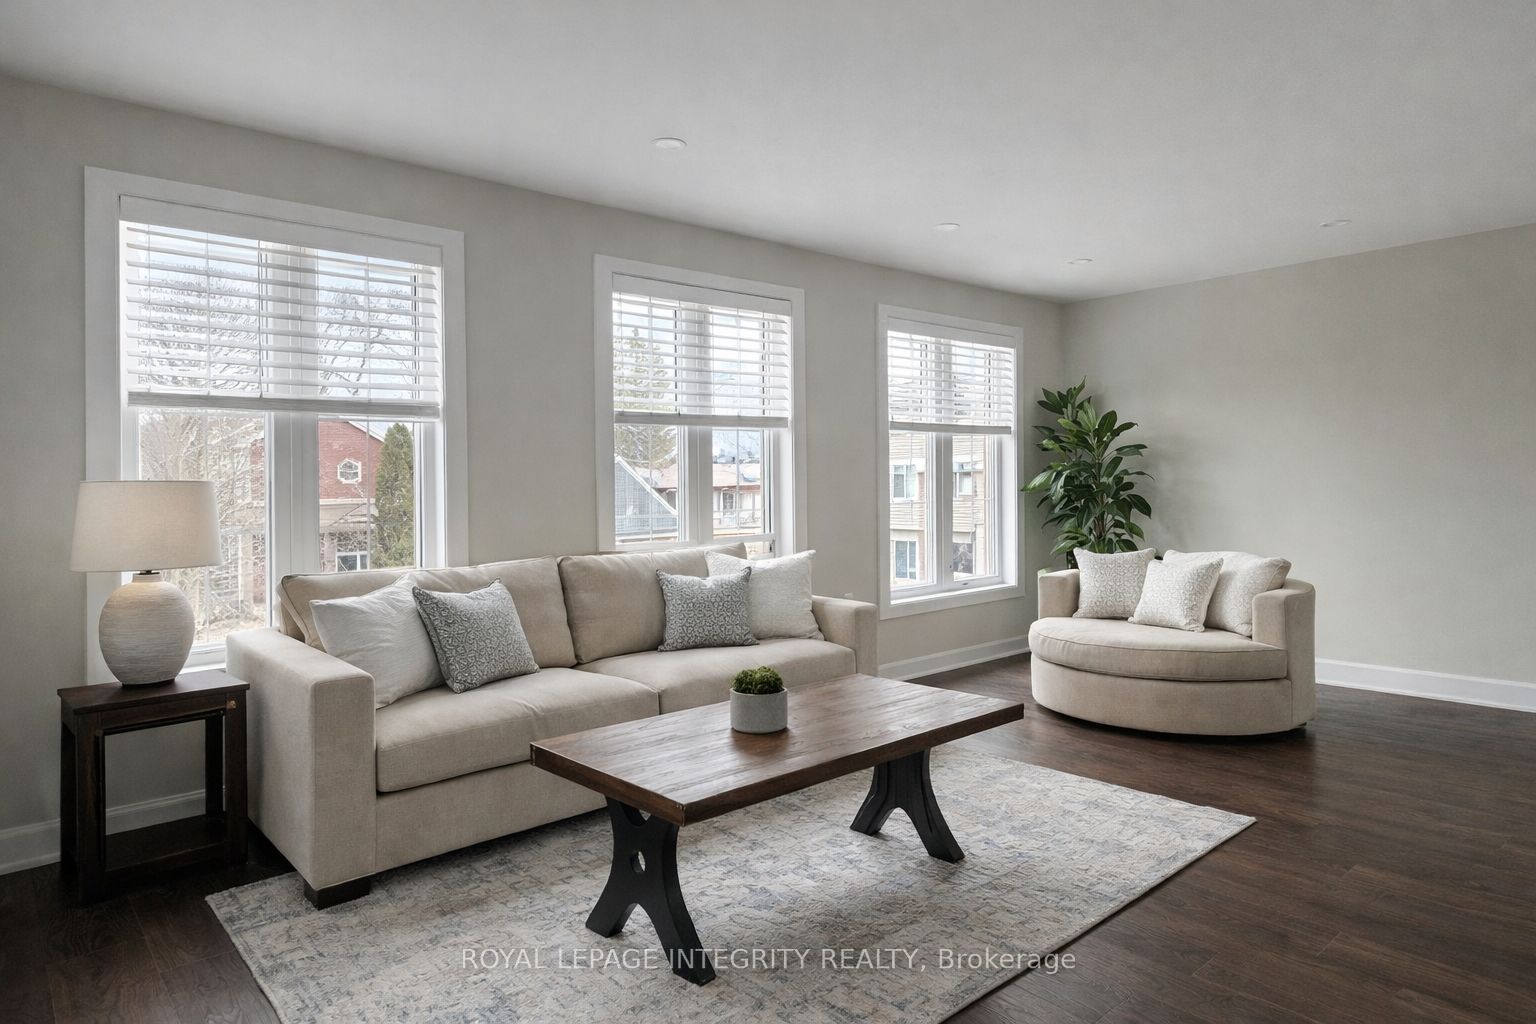
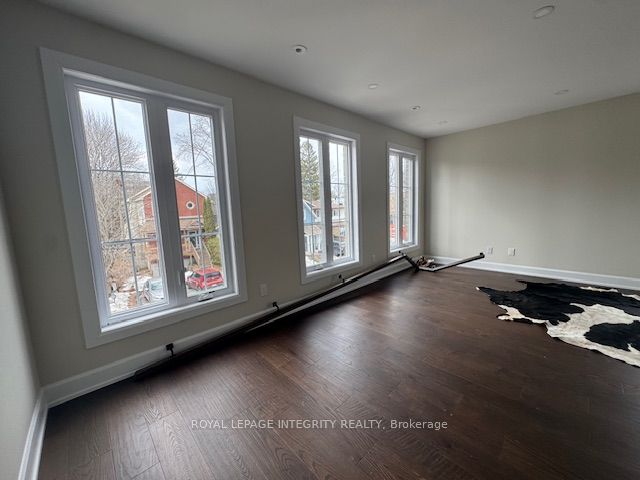
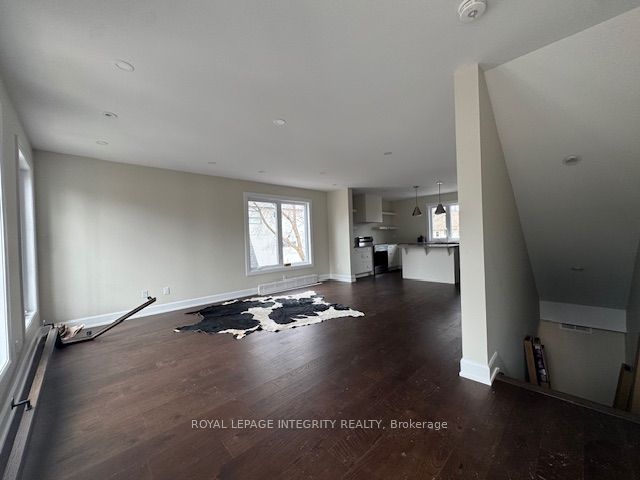
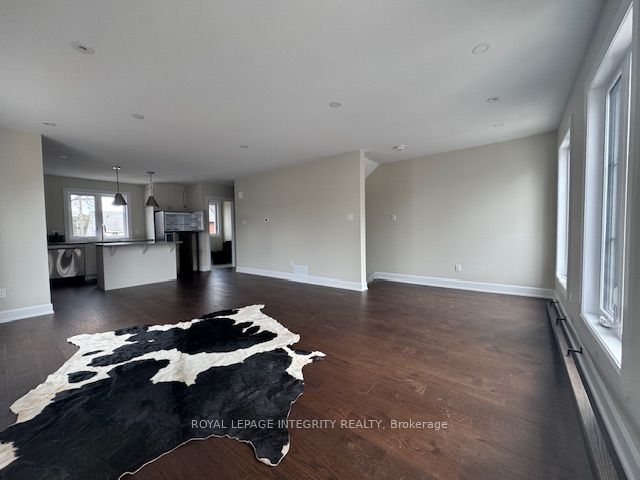
Welcome to this brand-new, never-lived-in upper-level apartment that truly feels like home. This stunning 2-bedroom, 1.5-bath suite is located within a trendy New York brownstone-style building, offering contemporary urban living in one of Ottawa's most sought-after neighbourhoods. Thoughtfully designed with an open-concept layout, the suite features upscale finishes throughout, including a sleek modern kitchen, bright living and dining spaces, and convenient in-suite laundry located on the main level. The second floor offers a spacious living area, dining room, kitchen, powder room, and laundry, creating the perfect space for everyday living and entertaining. The third floor features two well-appointed bedrooms and a full bathroom, providing comfort and privacy. Impeccably finished and move-in ready, this suite is ideal for professionals seeking a refined, low-maintenance lifestyle. Enjoy an unbeatable location just steps from the Civic Hospital and Heart Institute, and within walking distance to Dows Lake, Little Italy, and the vibrant restaurants and cafés along Preston Street. Parks, public transit, and everyday amenities are all nearby, with easy access to Carling Avenue, Hintonburg, and downtown Ottawa. A rare opportunity to live in a modern boutique-style building with the timeless charm of a classic brownstone. Urban, elegant, and ready for you to call home. Some photos have been virtually staged.
房源信息
建筑详情
设施与特色
包含与不包含
Fridge, Stove, Dishwasher, Washer, Dryer,
位置
相似房源
查看更多
Source: Toronto Regional Real Estate Board (TRREB), via PropTx Innovations Inc.
The data relating to real estate on this website comes in part from the MLS® data feed of PropTx Innovations Inc. The information is deemed reliable but is not guaranteed accurate by PropTx.
The information provided herein must only be used by consumers that have a bona fide interest in the purchase, sale or lease of real estate and may not be used for any commercial purpose or any other purpose.
© 2026 PropTx Innovations Inc. All rights reserved. MLS®, REALTOR® and the associated logos are owned or controlled by The Canadian Real Estate Association (CREA).