7057 County Road 503 N/A
房源介绍
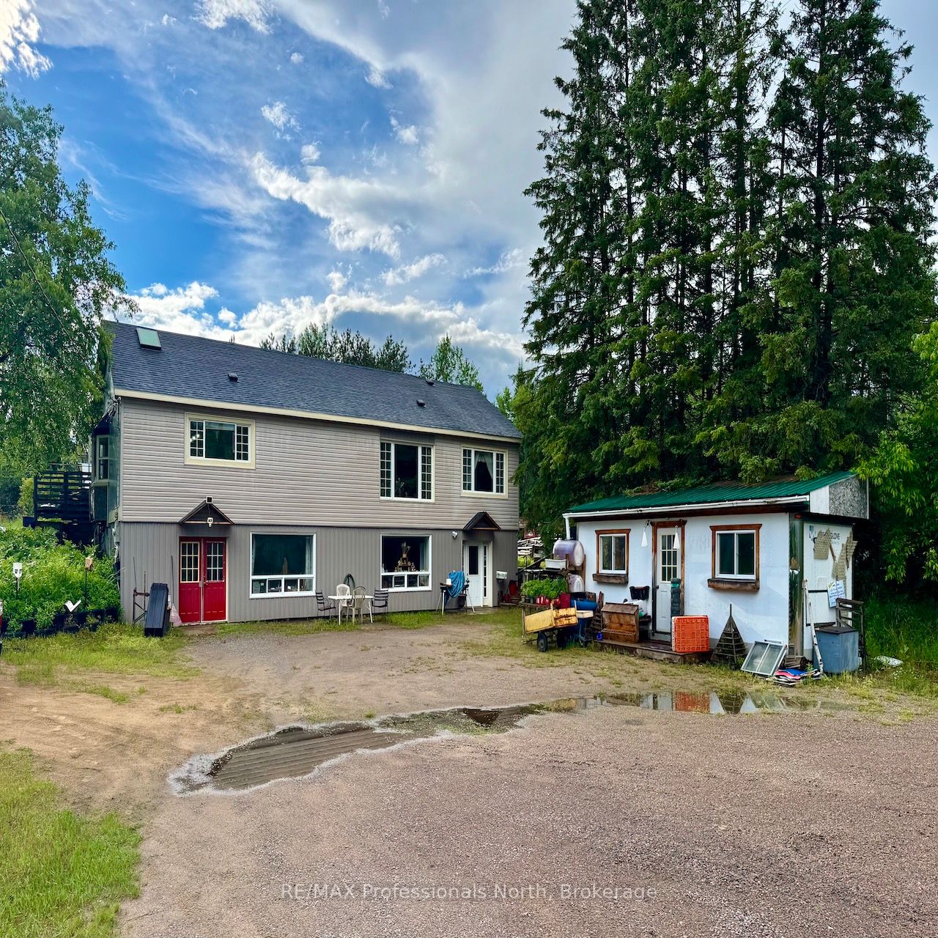
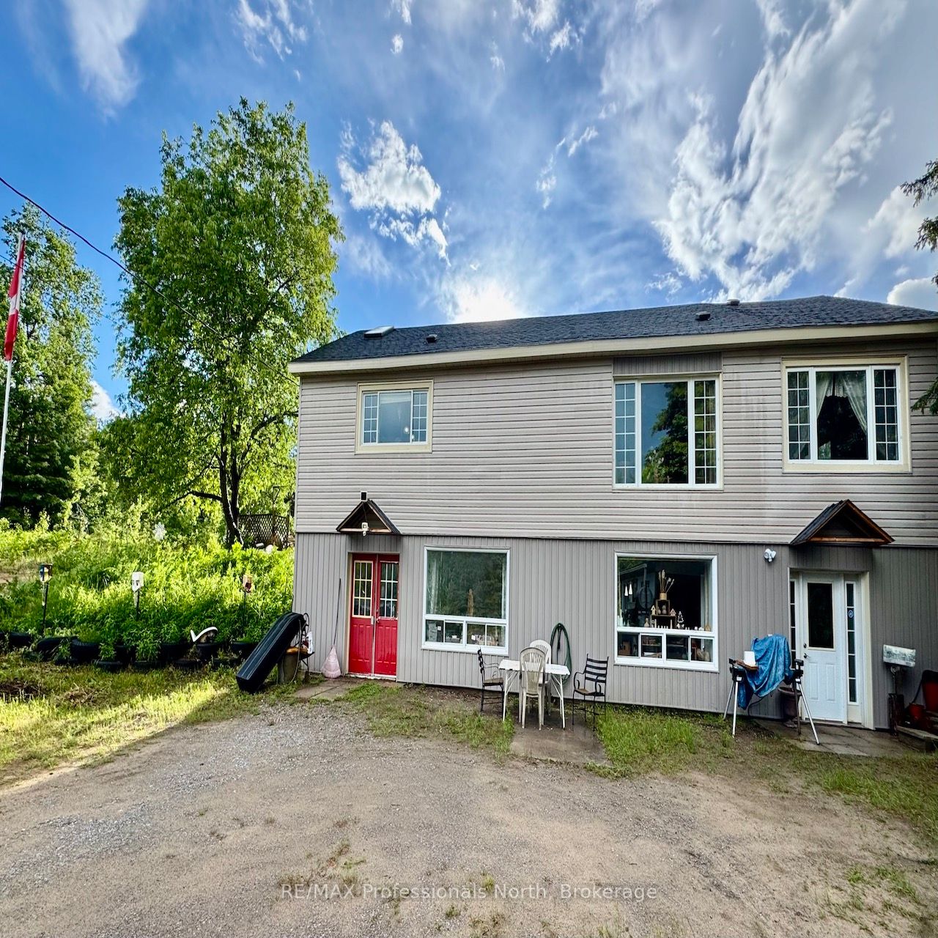
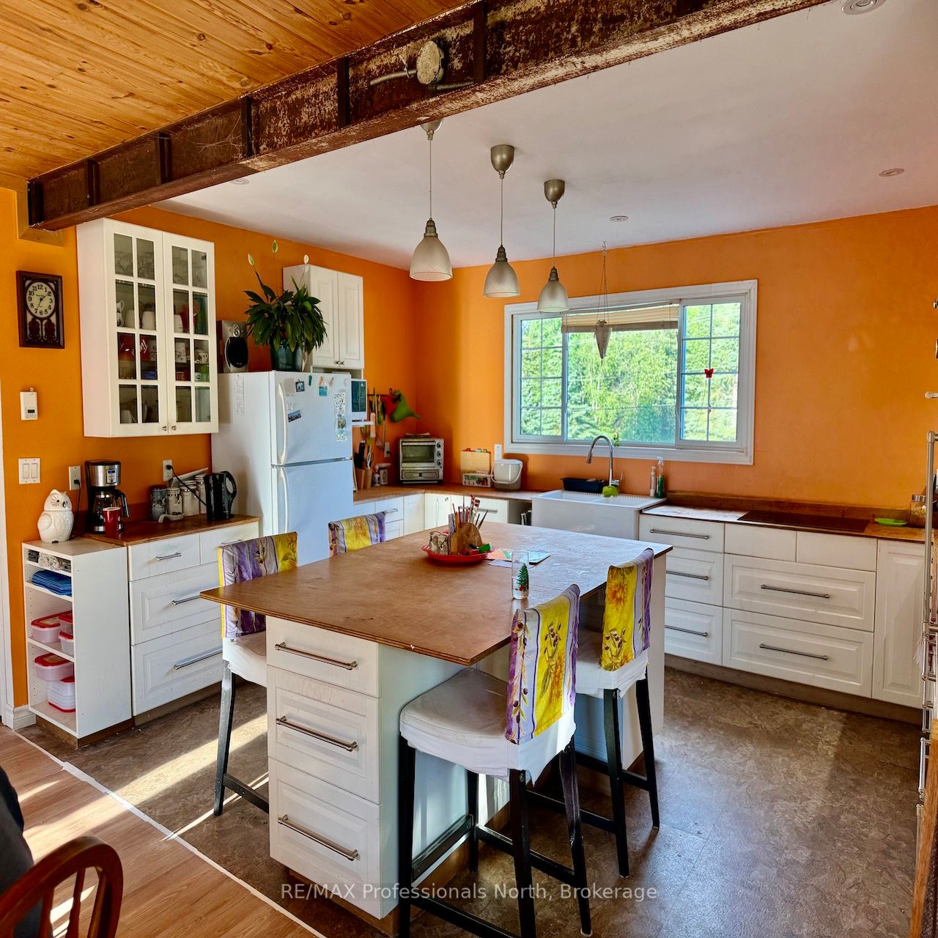
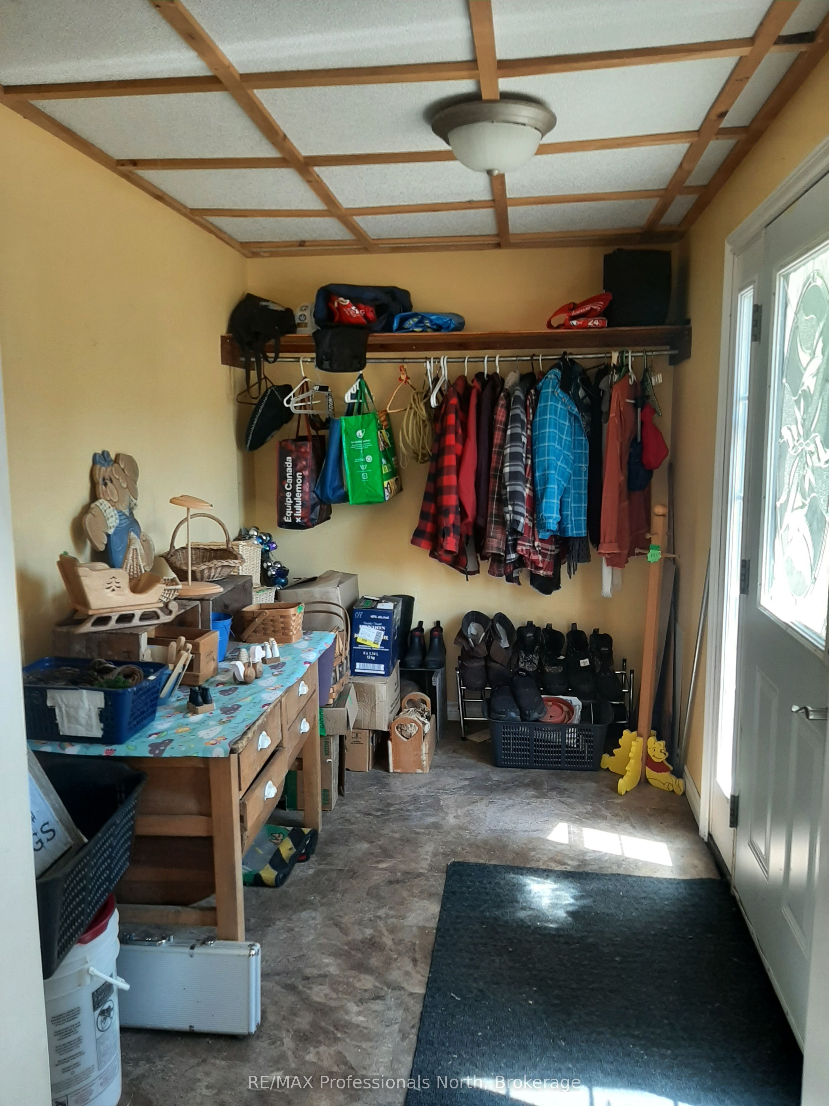
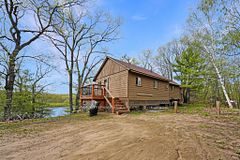
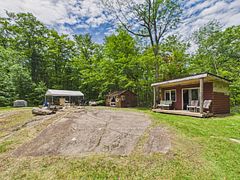
Discover the potential of this 3-bedroom, 2-bathroom, raised bungalow situated on a level 1.3-acre property. Featuring an open-concept main floor living area with spacious kitchen and dining, large primary bedroom, plus a main floor laundry. The partially finished walk-out basement features 2 additional bedrooms, bathroom, workshop, and plenty of storage. The bright unfinished attic is a nice bonus space for a studio, playroom, craft room and more. The large deck and flat yard are perfect for entertaining, gardening and just enjoying the great outdoors. Situated on a year-round county road with school bus service available and is conveniently located close to Furnace Falls Park where you can enjoy swimming, fishing, kayaking or simply relaxing by the water. This property is full of potential! Call today to book a showing.
房源信息
建筑详情
设施与特色
费用信息
包含与不包含
Refrigerator, Induction Cooktop, Wall Oven, Dishwasher, Washer & Dryer, 4 Chairs at Kitchen Island, Pellet Stove
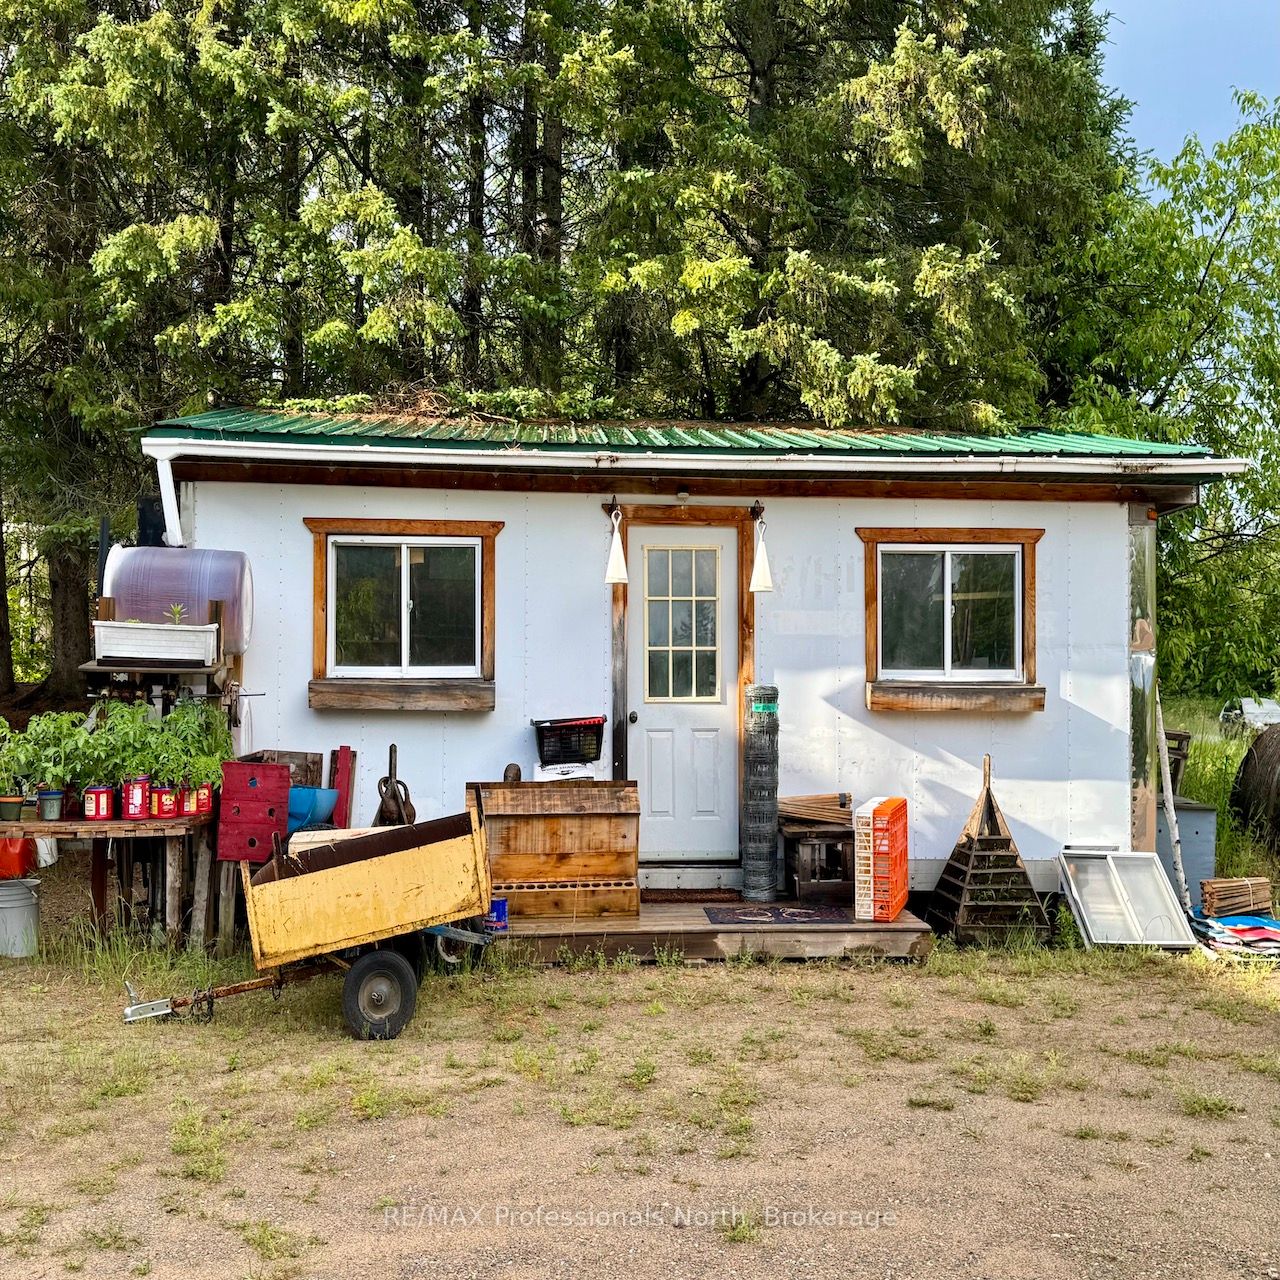
All Personal Items, All Electric Light Fixtures, All Window Coverings, 2 Homemade Wooden Arm Chairs in Kitchen, Decons Bench, T.V., 24' White Trailer by the Road.
位置
相似房源
查看更多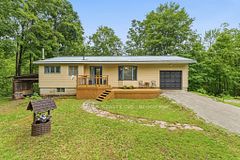
Source: Toronto Regional Real Estate Board (TRREB), via PropTx Innovations Inc.
The data relating to real estate on this website comes in part from the MLS® data feed of PropTx Innovations Inc. The information is deemed reliable but is not guaranteed accurate by PropTx.
The information provided herein must only be used by consumers that have a bona fide interest in the purchase, sale or lease of real estate and may not be used for any commercial purpose or any other purpose.
© 2026 PropTx Innovations Inc. All rights reserved. MLS®, REALTOR® and the associated logos are owned or controlled by The Canadian Real Estate Association (CREA).