368 Hepatica Way
房源介绍
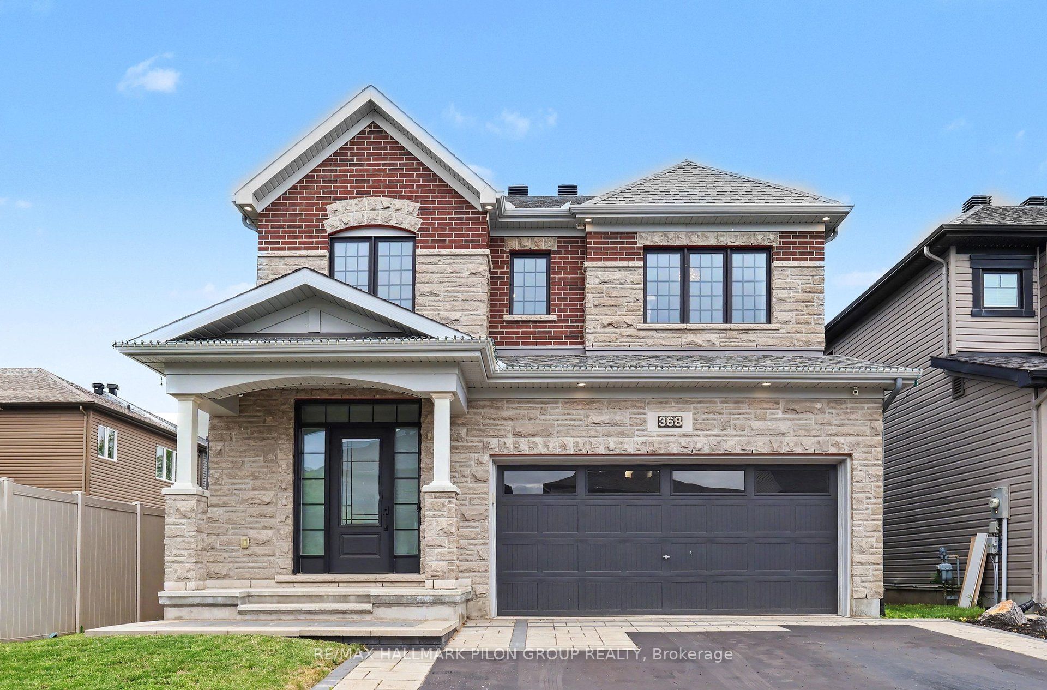
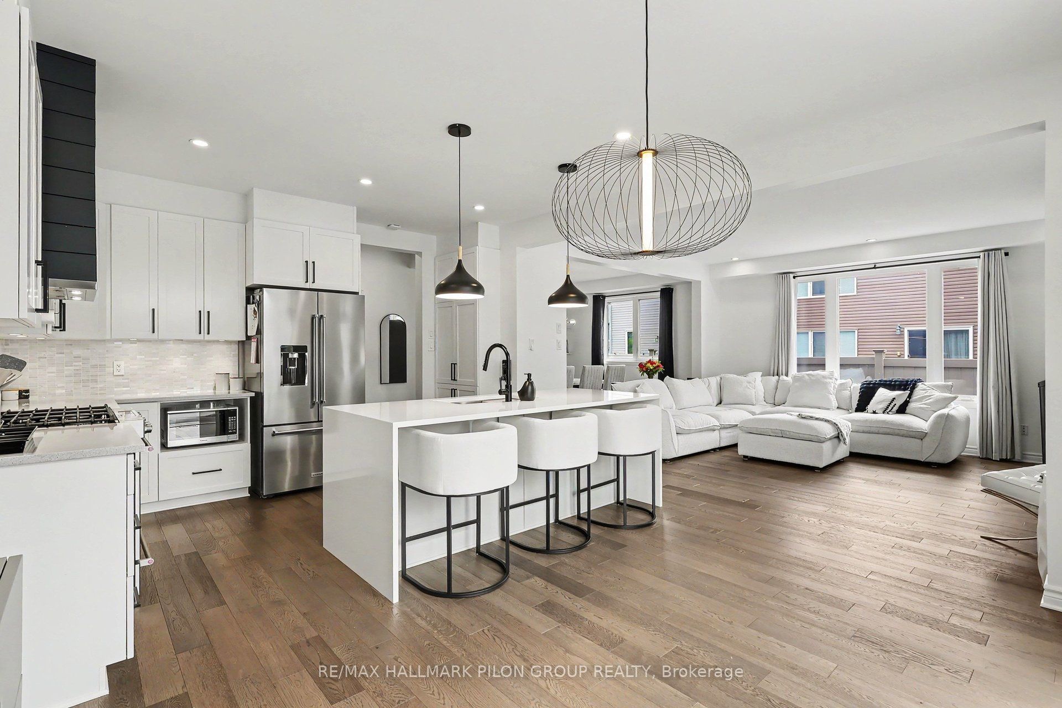
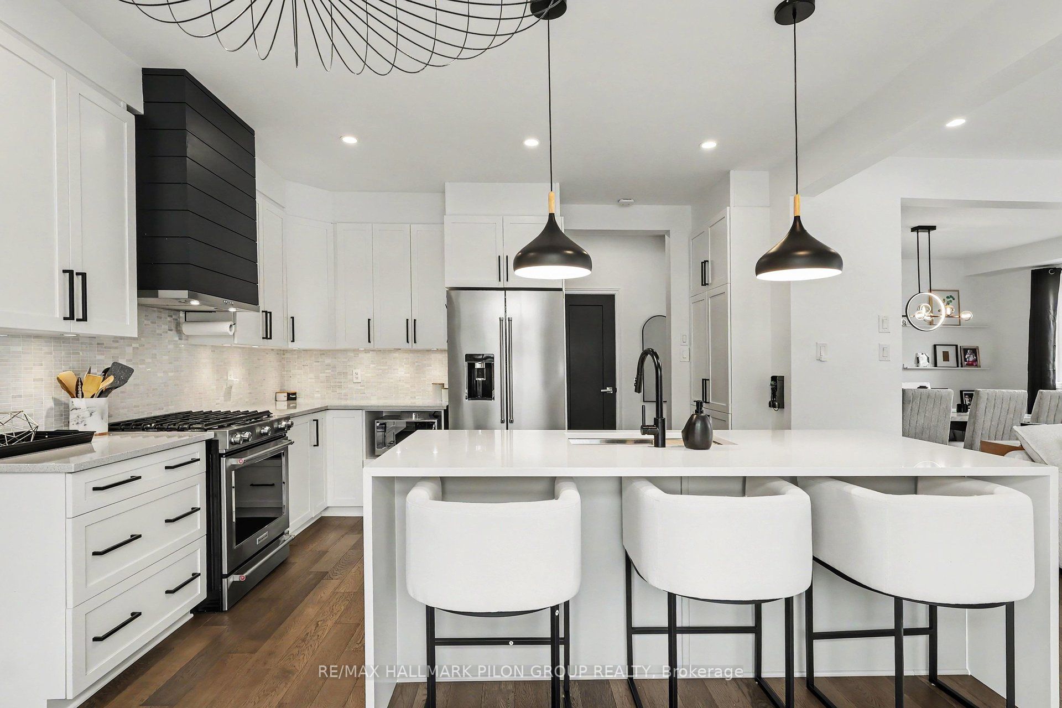
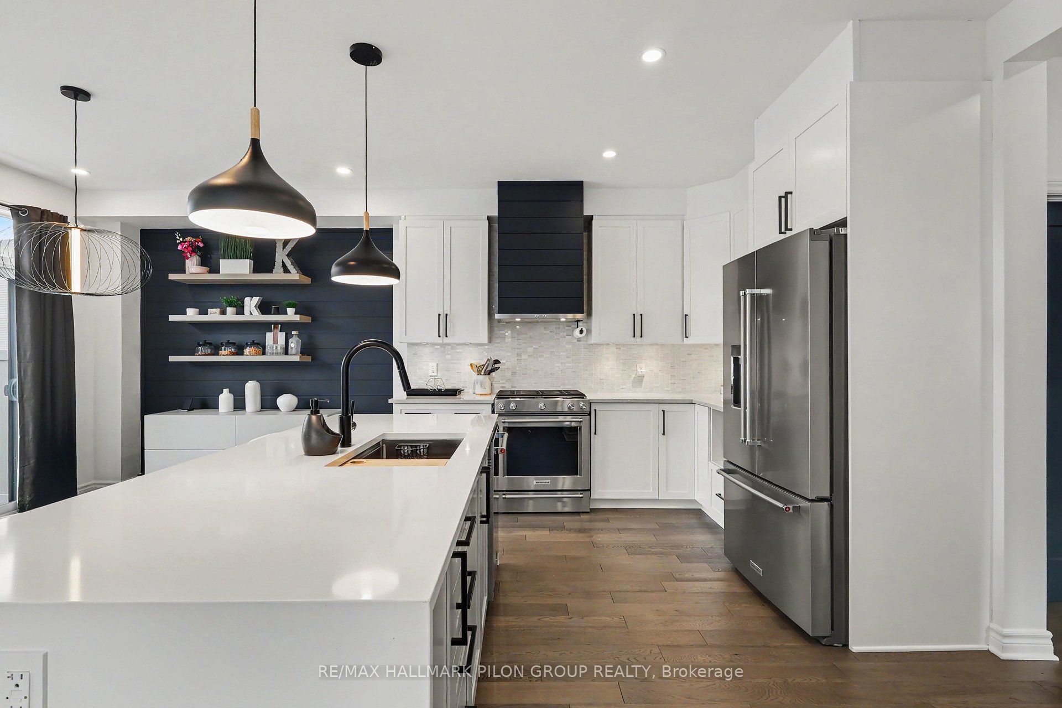
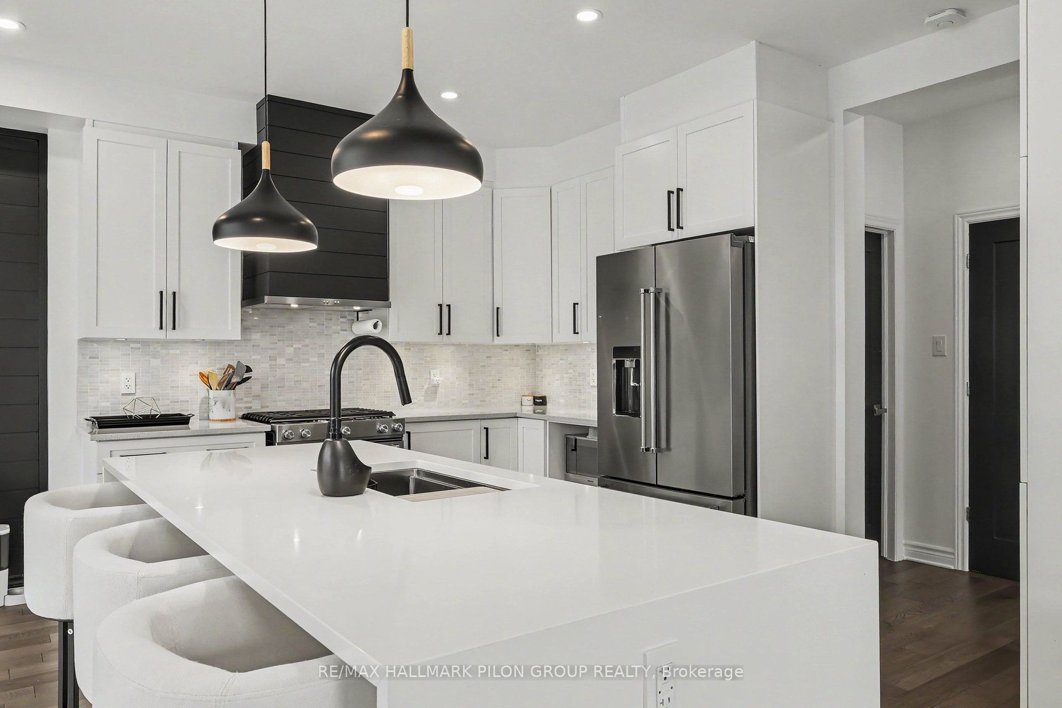
Welcome to this exceptional executive residence in the highly sought-after Avalon Encore community, where luxury, style, and thoughtful design come together to create the perfect family home. Showcasing striking curb appeal and extensive upgrades throughout, this impressive 4-bedroom home offers designer finishes and a sophisticated yet welcoming atmosphere. The bright open-concept main floor is enhanced by additional windows that flood the space with natural light. Elegant living and dining rooms provide the ideal setting for entertaining and everyday living, while a stunning gas fireplace with a floor-to-ceiling stone feature wall serves as a beautiful focal point. At the heart of the home is the chef-inspired eat-in kitchen, featuring crisp white cabinetry, quartz countertops, stainless steel appliances, a custom hood fan surround, stylish backsplash, and an oversized centre island with breakfast bar seating. A gorgeous hardwood staircase leads to the second level, where you'll find a spectacular primary retreat complete with two walk-in closets and a spa-inspired 5-piece ensuite featuring dual sink quartz vanity, a freestanding soaker tub, and oversized glass shower. Three additional bedrooms offer generous space and ample storage, including one currently used as a stylish home office. A beautifully finished full bathroom completes the upper level. The fully finished lower level extends the living space with room for a spacious recreation room, custom bar area, dedicated gym space, and a stunning 3-piece bathroom with oversized glass shower and custom tile work. Step outside to your private backyard retreat. Fully fenced and extensively landscaped for low-maintenance enjoyment, this outdoor oasis features an entertainment-sized deck, gazebo, separate stone patio, and storage shed-perfect for summer gatherings, outdoor dining, or relaxing with family and friends. Some photos virtually staged.
房源信息
建筑详情
设施与特色
费用信息
包含与不包含
Refrigerator, Stove, Dishwasher, Hood Fan, Washer, Dryer, All Window Coverings & Tracks, All Light Fixtures.
位置
相似房源
查看更多
Source: Toronto Regional Real Estate Board (TRREB), via PropTx Innovations Inc.
The data relating to real estate on this website comes in part from the MLS® data feed of PropTx Innovations Inc. The information is deemed reliable but is not guaranteed accurate by PropTx.
The information provided herein must only be used by consumers that have a bona fide interest in the purchase, sale or lease of real estate and may not be used for any commercial purpose or any other purpose.
© 2026 PropTx Innovations Inc. All rights reserved. MLS®, REALTOR® and the associated logos are owned or controlled by The Canadian Real Estate Association (CREA).