132 Albert Street
房源介绍
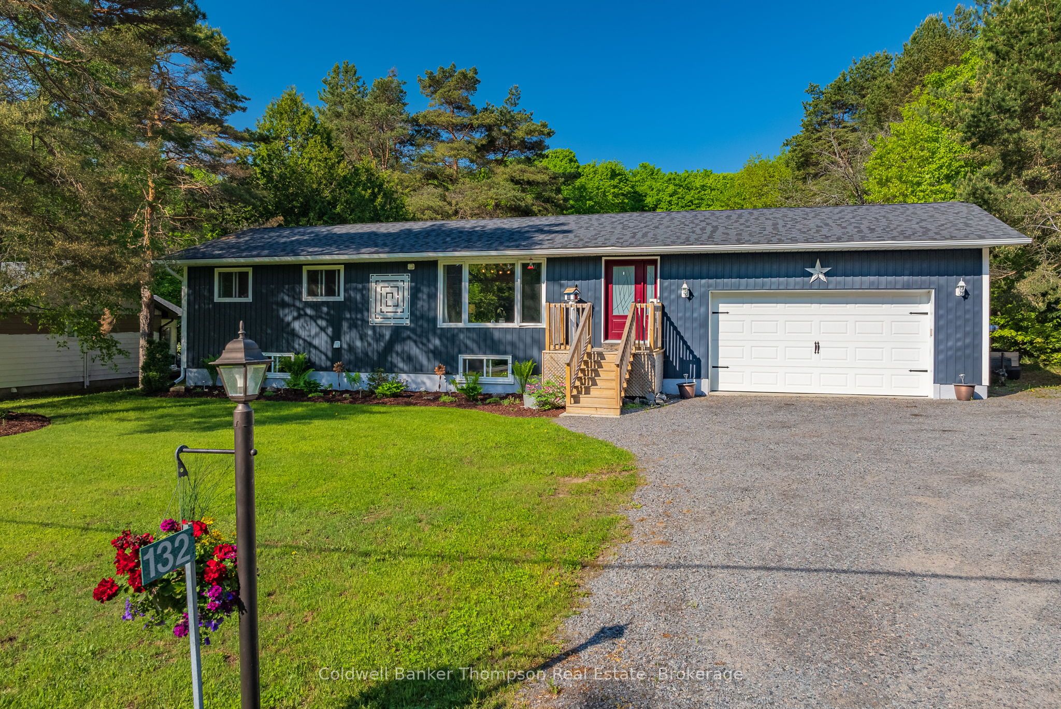
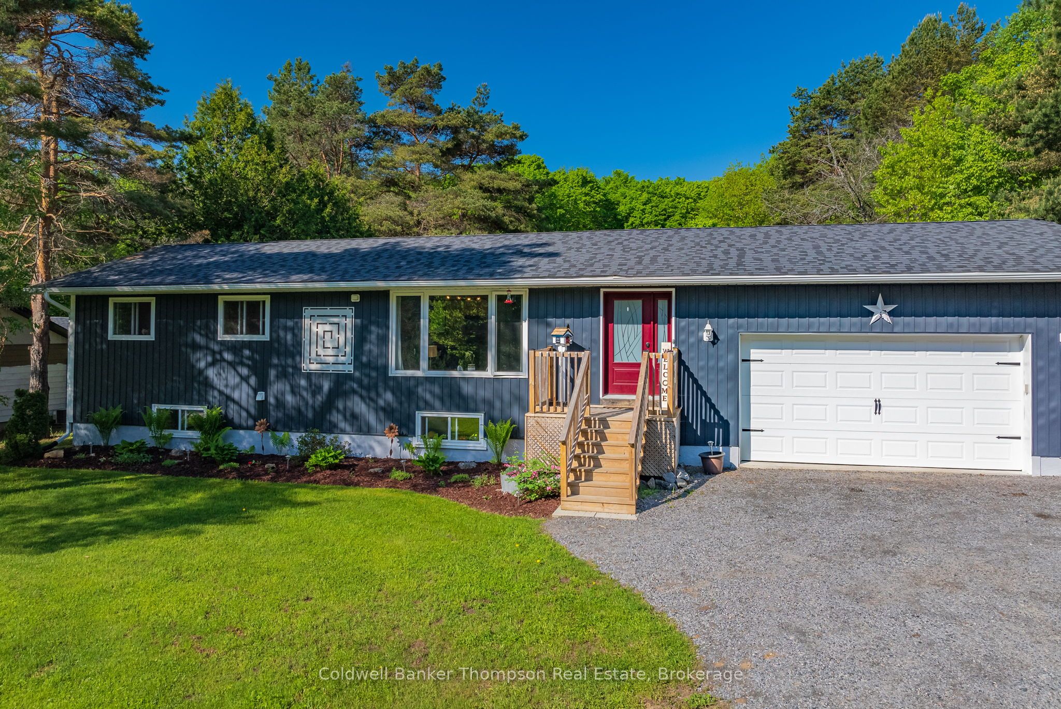
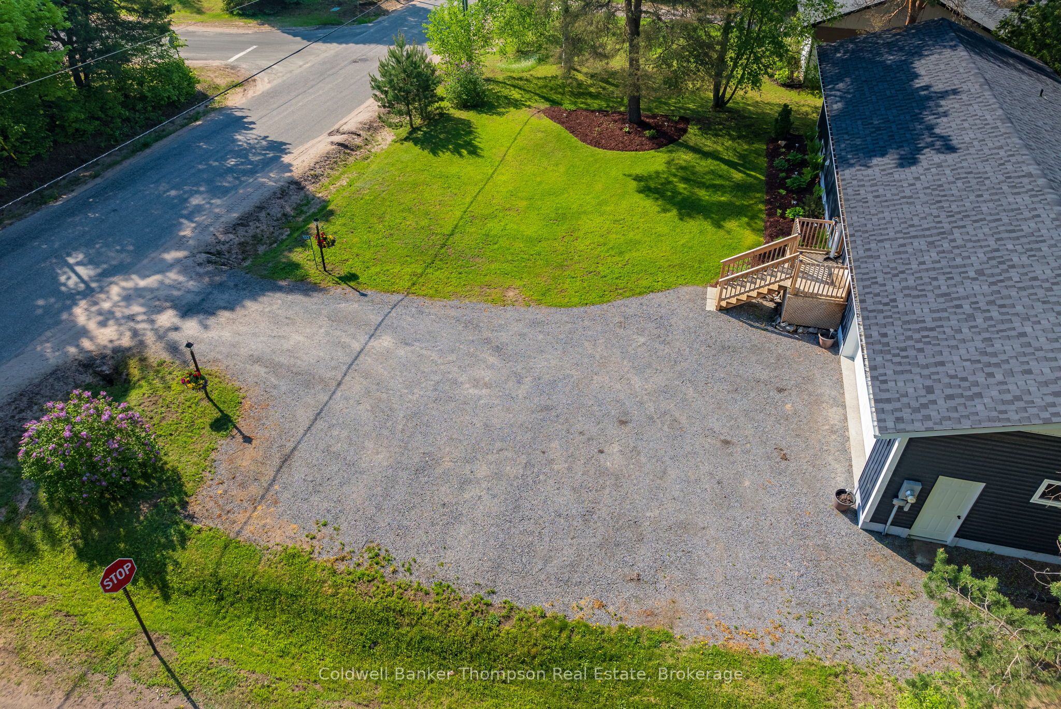
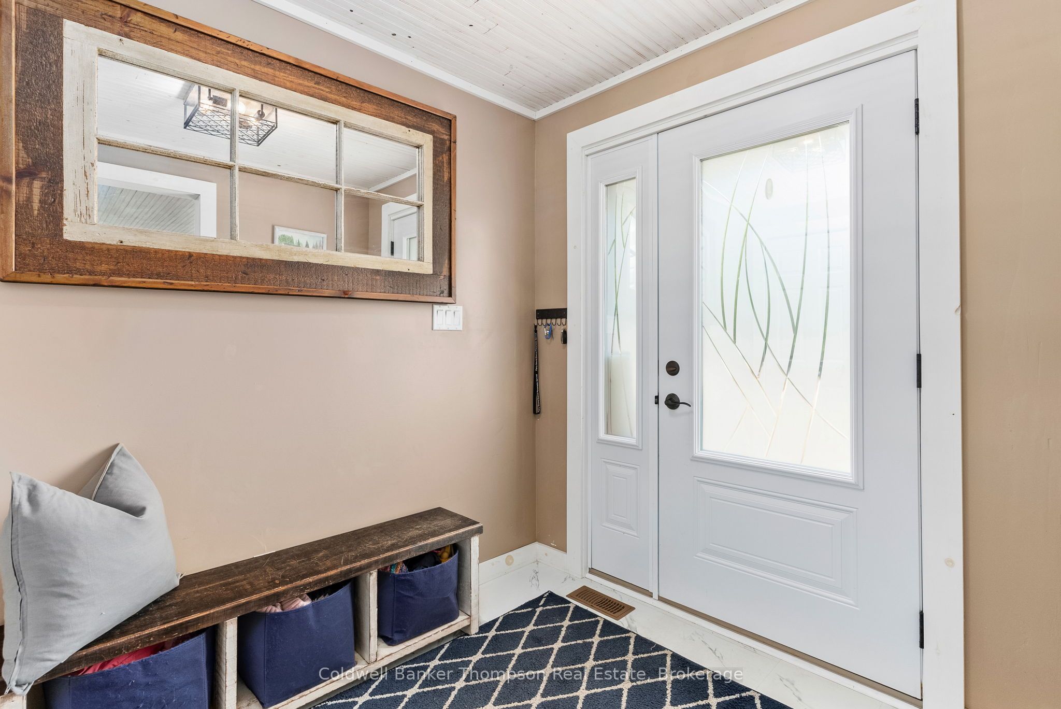
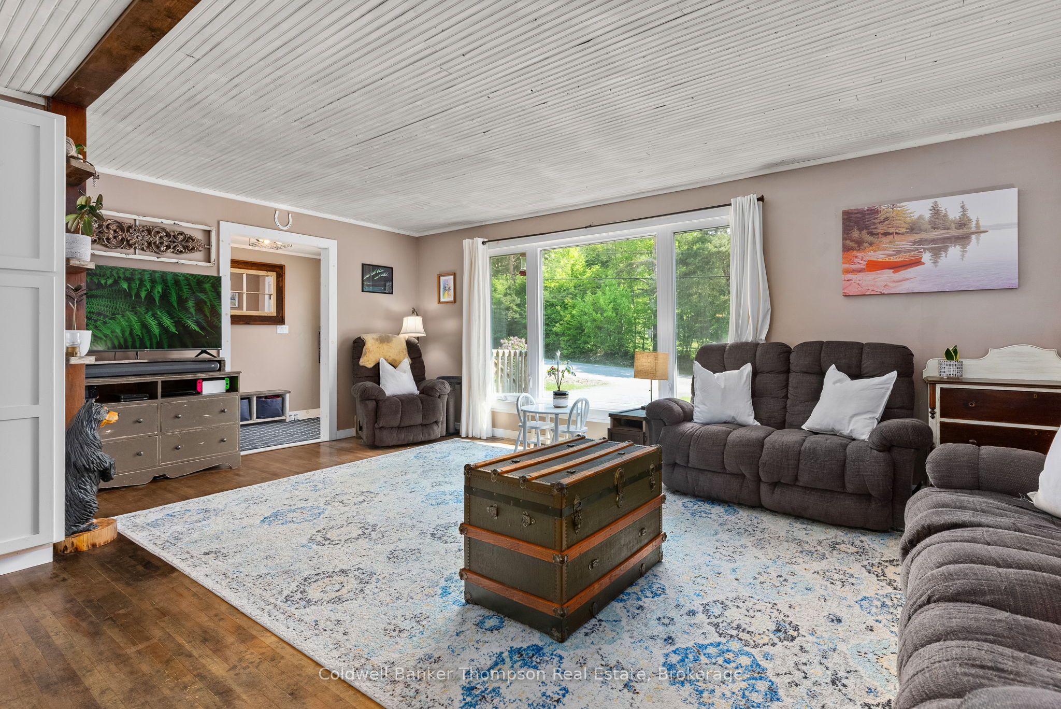
Welcome to this beautifully renovated home in the heart of the Sundridge where small-town charm meets modern comfort. This thoughtfully updated 3+1 bedroom, 1.5 bathroom home offers a bright and inviting open-concept layout, perfect for both everyday living and entertaining. The main floor features a seamless flow between living, dining, and kitchen spaces, complemented by stylish finishes and a warm, welcoming design throughout. Main floor mudroom is convenient at the entrance from the attached garage, while ample storage solutions ensure everything has its place. Downstairs, a fully finished basement provides additional living space, complete with a versatile extra bedroom-ideal for guests, an additional room can be used as a home office, gym or extra bedroom for growing families. Step outside to enjoy the expansive, fully fenced backyard-perfect for children, pets, or hosting gatherings. Unwind around the fire pit and take in the privacy and space this large yard offers. Located on the desirable township side, this property benefits from lower taxes, municipal sewers and natural gas while still being just minutes from all the amenities of the Village of Sundridge. Additionally this home is located close to Lake Bernard for year-round enjoyment. Beautifully decorated and truly move-in ready, this home is an exceptional opportunity for families, retirees, or investors alike. Book your showing today!!
房源信息
建筑详情
设施与特色
费用信息
包含与不包含
Fridge, Stove, Dishwasher, Washing Machine, Dryer
Personal items, Generlink attached to hydro meter
位置
相似房源
查看更多
Source: Toronto Regional Real Estate Board (TRREB), via PropTx Innovations Inc.
The data relating to real estate on this website comes in part from the MLS® data feed of PropTx Innovations Inc. The information is deemed reliable but is not guaranteed accurate by PropTx.
The information provided herein must only be used by consumers that have a bona fide interest in the purchase, sale or lease of real estate and may not be used for any commercial purpose or any other purpose.
© 2026 PropTx Innovations Inc. All rights reserved. MLS®, REALTOR® and the associated logos are owned or controlled by The Canadian Real Estate Association (CREA).