#D - 44 Byron Avenue
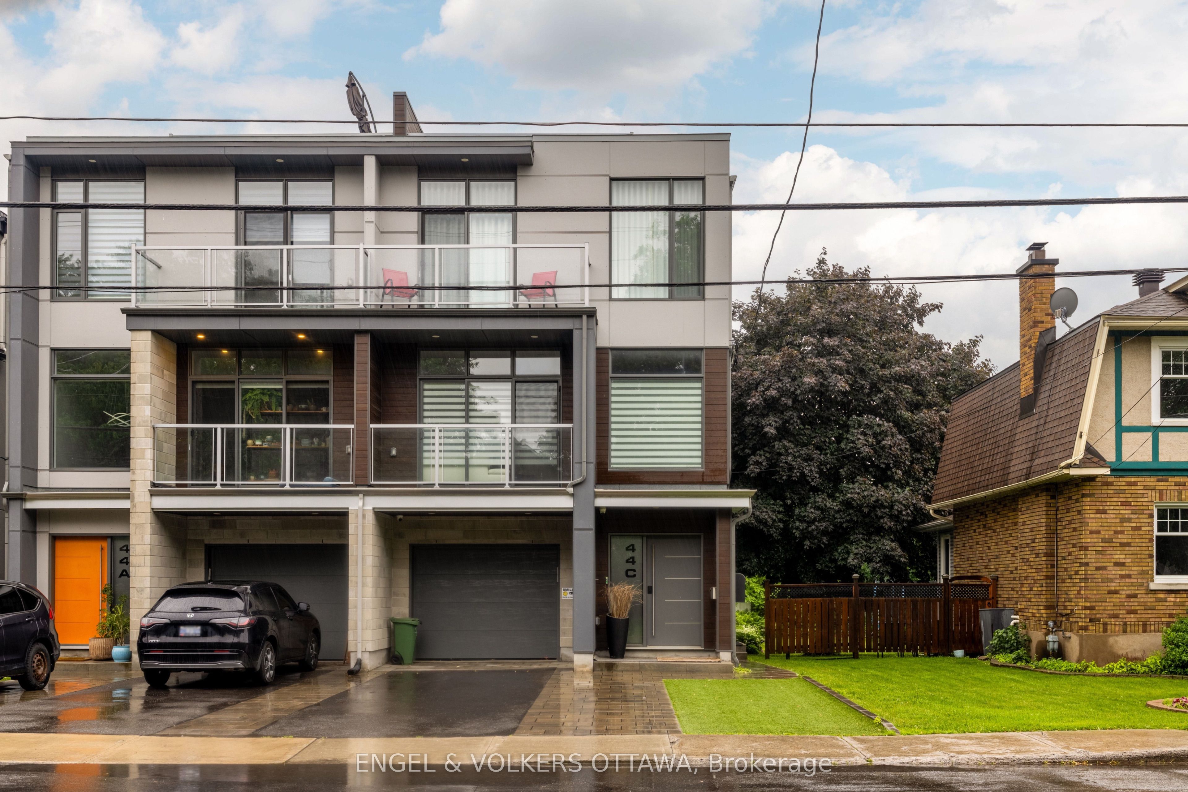
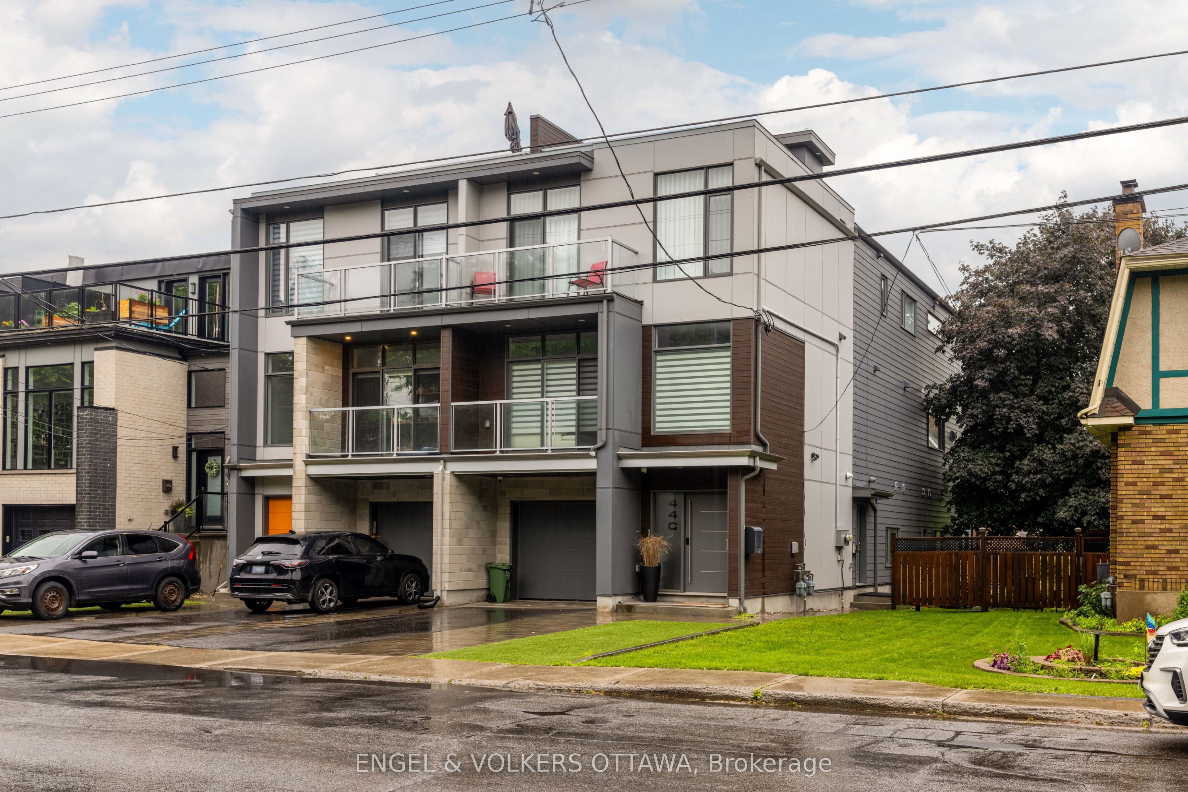
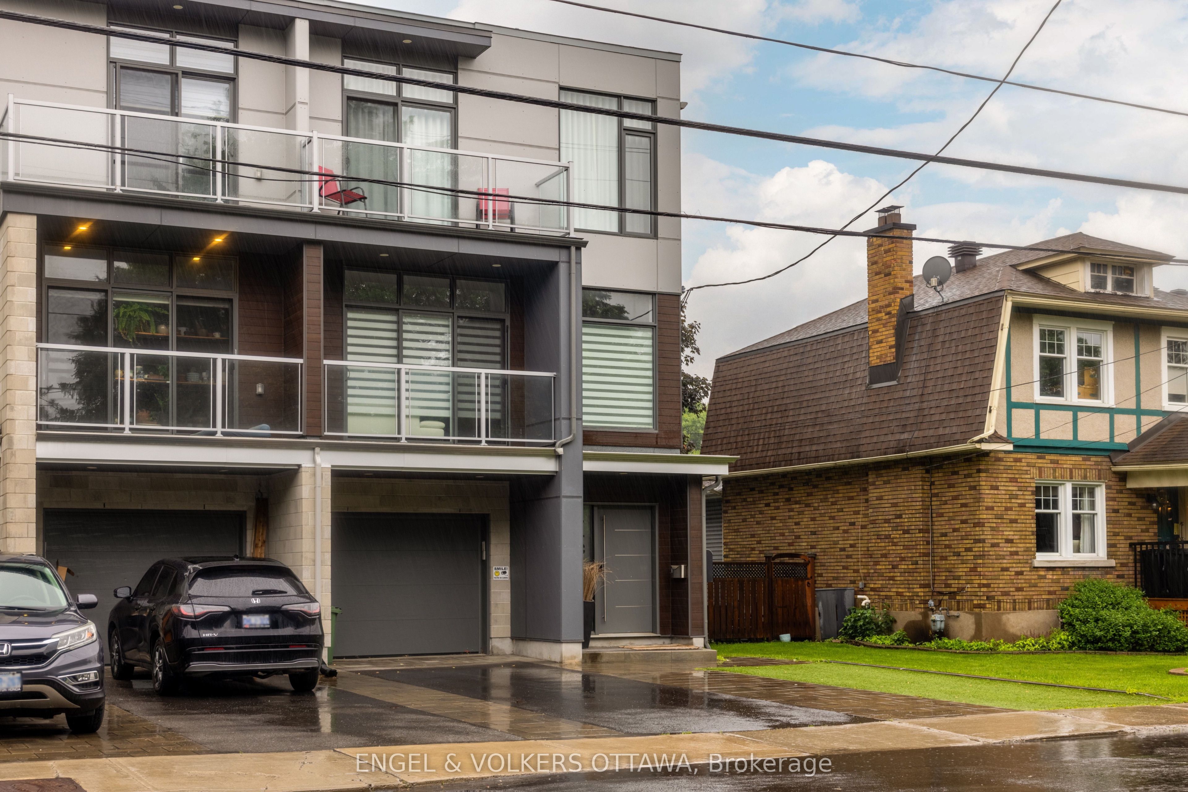
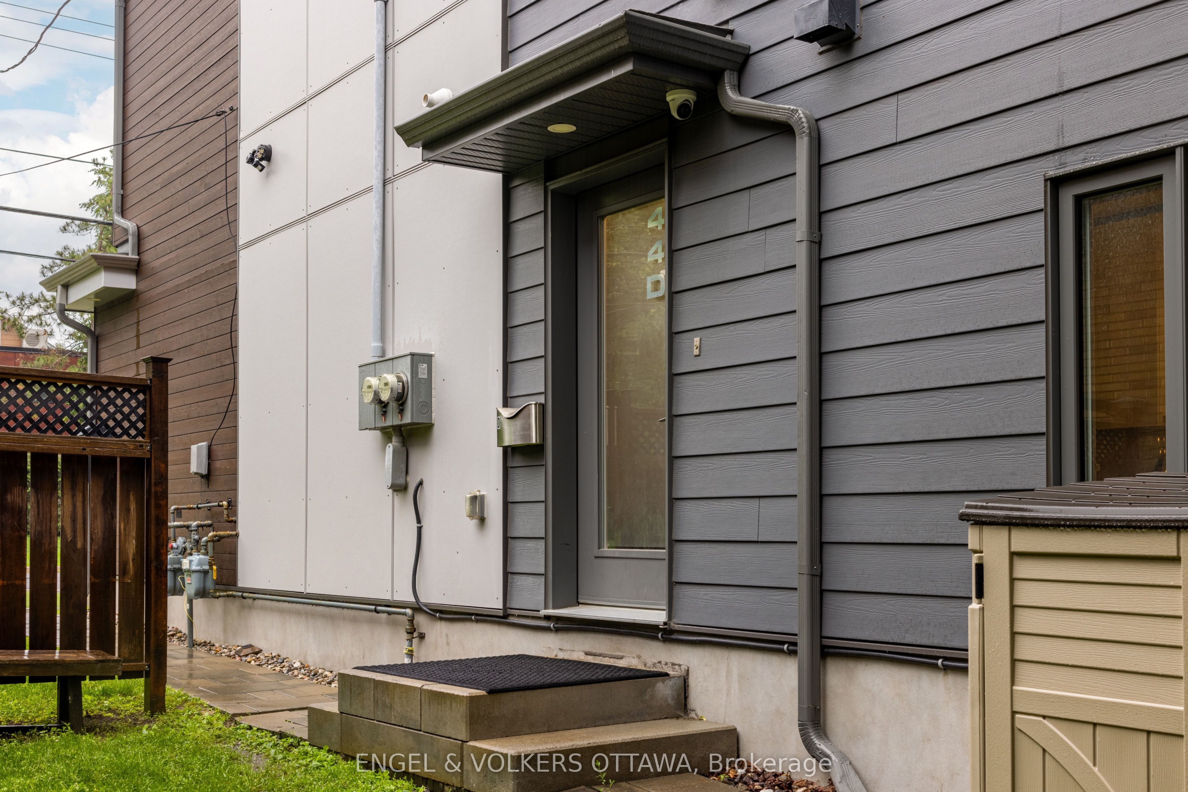
房源介绍
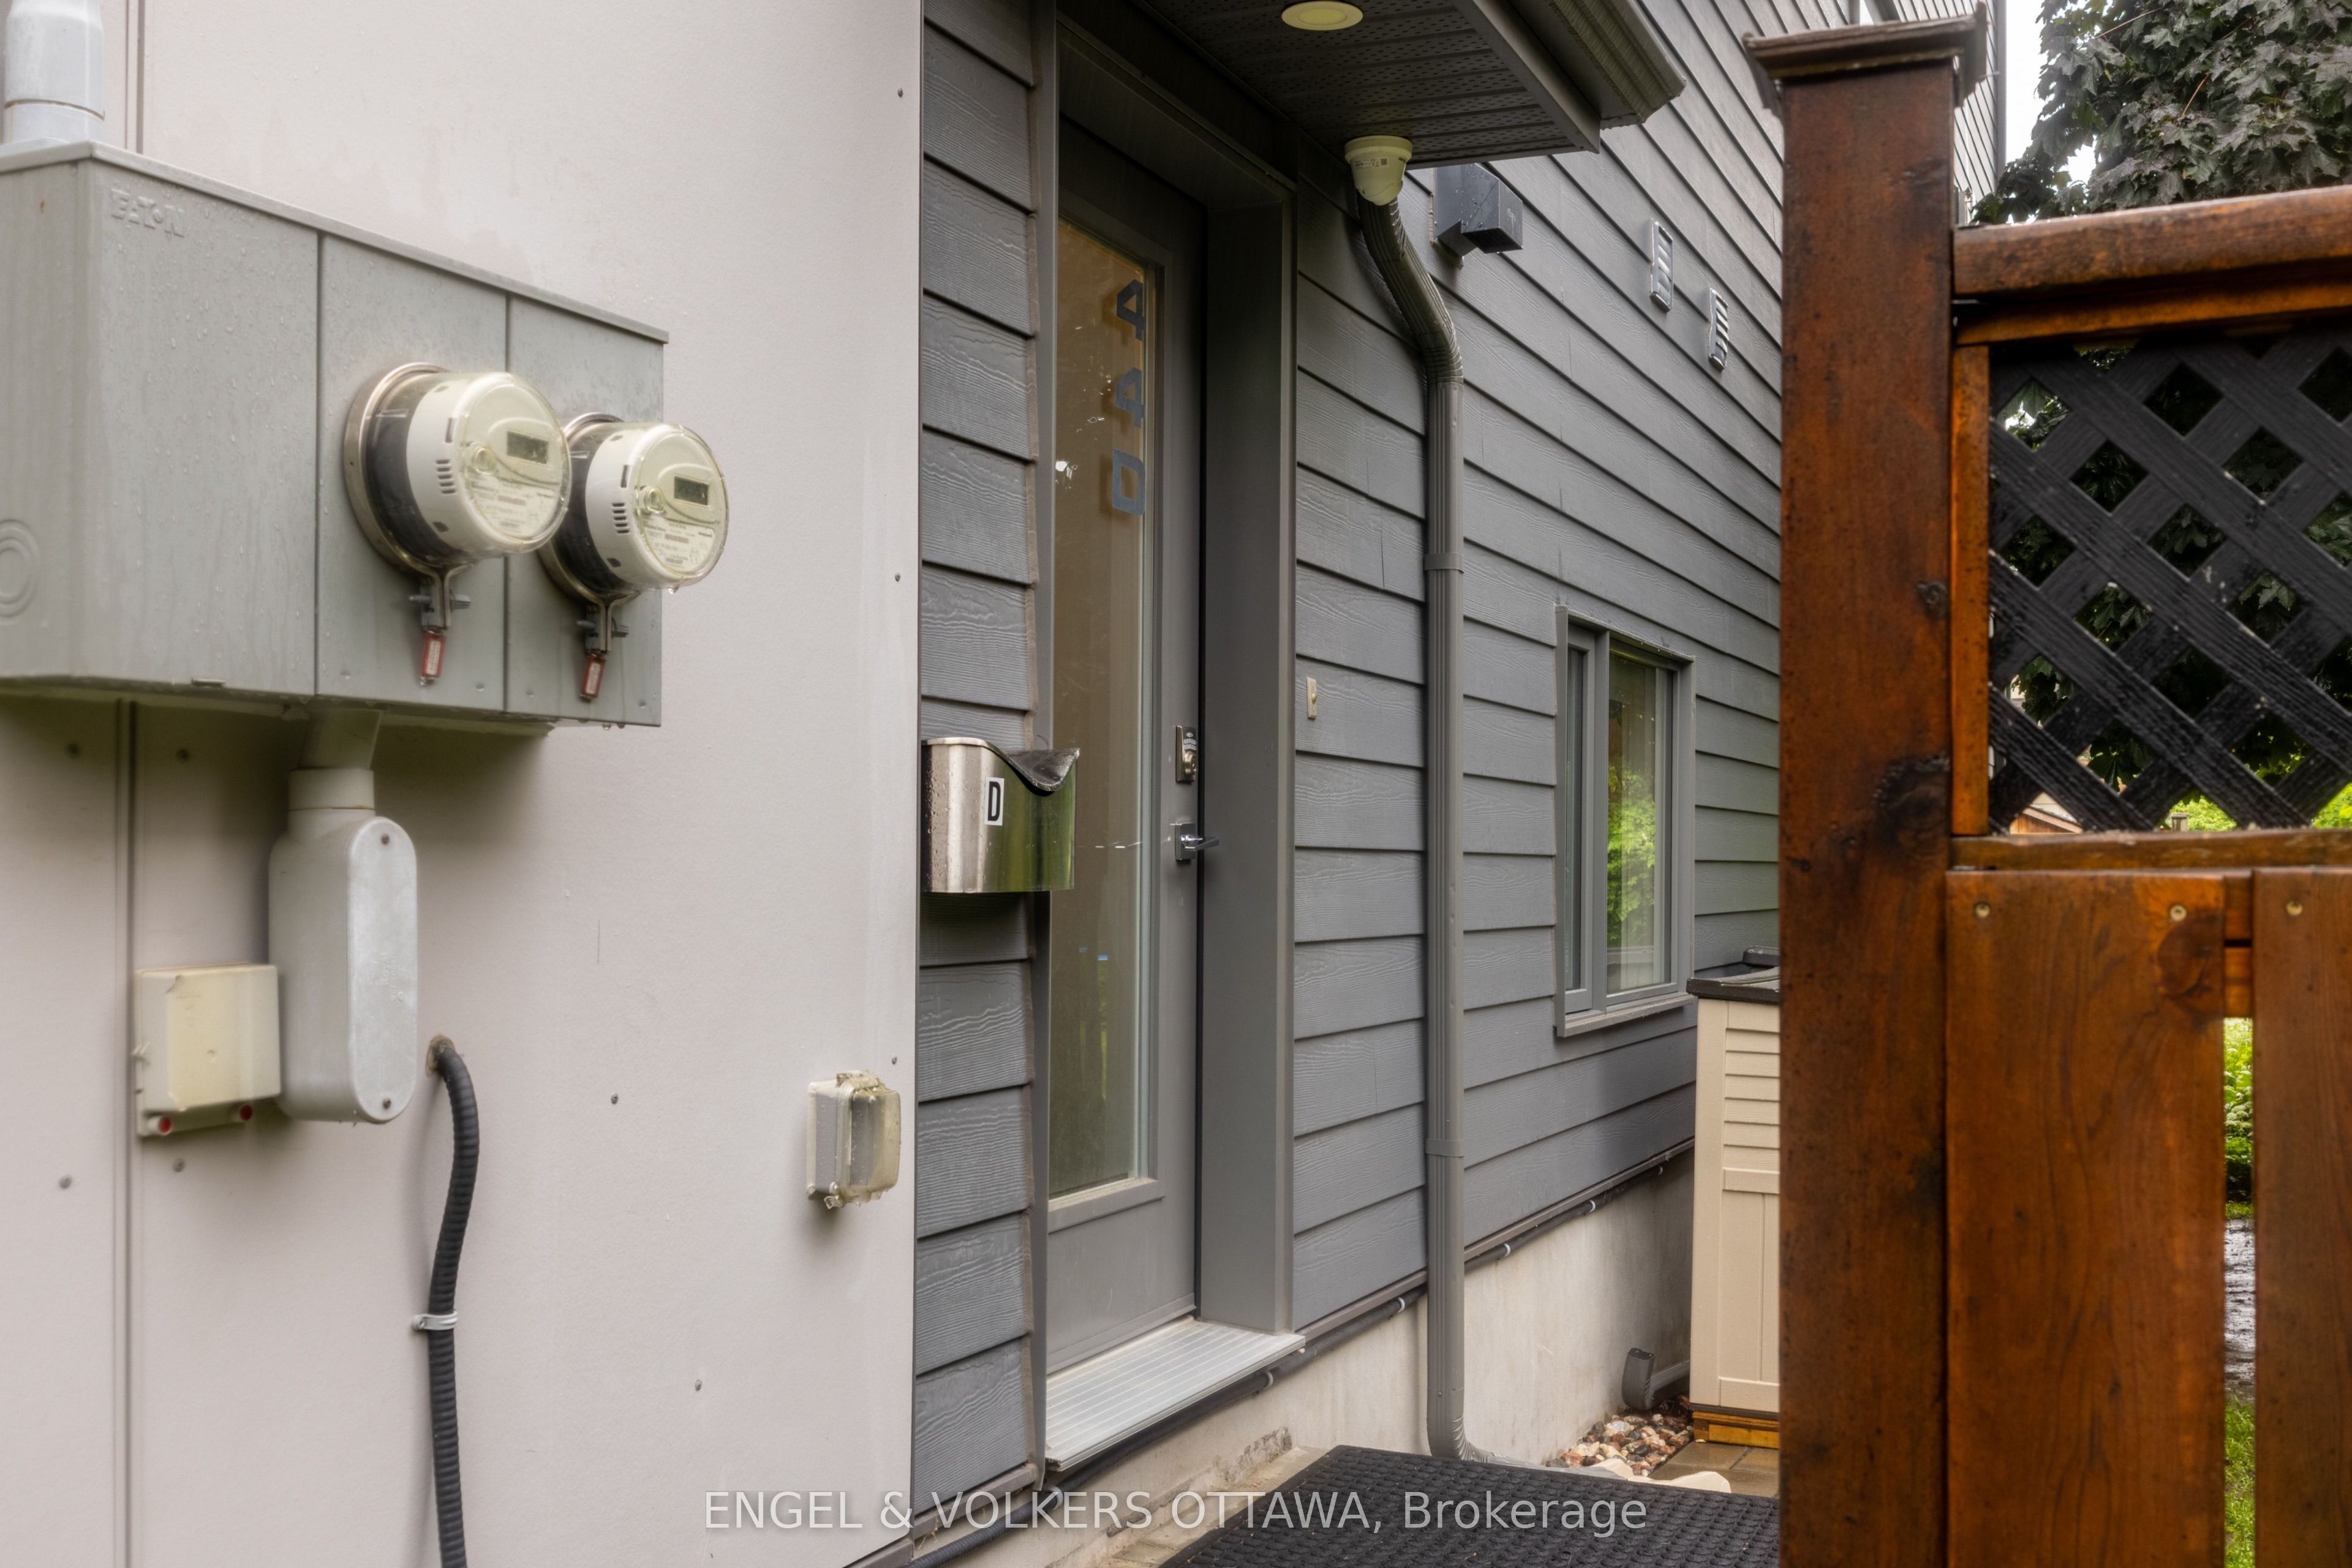
Fully furnished ground-level apartment ideally located in the heart of highly sought-after Wellington Village. This upscale unit offers two spacious furnished bedrooms, impressive 10-foot ceilings, and a bright open-concept layout combining the living, dining, and kitchen areas.The modern kitchen is fully equipped with stainless steel appliances, and all the essentials for comfortable day-to-day living. An in-suite washer and dryer provide added convenience. Enjoy an exceptional location within walking distance of local shops, restaurants, parks, grocery stores, public transit, schools, and the Civic Hospital. Downtown Ottawa and Highway 417 are just a short drive away, making commuting quick and convenient.
房源信息
建筑详情
设施与特色
包含与不包含
Fully furnished; Stove, Microwave/Hood Fan, Dryer, Washer, Refrigerator, Dishwasher
Tenants belongings
位置
相似房源
查看更多
Source: Toronto Regional Real Estate Board (TRREB), via PropTx Innovations Inc.
The data relating to real estate on this website comes in part from the MLS® data feed of PropTx Innovations Inc. The information is deemed reliable but is not guaranteed accurate by PropTx.
The information provided herein must only be used by consumers that have a bona fide interest in the purchase, sale or lease of real estate and may not be used for any commercial purpose or any other purpose.
© 2026 PropTx Innovations Inc. All rights reserved. MLS®, REALTOR® and the associated logos are owned or controlled by The Canadian Real Estate Association (CREA).