115 Kennedy Road
房源介绍
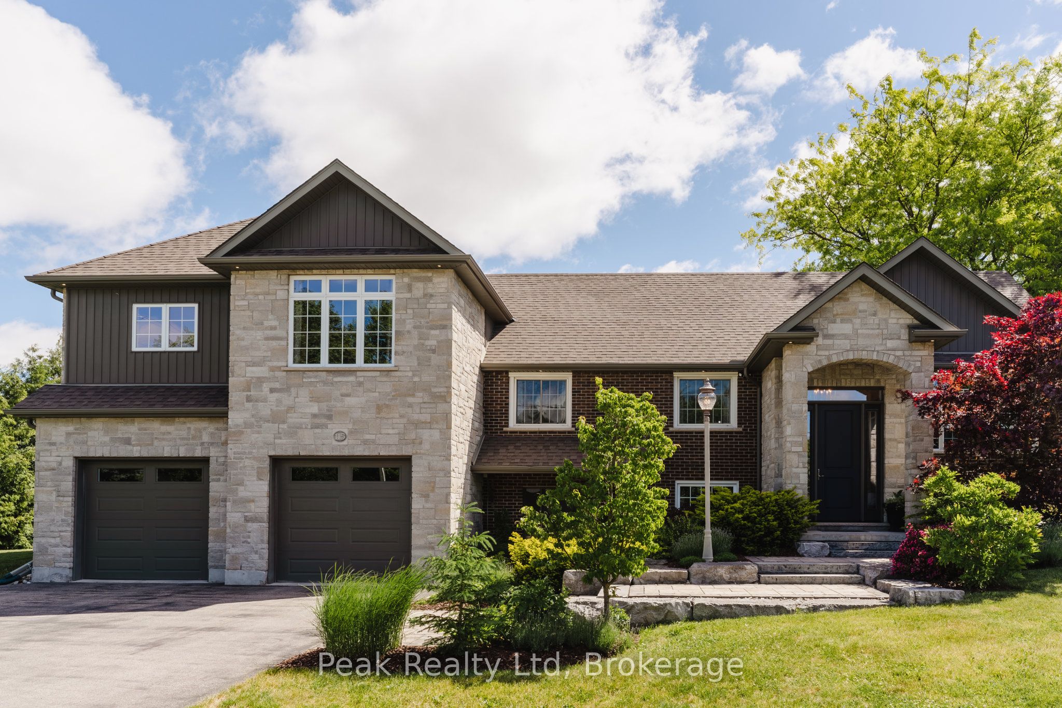
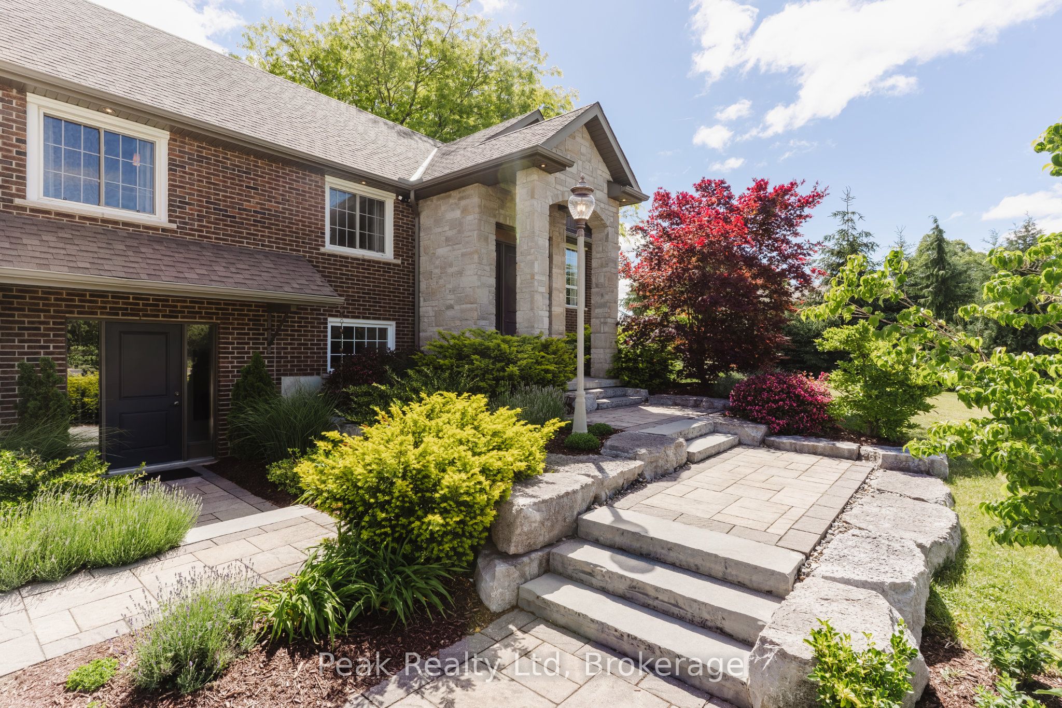
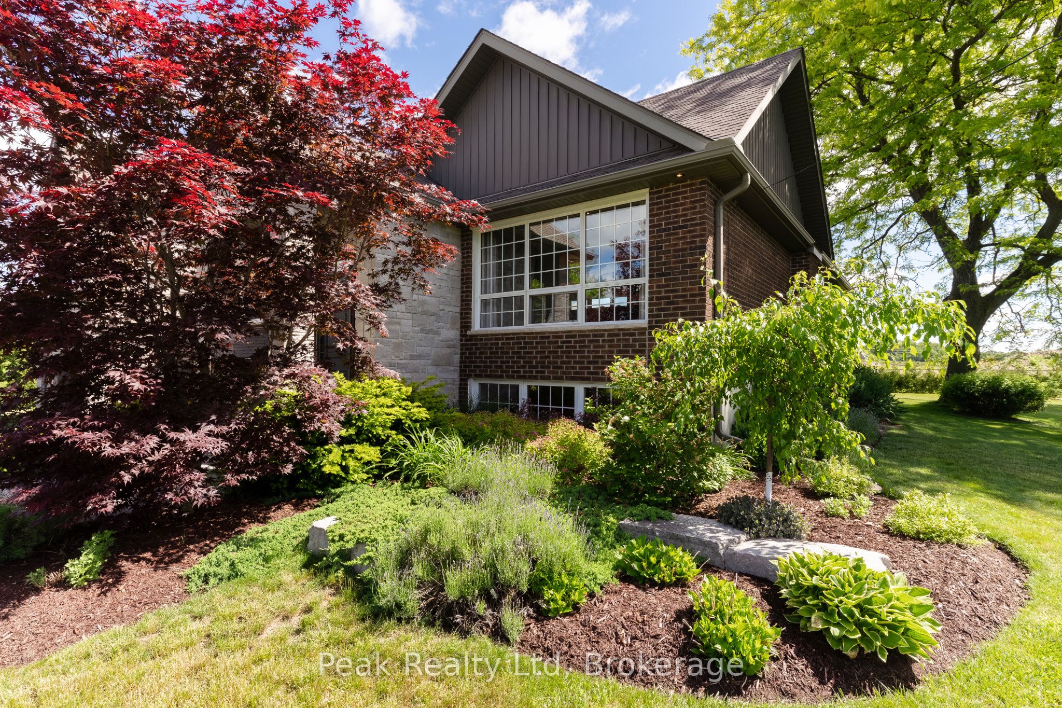
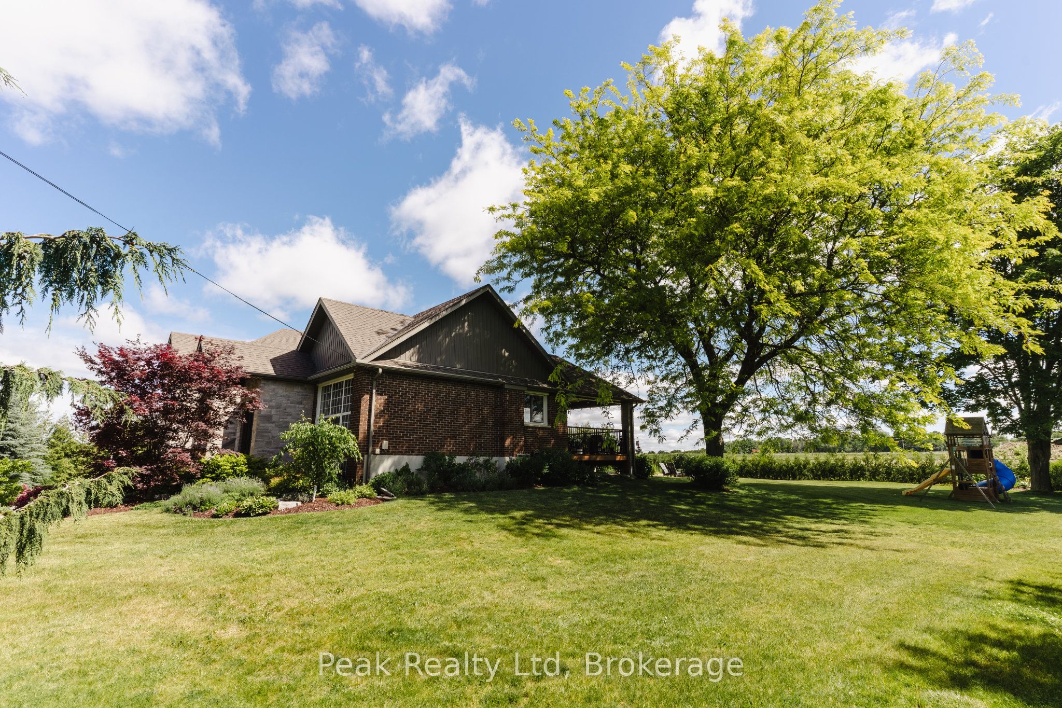
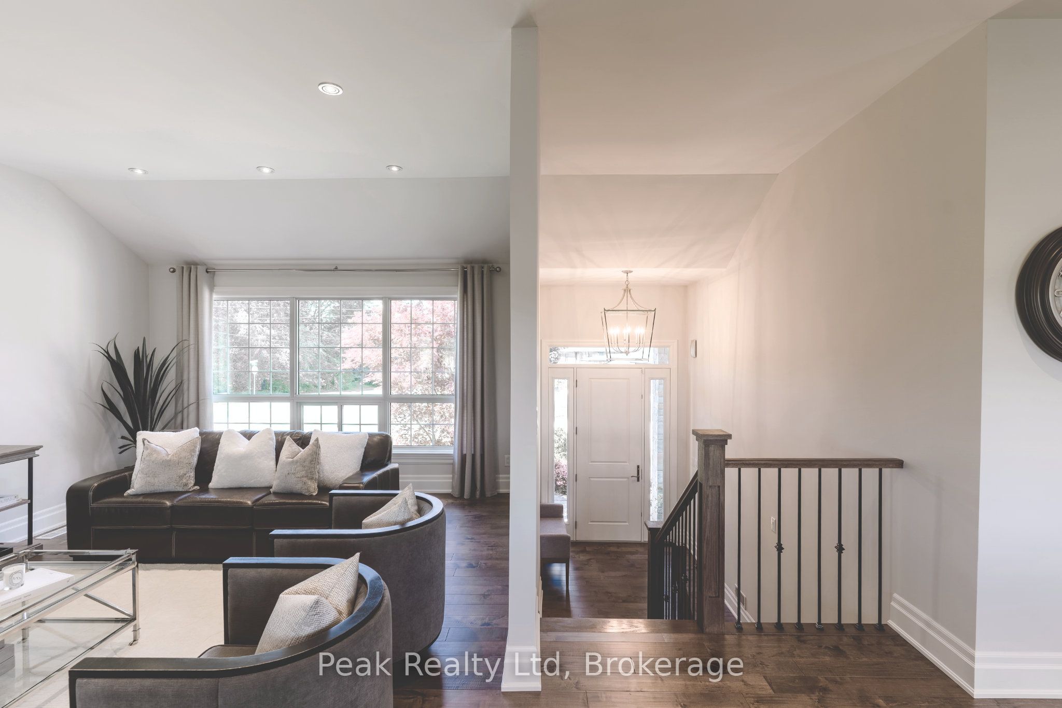
Welcome to this exceptional estate residence set on a professionally landscaped half-acre lot in the charming community of Breslau. Extensively rebuilt to the studs and thoughtfully expanded with a substantial addition in 2015, this remarkable home seamlessly blends timeless craftsmanship with modern luxury. Offering 3 bedrooms and 5 bathrooms, the residence has been meticulously designed to deliver both elegance and functionality. The expansive open-concept main floor is ideal for sophisticated entertaining and everyday living, featuring generous principal rooms, refined finishes, and an abundance of natural light throughout. At the heart of the home, the gourmet kitchen flows effortlessly into the living and dining spaces, creating an inviting atmosphere for gatherings both large and small. Each bedroom serves as a private retreat, complete with its own luxurious ensuite bathroom and spacious walk-in closet, providing an elevated level of comfort and privacy. The lower-level office, featuring a separate entrance, offers the perfect setting for professionals, entrepreneurs, or those seeking a dedicated work-from-home space. Set amidst beautifully landscaped grounds, the property offers the privacy and presence of an estate home while remaining conveniently connected to the region's major centres. The impressive tandem garage currently accommodates up to three vehicles, with additional flexibility for storage, hobbies, or future customization. Ideally located in the desirable community of Breslau, residents enjoy quick access to Kitchener, Waterloo, Cambridge, and Guelph, while Highway 401 is just minutes away, making commuting effortless. A rare offering where quality construction, modern design, and estate-style living come together to create an extraordinary place to call home.
房源信息
建筑详情
设施与特色
费用信息
包含与不包含
Built-in Microwave, Dishwasher, Dryer, Gas Oven/Range, Refrigerator, Washer, Window Coverings
All Bars and hooks in the exercise room, all garden decor, fridge in the mechanical room, fridge and 3 freezers in the garage, all storage racks in the garage and storage room, mirror in the dining room, tv brackets, all personal items.
位置
相似房源
查看更多
Source: Toronto Regional Real Estate Board (TRREB), via PropTx Innovations Inc.
The data relating to real estate on this website comes in part from the MLS® data feed of PropTx Innovations Inc. The information is deemed reliable but is not guaranteed accurate by PropTx.
The information provided herein must only be used by consumers that have a bona fide interest in the purchase, sale or lease of real estate and may not be used for any commercial purpose or any other purpose.
© 2026 PropTx Innovations Inc. All rights reserved. MLS®, REALTOR® and the associated logos are owned or controlled by The Canadian Real Estate Association (CREA).