149 ARGILE Street
房源介绍
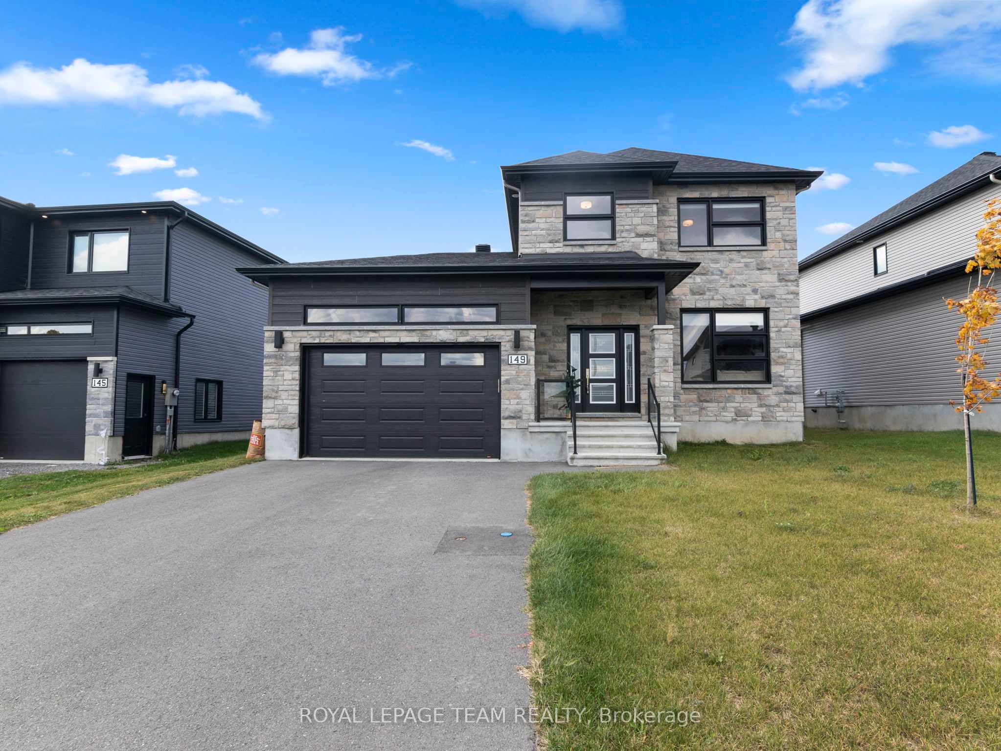
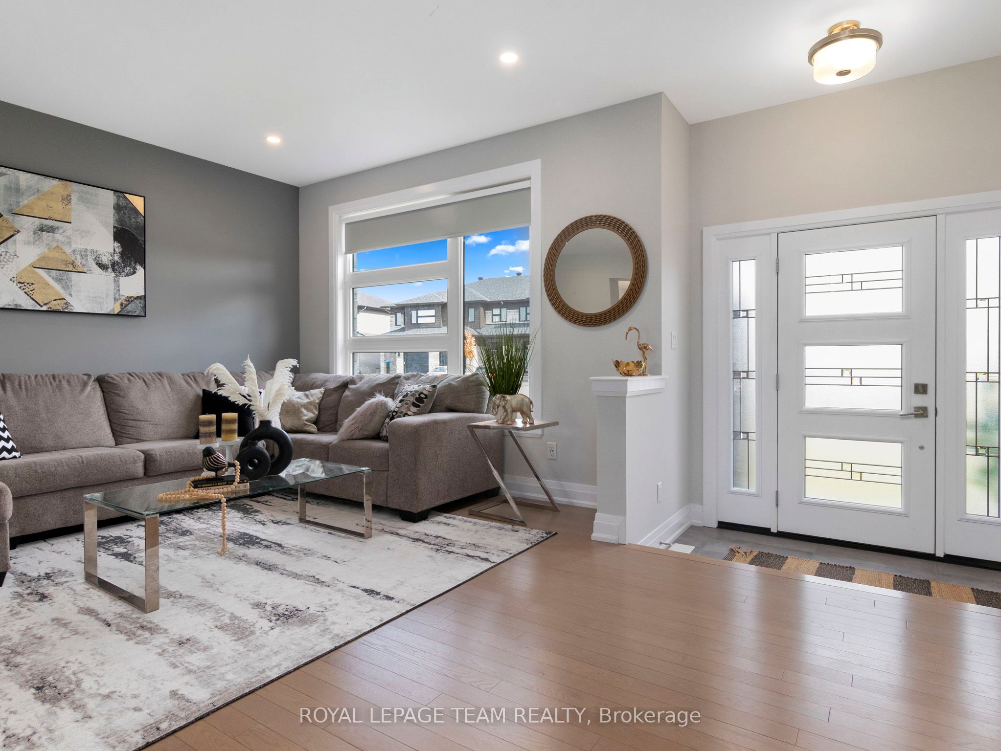
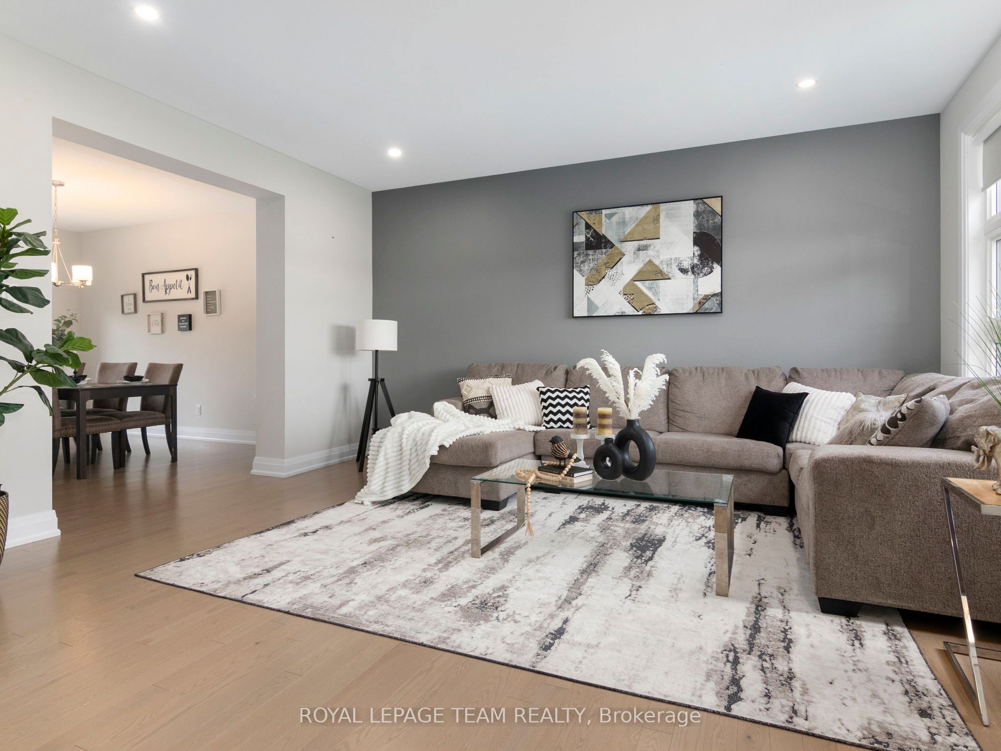
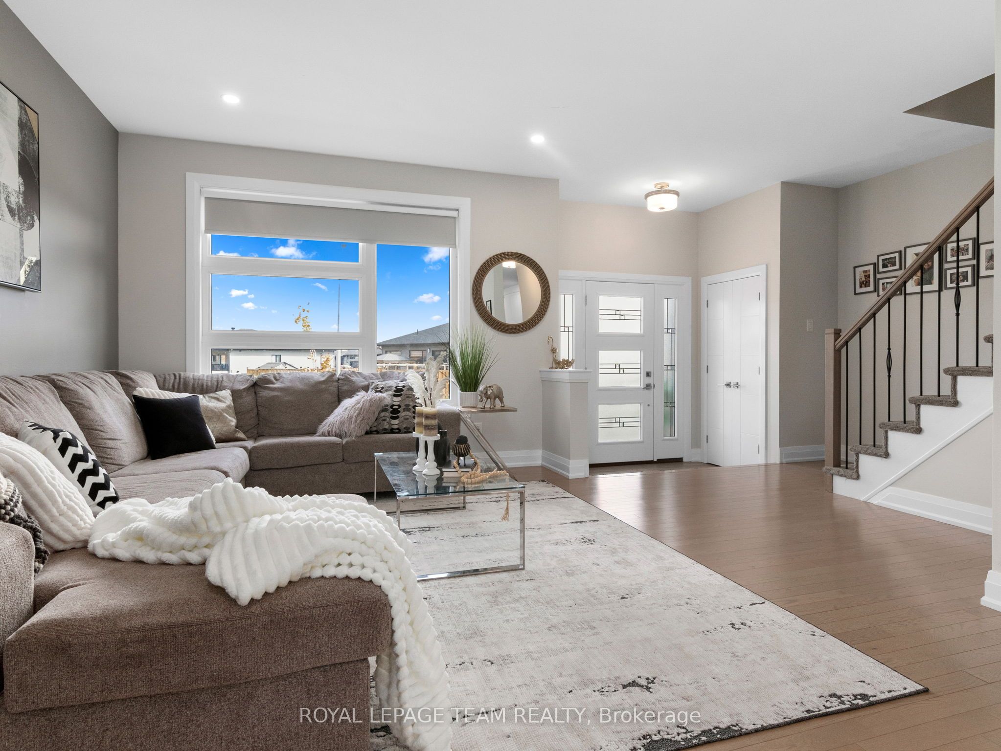
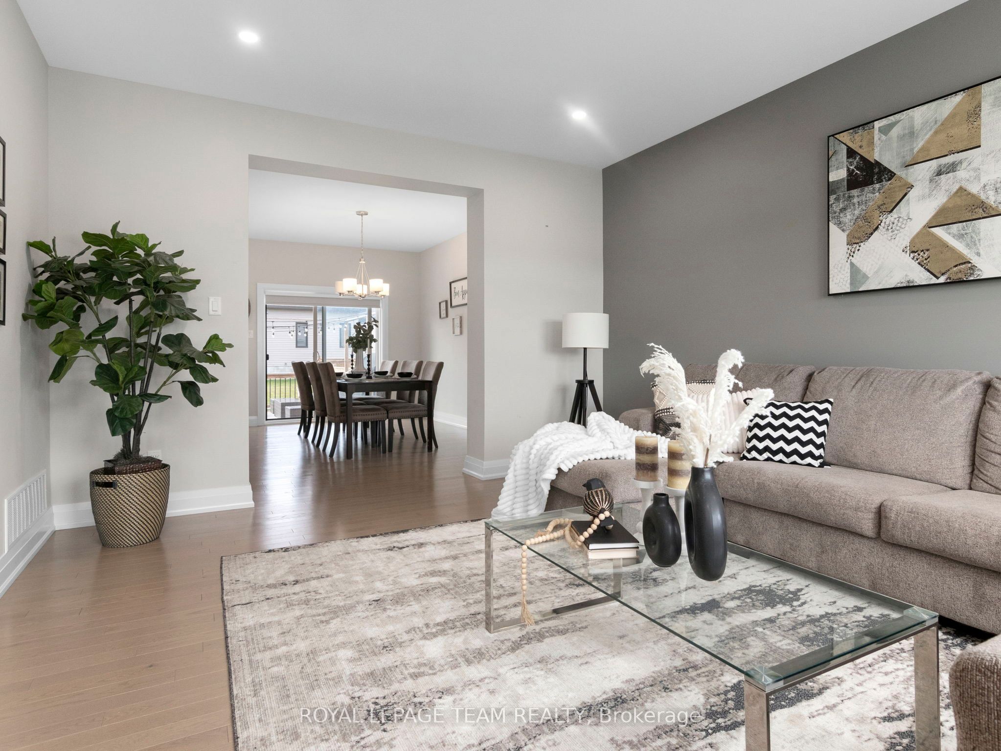
PREPARE TO FALL IN LOVE! Available September 1, 2026. Welcome to 149 Argile Street, a stunning SACA-built home offering exceptional craftsmanship, thoughtful upgrades, and over 2,200 sq. ft. of finished living space in the heart of Casselman. Built in 2021 and ideally located just minutes from local amenities, schools, parks, and quick access to Highway 417, this home delivers the perfect blend of style, comfort, and convenience.Step inside and be greeted by a bright, open-concept main floor featuring oversized windows that flood the home with natural light. The show-stopping chef's kitchen is sure to impress with quartz countertops, a gas stove, tiled backsplash, upgraded hardware, and a large island with breakfast bar seating. Seamlessly connected to the dining area and living room, this space was designed with entertaining in mind. Step outside to the impressive 214 sq. ft. deck, perfect for summer BBQs, morning coffee, or hosting family and friends. Upstairs, you'll find three generously sized bedrooms, including a spacious primary retreat complete with a large walk-in closet and a private 3-piece ensuite featuring a glass shower. The additional bedrooms offer plenty of space for family, guests, or a home office. The professionally finished basement significantly expands the living space and features a stylish accent wall, large family room, dedicated gym area, office space, and a fourth bedroom-ideal for growing families, multi-generational living, or those seeking flexible space to suit their lifestyle. Situated on an impressive 58' x 108' lot, the oversized backyard provides endless possibilities for children, pets, gardening, or simply enjoying the outdoors. With quality construction, modern finishes, and a fully finished basement, this move-in-ready home offers incredible value and is one you won't want to miss!
房源信息
建筑详情
设施与特色
包含与不包含
Stove, Dryer, Washer, Refrigerator, Dishwasher, Hood Fan
位置
相似房源
查看更多
Source: Toronto Regional Real Estate Board (TRREB), via PropTx Innovations Inc.
The data relating to real estate on this website comes in part from the MLS® data feed of PropTx Innovations Inc. The information is deemed reliable but is not guaranteed accurate by PropTx.
The information provided herein must only be used by consumers that have a bona fide interest in the purchase, sale or lease of real estate and may not be used for any commercial purpose or any other purpose.
© 2026 PropTx Innovations Inc. All rights reserved. MLS®, REALTOR® and the associated logos are owned or controlled by The Canadian Real Estate Association (CREA).