66 Stoss Street
房源介绍
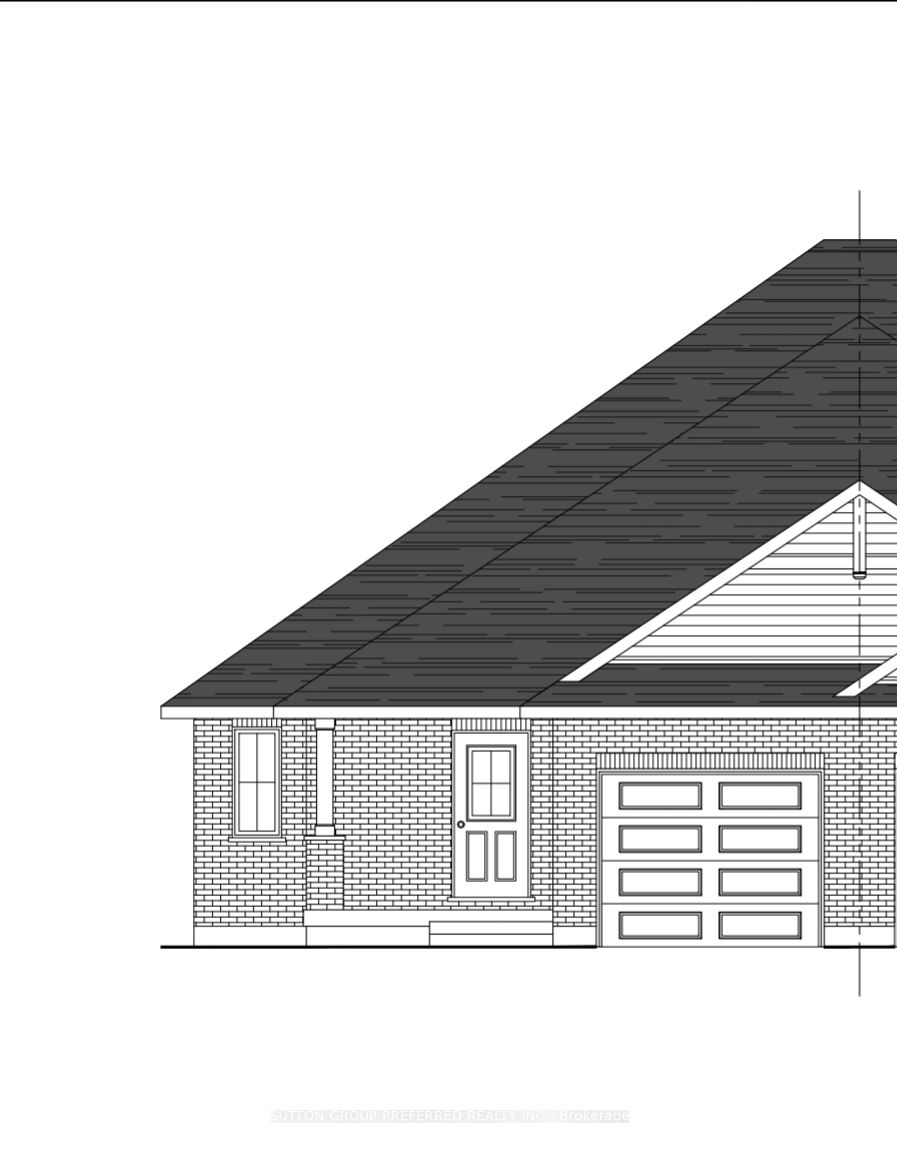
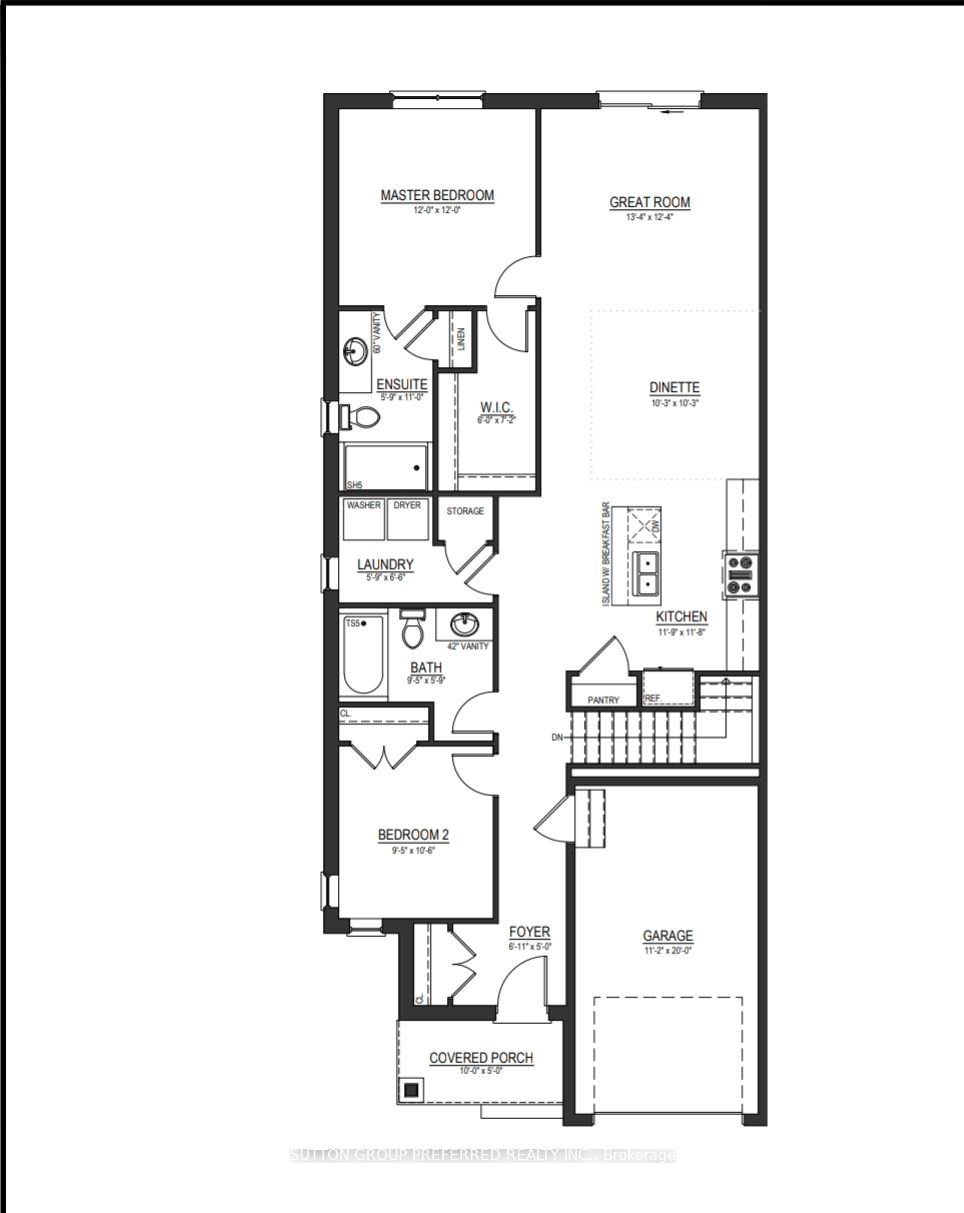
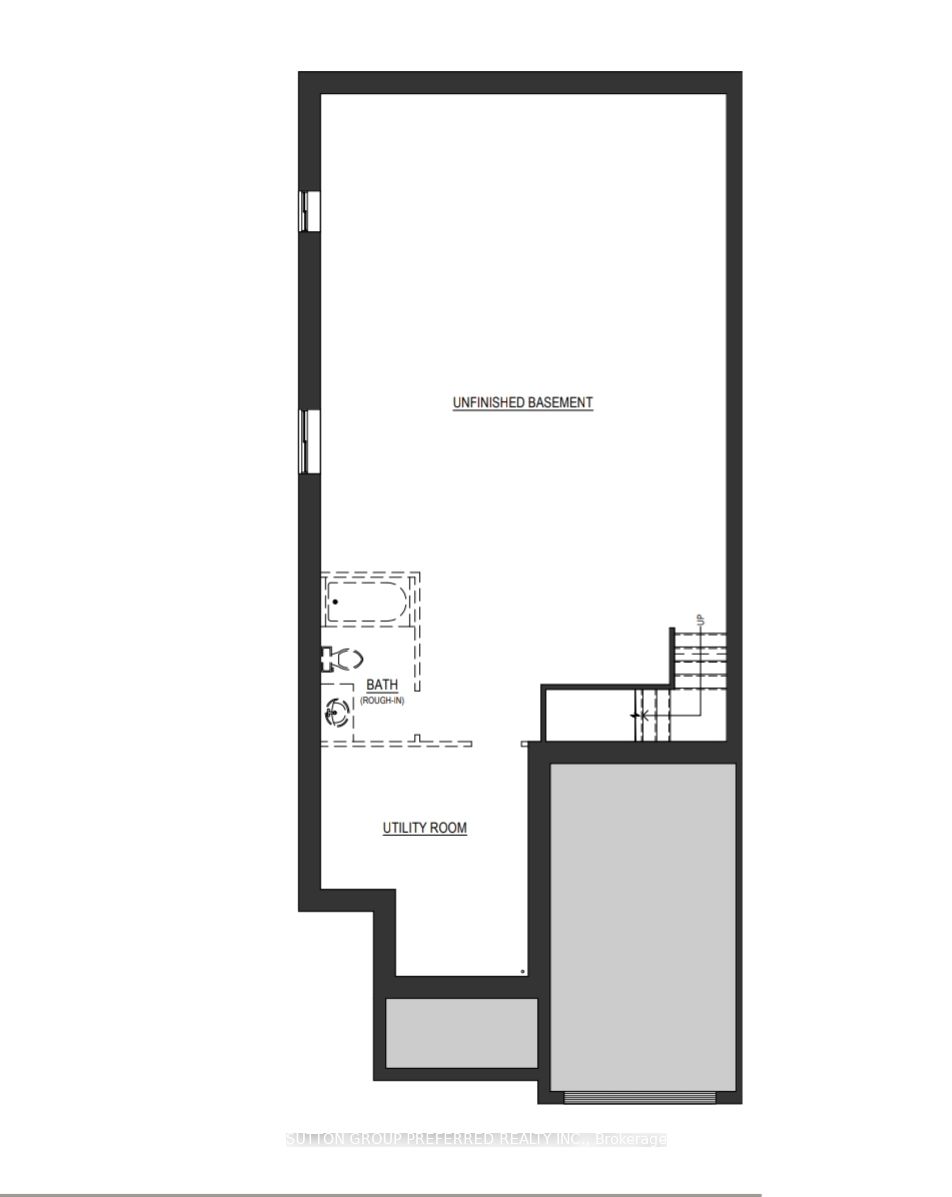
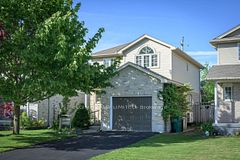
Welcome to this beautiful to-be-built semi-detached bungalow offering 1,330 sq. ft. of thoughtfully designed living space on a generous 36' x 138' lot. Featuring an attractive full brick exterior and charming covered front porch, this home combines quality craftsmanship with modern comfort. Step inside to a welcoming foyer with convenient closet space. The main floor layout includes a spacious secondary bedroom, a full family bathroom, and a dedicated laundry area. The heart of the home is the bright open-concept kitchen, dining, and great room, designed for both everyday living and entertaining. The kitchen features a large island, pantry, and ample cabinetry, while the great room offers sliding patio doors leading to the expansive backyard. The private primary suite is thoughtfully positioned and features a walk-in closet and a well-appointed ensuite bathroom. The unfinished lower level provides approximately 990 sq. ft. of additional space, offering endless possibilities for future development, including additional bedrooms, a recreation room, home office, or storage. Completing the package is an attached single-car garage with convenient interior access. Located in the wonderful hamlet of Shedden, this home offers the perfect blend of small-town charm and modern convenience, just minutes from the beautiful beaches and amenities of Port Stanley and with easy access to Highway 401 for commuters.
房源信息
建筑详情
设施与特色
费用信息
位置
相似房源
查看更多
Source: Toronto Regional Real Estate Board (TRREB), via PropTx Innovations Inc.
The data relating to real estate on this website comes in part from the MLS® data feed of PropTx Innovations Inc. The information is deemed reliable but is not guaranteed accurate by PropTx.
The information provided herein must only be used by consumers that have a bona fide interest in the purchase, sale or lease of real estate and may not be used for any commercial purpose or any other purpose.
© 2026 PropTx Innovations Inc. All rights reserved. MLS®, REALTOR® and the associated logos are owned or controlled by The Canadian Real Estate Association (CREA).