13 River Oaks Drive
房源介绍
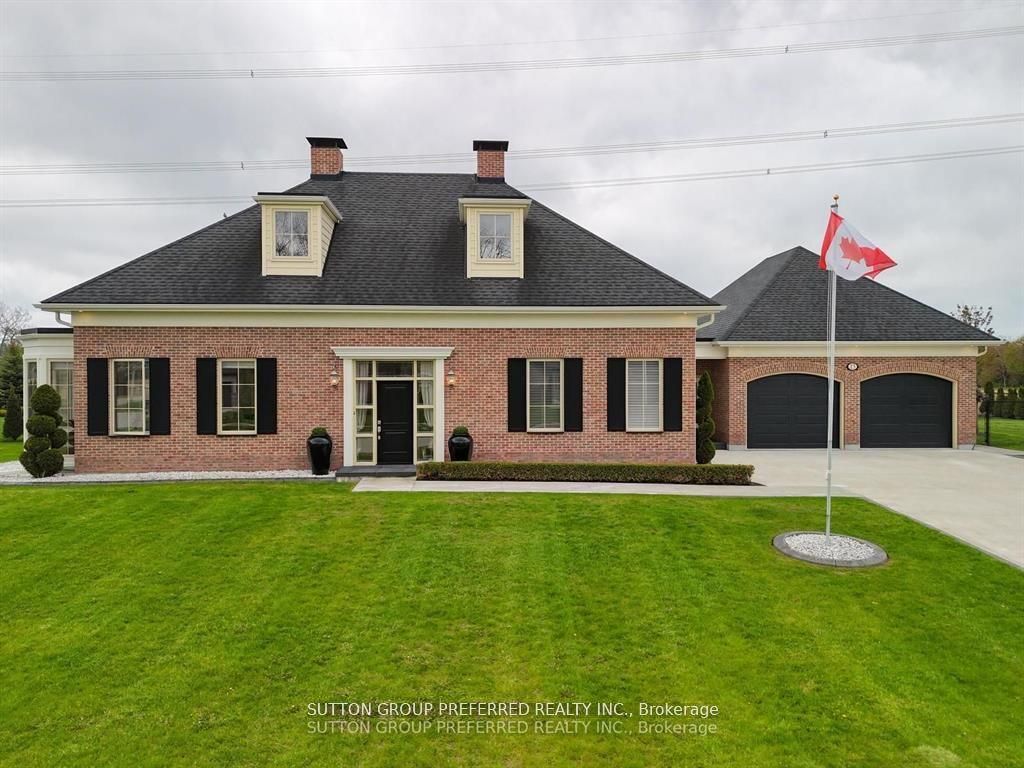
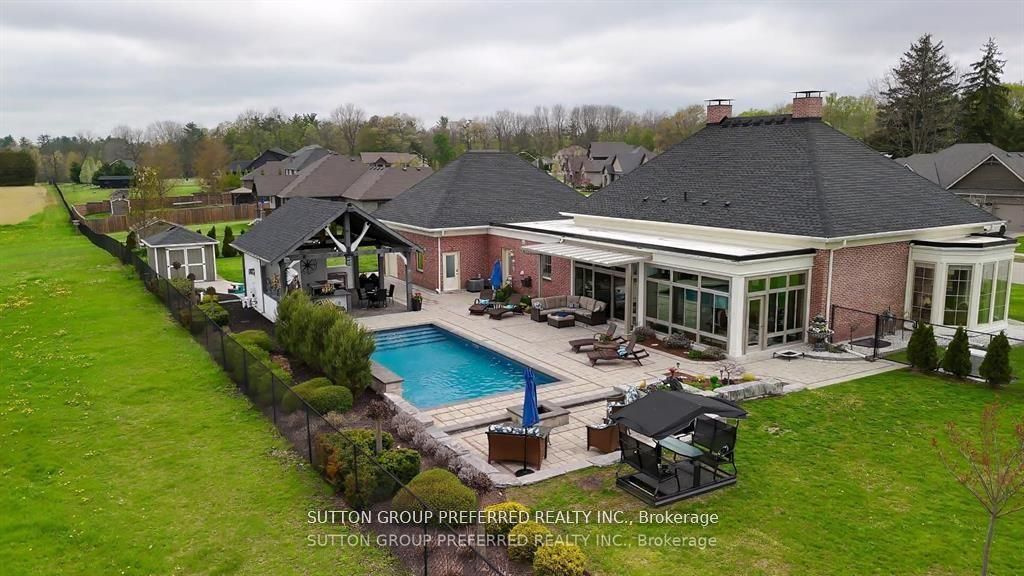
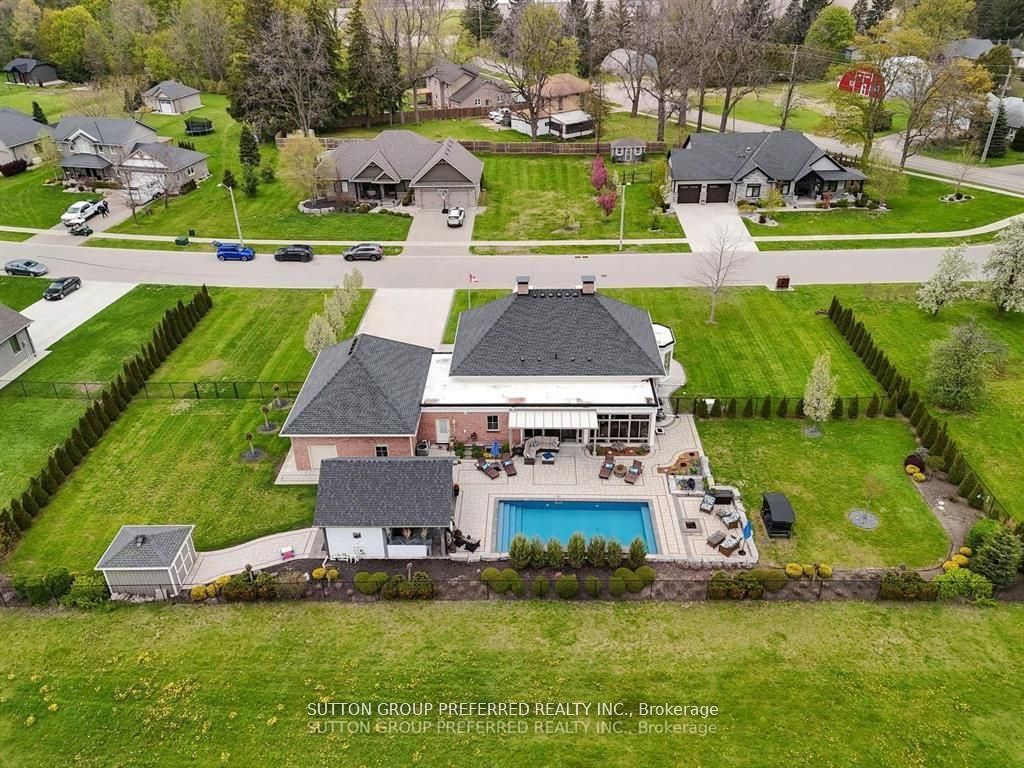
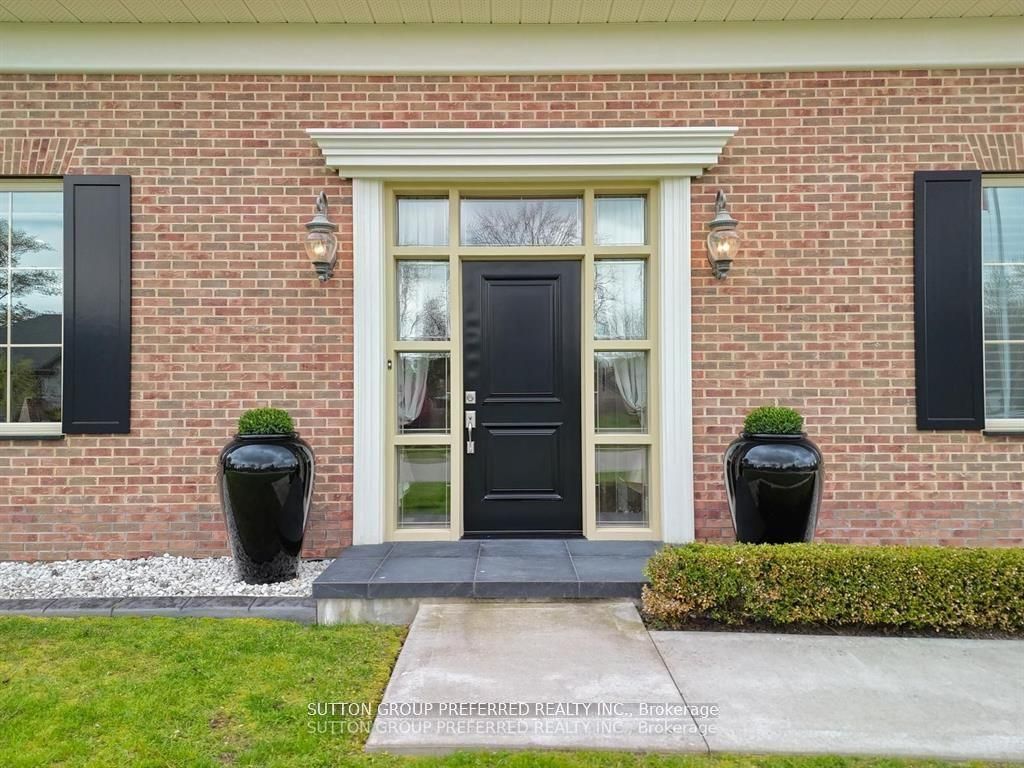
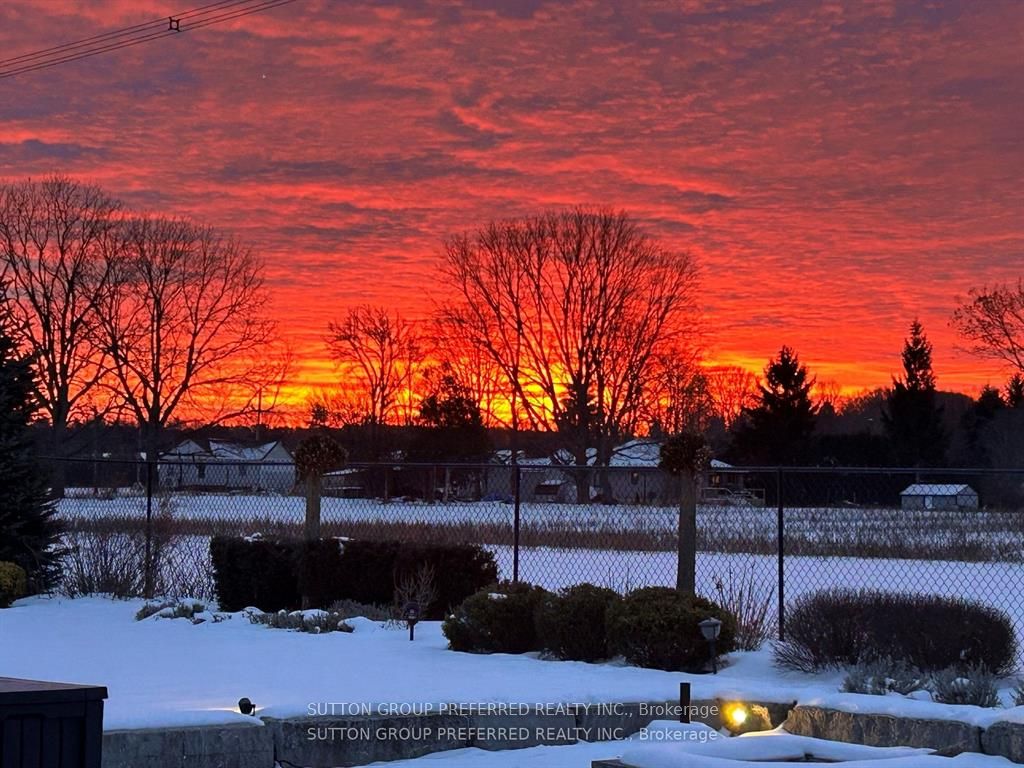
One of the nicest locations in Otterville!!! Stunning ONE-OF-A-KIND BRICK BUNGALOW, MUST BE SEEN TO APPRECIATE THE QUALITY AND GREAT VALUE. State of the art in ground pool and cabana, set on a beautifully landscaped lot. This custom-built Dalm home offers approximately 4,466 sq. ft. of total finished living space designed for comfort, luxury, and entertaining. The oversized double-car garage features heated epoxy floors, plus a versatile bonus room with separate man-door access - ideal for a workshop, gym, hobby room, or extra storage. The spacious breezeway/mudroom includes convenient main-floor laundry and direct access to the backyard oasis.The primary suite boasts a walk-in closet and luxurious ensuite bath ( semi ensuite privileges). Second bedroom/office is a nice size and faces the back yard views. At the heart of the home, the gleaming gourmet kitchen with grand island showcases top-of-the-line appliances, abundant cabinetry, with a stylish coffee bar - perfect for both everyday living and hosting guests. French doors lead to formal living and dining room, 10 ft ceilings, crown mouldings and well appointed with Hunter Douglas window treatments. The bright and spacious lower level offers exceptional additional living space, featuring a large family room, games room, two additional bedrooms, a full bathroom, and a kitchenette for added convenience. Relax year-round in the fully finished sunroom/enclosed covered porch featuring four-season windows and high-end vinyl flooring, all overlooking the breathtaking backyard retreat. Spend your summer days and evenings by the pool ( 5ft in depth). Enjoy the charm and tranquility of country living while remaining close to schools, shopping, and amenities, with easy access to Highway 401 and 403 in just 20 minutes. Otterville golf course minutes away. This home is extremely well built, and offers something for everyone. Pride of ownership is evident, and a pleasure to show. QUICK CLOSING AVAILABLE IF DESIRED.
房源信息
建筑详情
设施与特色
费用信息
包含与不包含
CENTRAL VAC AND ATTACHMENTS, LIEBHERR REFRIGERATOR, 36 " INDUCTION STOVE TOP BY MONOGRAM, MIELE DISHWASHER (3 RACKS), MICROWAVE/CONVECTION OVEN, KITCHEN AID BUILT IN OVEN, WATER R.O. CULLIGAN FILTRATION SYSTEM, MEILE WASHER/DRYER, ALL POOL EQUIPMENT INCLUDING ROBOT POOL CLEANER, WINTER COVER, POOL HEATER, BUILT-IN OUT DOOR BARBECUE WITH GAS HOOK UP , WATER SOFTENER, WHITE STAND UP FREEZER IN GARAGE, GARAGE DOOR OPENERS, HWT OWNED, BAR FRIG IN BASEMENT KITCHENETTE , OUT DOOR THOR REFRIGERATOR, ALL WINDOW COVERINGS AND RELATED HARDWARE, GENERAC GENERATOR, FLOATING SHELVES IN KITCHEN, WALL UNIT WITH ELECTRIC FIRE PLACE IN READING NOOK OFF KITCHEN, ALL LIGHTING FIXTURES.
WHITE ELECTRIC FIRE PLACE IN LIVING ROOM ON MAIN FLOOR
位置
相似房源
查看更多
Source: Toronto Regional Real Estate Board (TRREB), via PropTx Innovations Inc.
The data relating to real estate on this website comes in part from the MLS® data feed of PropTx Innovations Inc. The information is deemed reliable but is not guaranteed accurate by PropTx.
The information provided herein must only be used by consumers that have a bona fide interest in the purchase, sale or lease of real estate and may not be used for any commercial purpose or any other purpose.
© 2026 PropTx Innovations Inc. All rights reserved. MLS®, REALTOR® and the associated logos are owned or controlled by The Canadian Real Estate Association (CREA).