28 Peggy Avenue
房源介绍
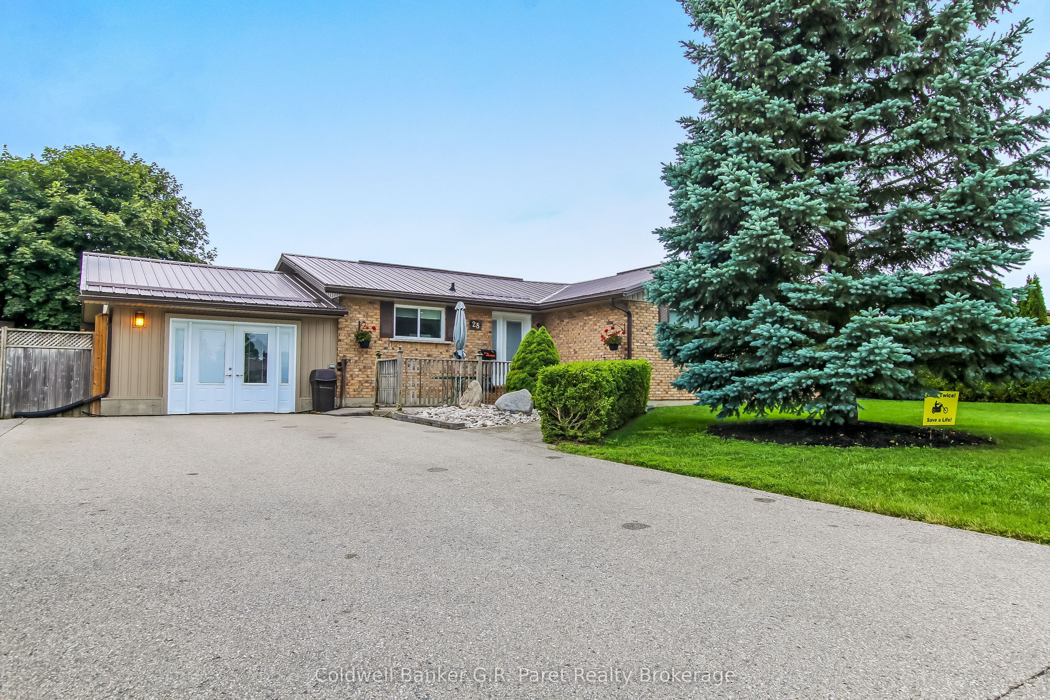
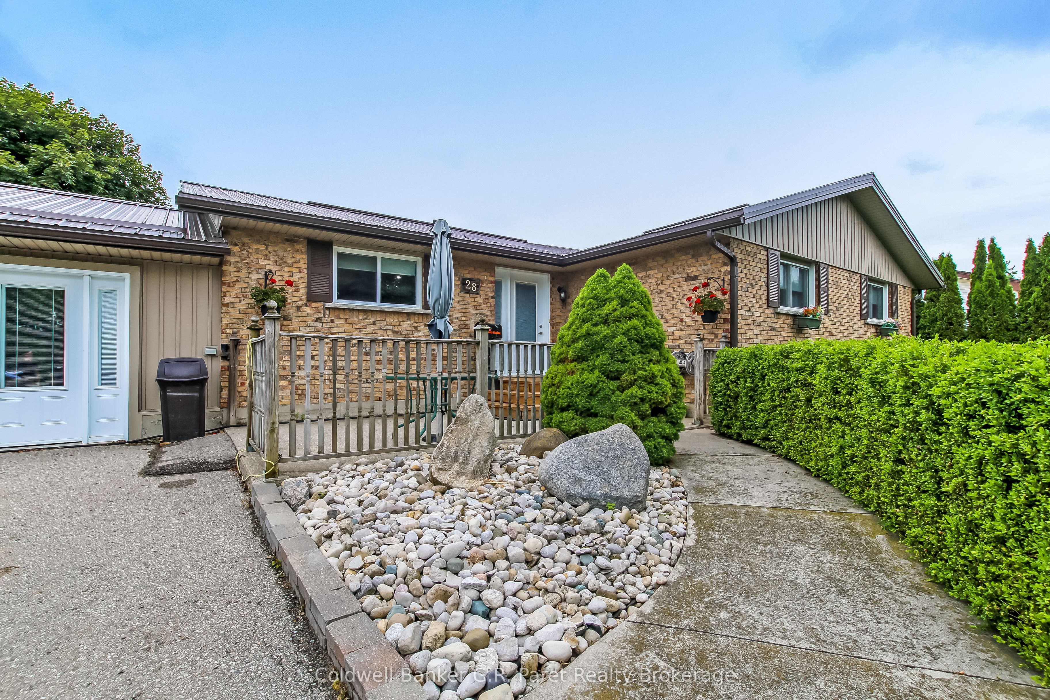
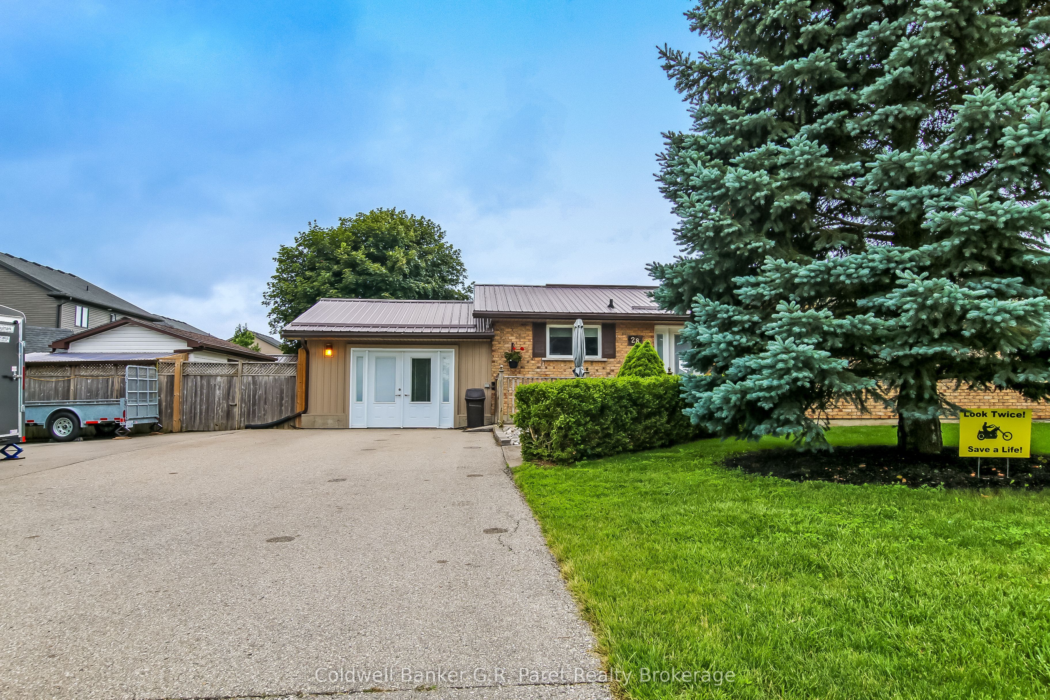
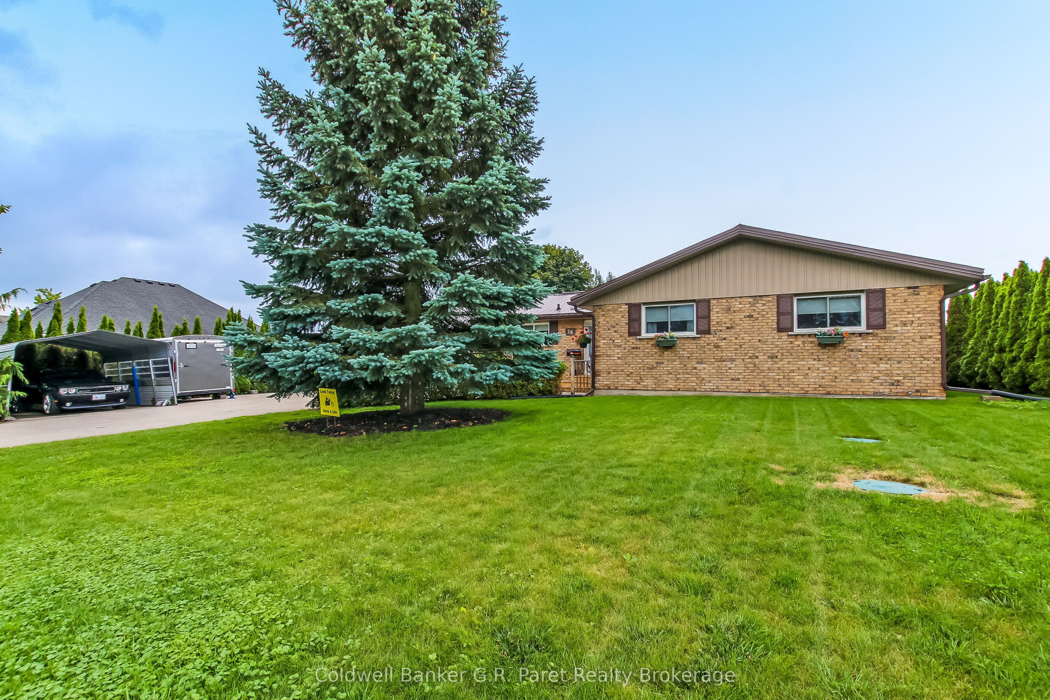
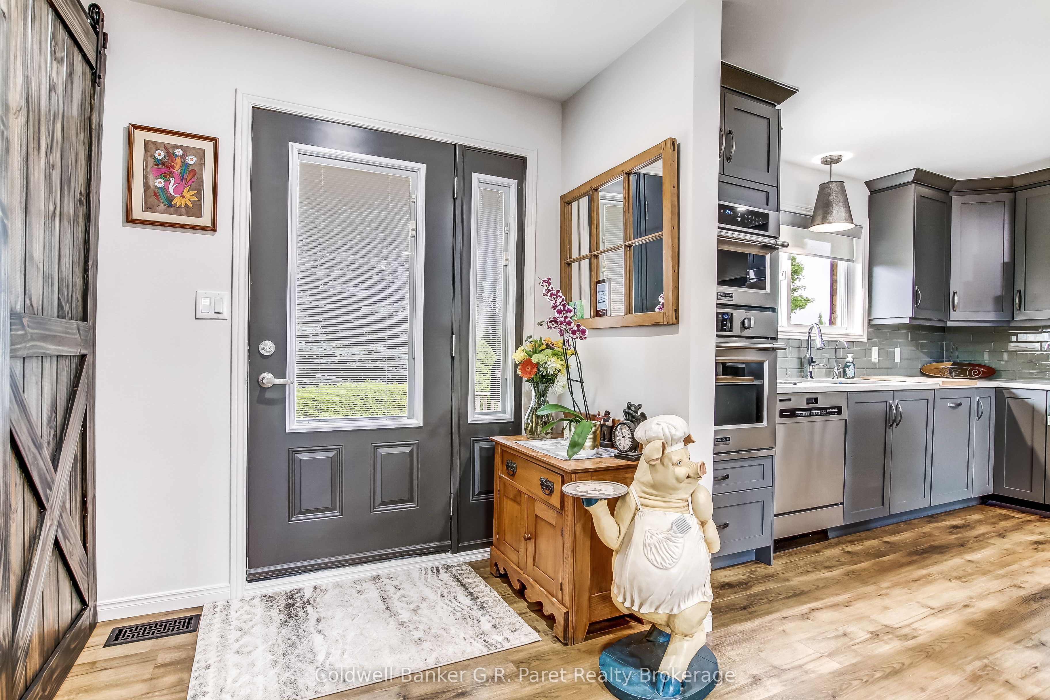
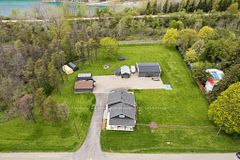
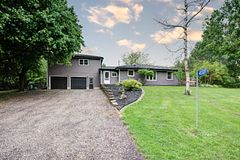
Everything you need and more! Step inside this magnificent home and be impressed with every amenity! The 'wow factor' begins here. You will be amazed at all the updates and inclusions this home has to offer. Upon entering the home, the welcoming foyer allows for an open concept view of the renovated kitchen/dining/living room. Step into this fabulous dream kitchen that boasts custom cabinetry, with quartz counter tops, subway tile backsplash, large island, stainless steal appliances and newer Luxury Vinyl Plank flooring. From the dining room, patio doors lead to the rear yard for easy access. The rest of the main floor offers 3 bedrooms, with the primary bedroom having a 3pc ensuite, and a 4pc main bath with jetted tub. For added convenience, the laundry was recently relocated to the main floor in the closet. The basement offers a recreation room with pool table for hours of fun and entertainment. There is also an office/bedroom, utility room and storage room. Need more space? How about a heated 'Man Cave'/garage with 3 sided fireplace? Connected to the garage, enter into the covered hot tub area (with bbq and sitting area). Enjoy summer days/evening in the backyard swimming in the above-ground heated pool, relax under the gazebo or play games on the beautifully manicured green grass. Pick your veggies from the greenhouse for meals, store your tools in the workshop (100amp service) and use the other shed to store garden tools. Located in the village of Mount Elgin, this exceptional property will not disappoint!
房源信息
建筑详情
设施与特色
费用信息
包含与不包含
All attached light fixtures and ceiling fans, custom Shad-O-Matic window coverings and hardware, 2 refrigerators, built in oven, convection microwave oven, dishwasher, gas range, 2 range hoods, mini fridge, hot tub with cover, above ground pool with heater, pool attachments and all equipment, bbq, central vac and all attachments, dining room table and chairs, 3 sided gas fireplace, gazebo with lights
Bar in basement, shelving in rec room behind bar and shelving in storage room, wine cooler and carport cover structure in the driveway.
位置
相似房源
查看更多
Source: Toronto Regional Real Estate Board (TRREB), via PropTx Innovations Inc.
The data relating to real estate on this website comes in part from the MLS® data feed of PropTx Innovations Inc. The information is deemed reliable but is not guaranteed accurate by PropTx.
The information provided herein must only be used by consumers that have a bona fide interest in the purchase, sale or lease of real estate and may not be used for any commercial purpose or any other purpose.
© 2026 PropTx Innovations Inc. All rights reserved. MLS®, REALTOR® and the associated logos are owned or controlled by The Canadian Real Estate Association (CREA).