#301 - 7 Kippewa Drive
房源介绍
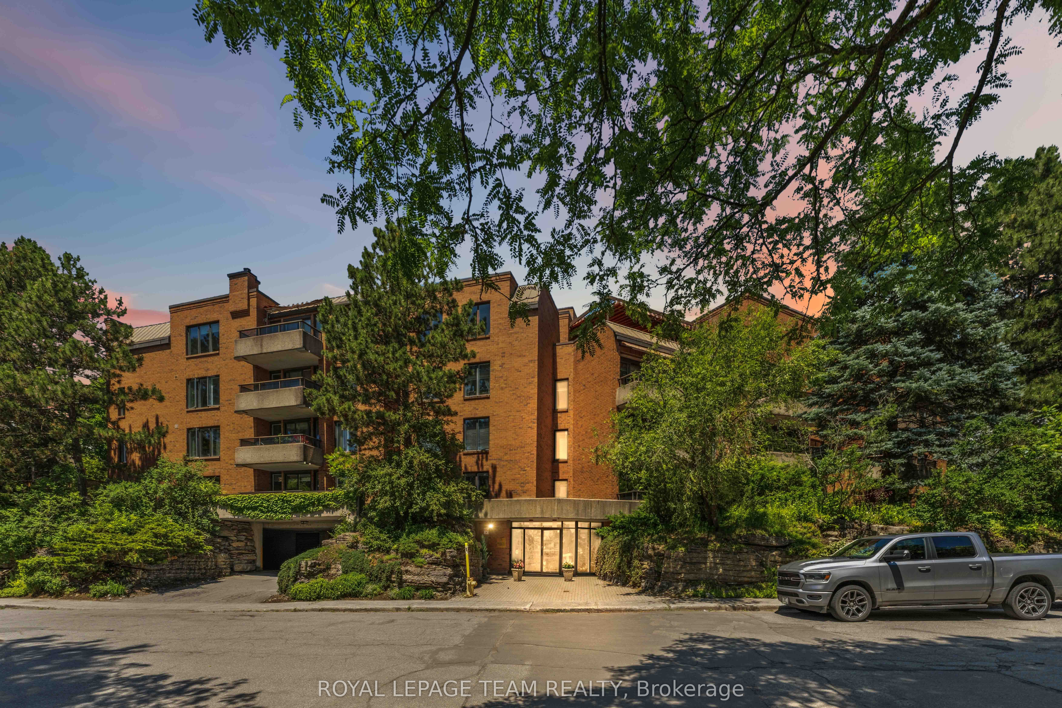
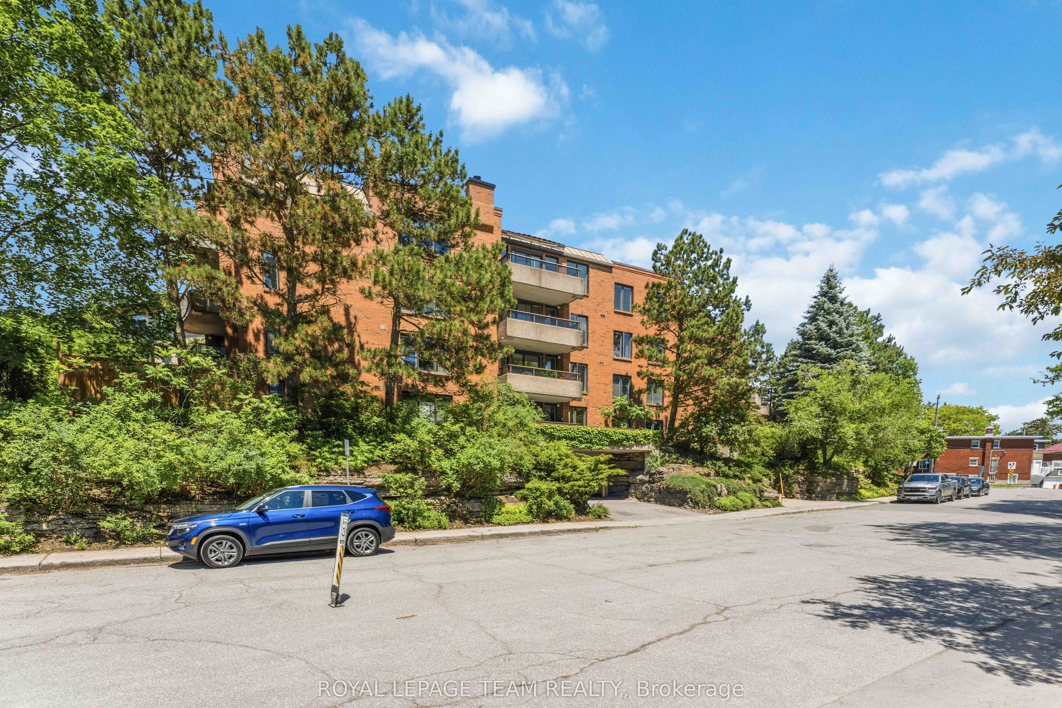
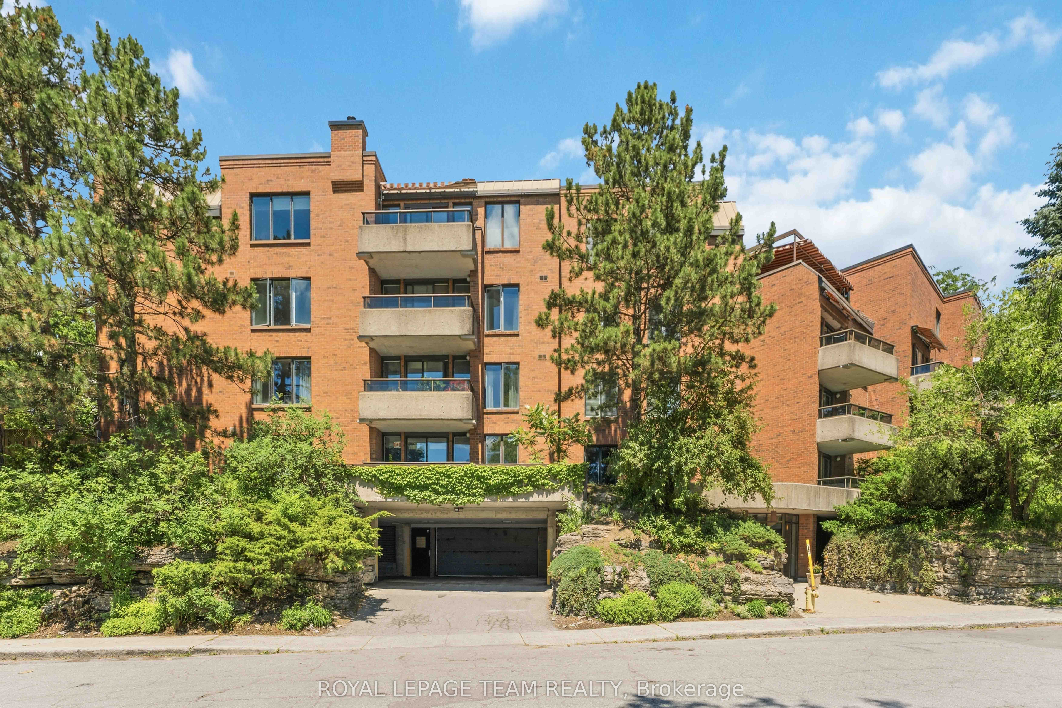
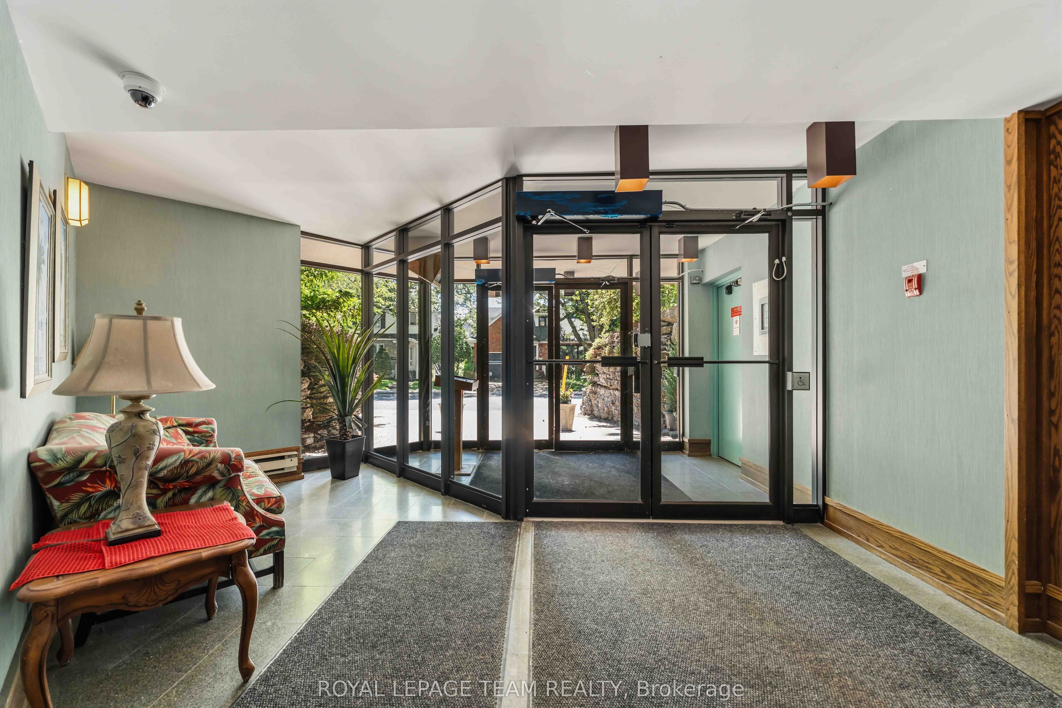
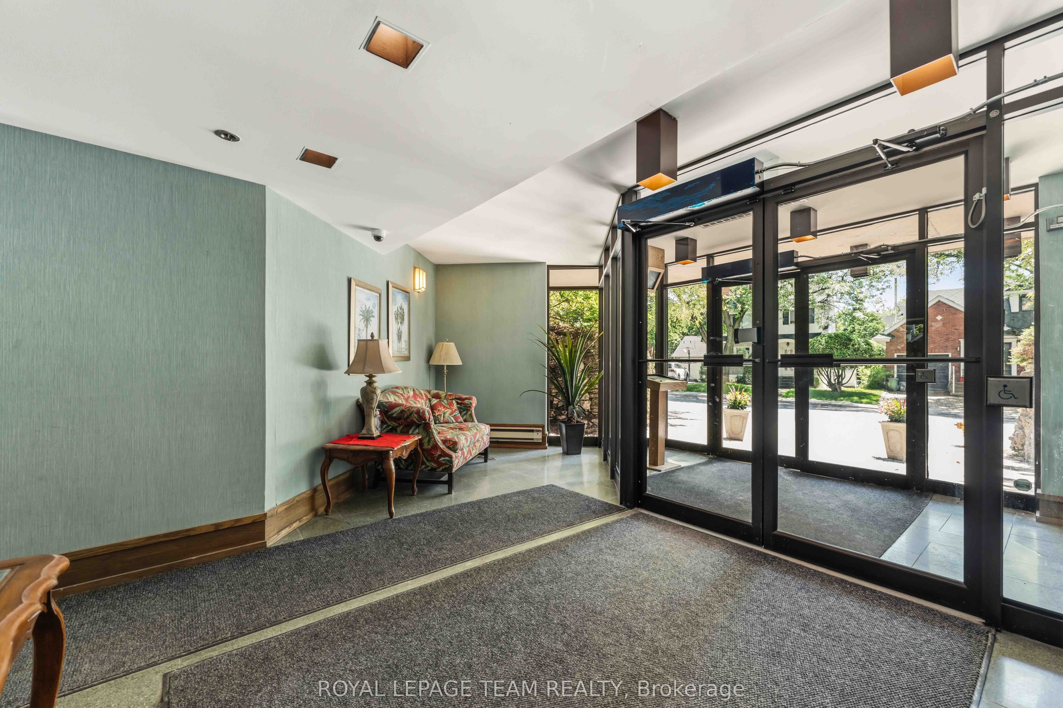
Location, lifestyle, and value come together in this rarely offered 2-bedroom, 2-bathroom condo in a sought-after low-rise building at the heart of the city. Enjoy an unbeatable walkable lifestyle just steps from Dow's Lake, the Rideau Canal, The Glebe, Little Italy, Chinatown, TD Place, Carleton University, and the Civic Hospital. Impeccably maintained and move-in ready, this bright and inviting home features fresh paint, newer vinyl laminate flooring, a spacious open-concept living and dining area, and a well-designed kitchen with generous counter space and convenient breakfast bar. The large primary bedroom offers a private ensuite, while the east-facing exposure fills the home with natural light and leads to a sunny balcony perfect for morning coffee. Additional highlights include in-unit laundry, central air conditioning, underground parking, and a storage locker. With units in this desirable building rarely coming to market, this is an exceptional opportunity for professionals, downsizers, students, or anyone seeking a convenient urban lifestyle in one of Ottawa's most desirable neighbourhoods. Flexible possession available.
房源信息
建筑详情
设施与特色
费用信息
包含与不包含
Refrigerator, Stove, Washer, Dryer, Hood Fan.
None
位置
相似房源
查看更多
Source: Toronto Regional Real Estate Board (TRREB), via PropTx Innovations Inc.
The data relating to real estate on this website comes in part from the MLS® data feed of PropTx Innovations Inc. The information is deemed reliable but is not guaranteed accurate by PropTx.
The information provided herein must only be used by consumers that have a bona fide interest in the purchase, sale or lease of real estate and may not be used for any commercial purpose or any other purpose.
© 2026 PropTx Innovations Inc. All rights reserved. MLS®, REALTOR® and the associated logos are owned or controlled by The Canadian Real Estate Association (CREA).