455504 CONCESSION 3B N/A
房源介绍
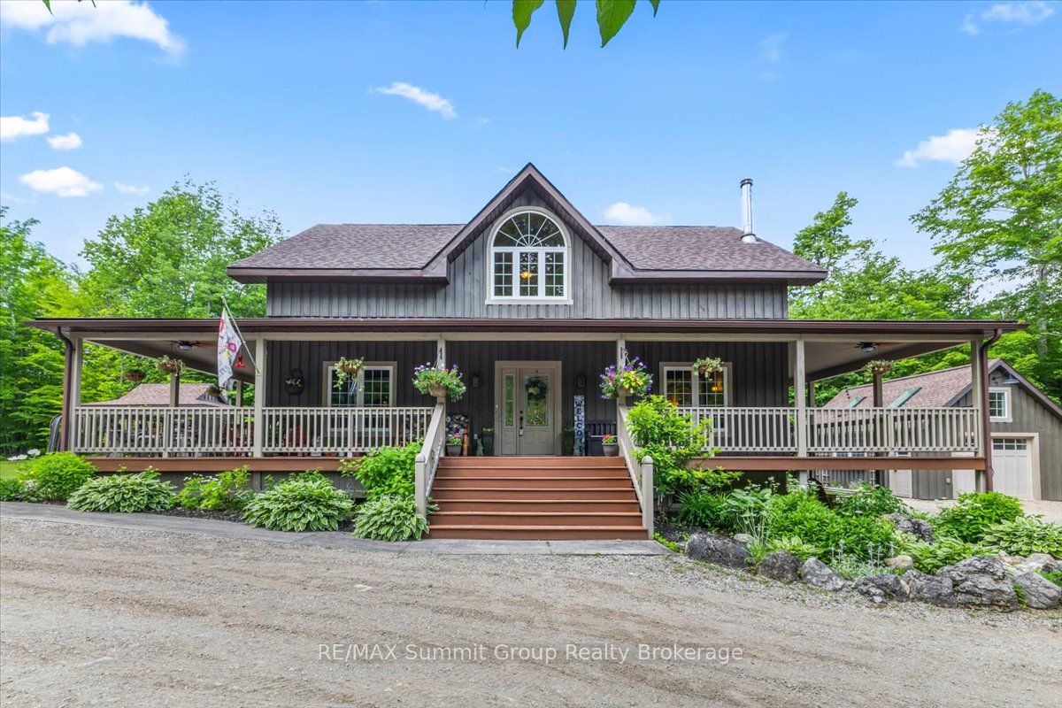
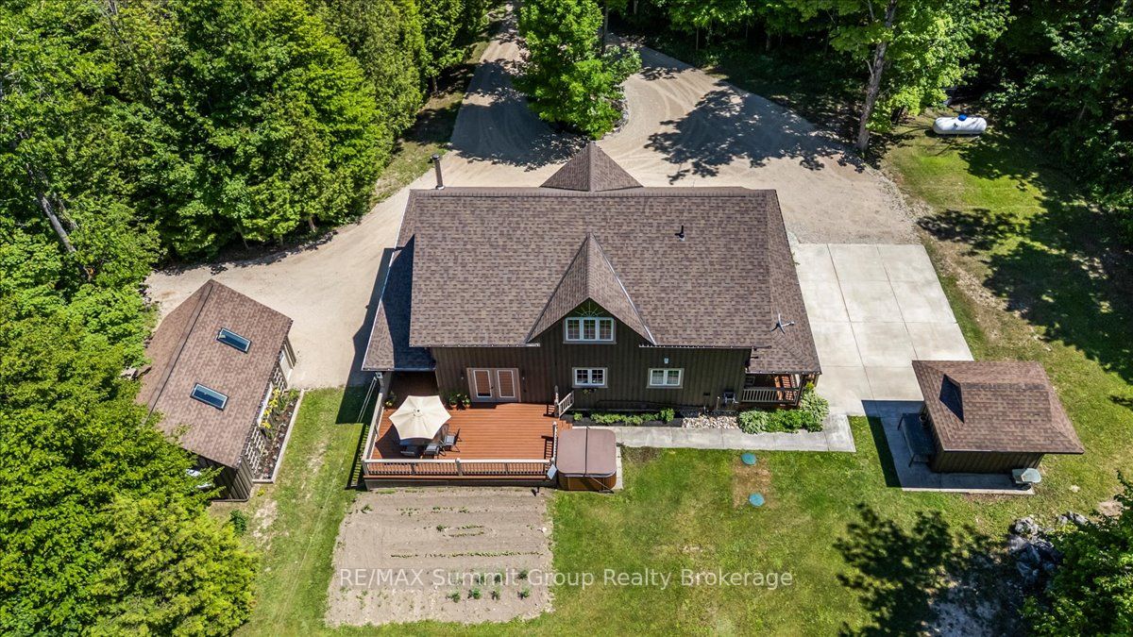
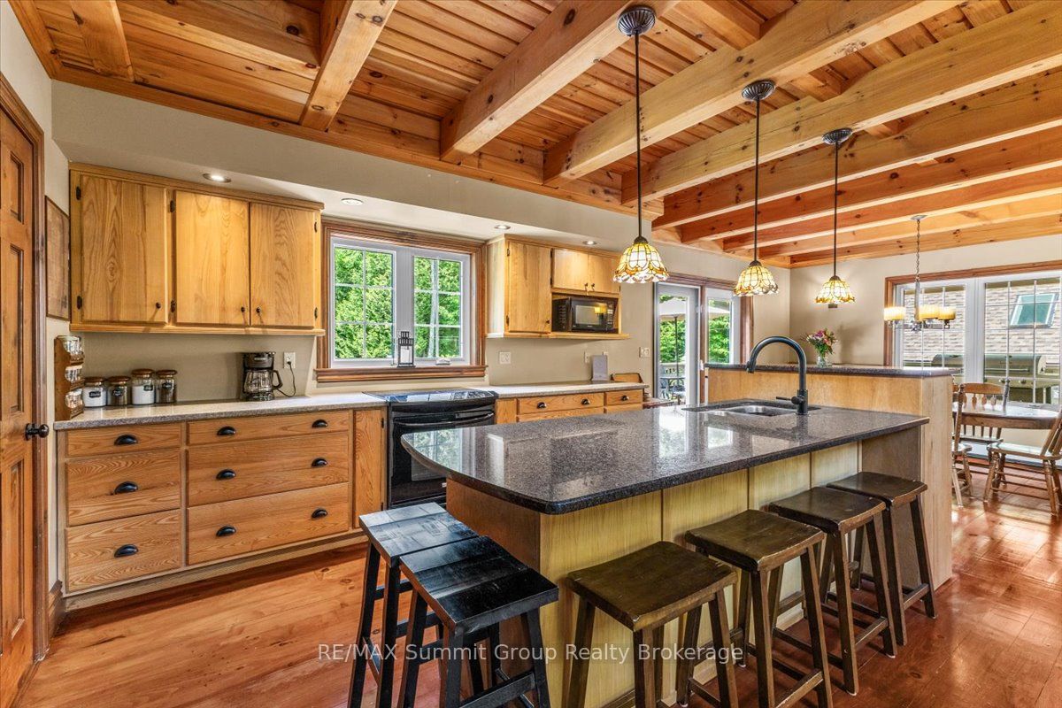
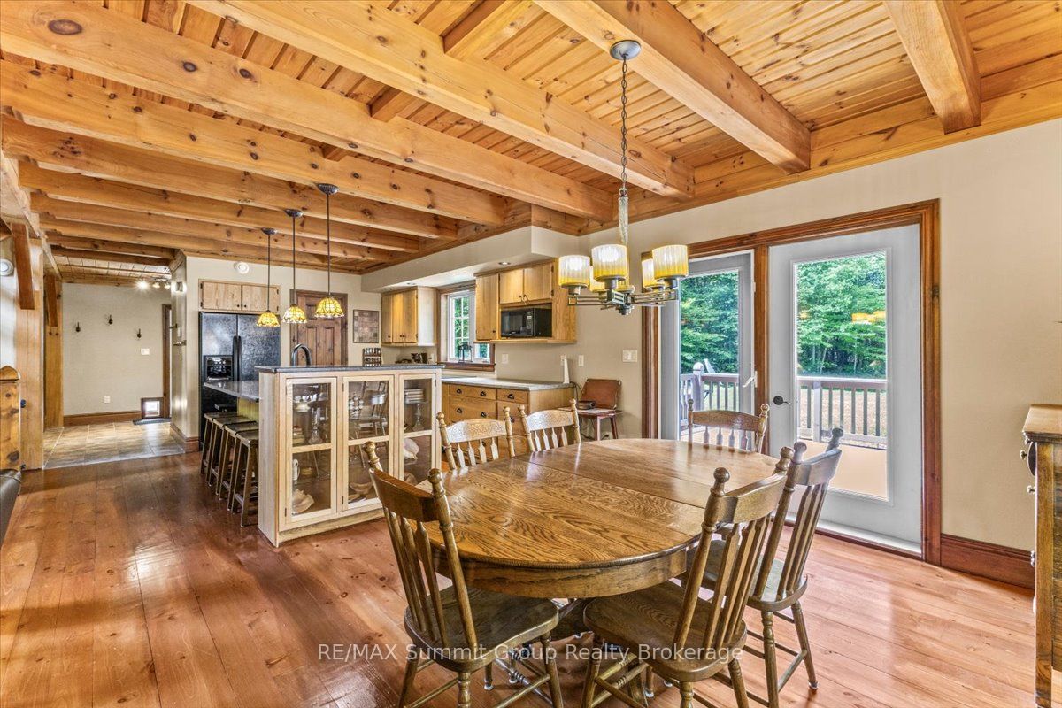
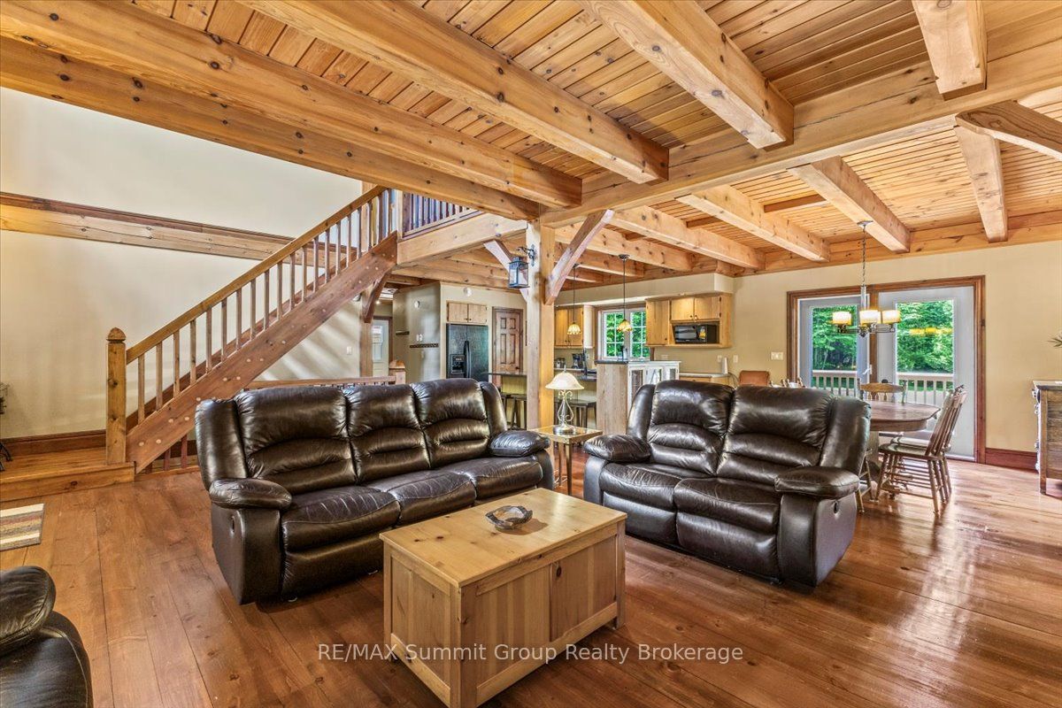
Set on 3 private acres surrounded by mature trees, this custom-built home was designed to capture the character of a timber frame retreat while offering the space & functionality needed for everyday living. With 4+1 bedrooms & 4 full bathrooms, there's room for family, guests, hobbies, or working from home. The main floor features a versatile bedroom currently used as an office, a full bathroom, main-floor laundry, & an open-concept kitchen, dining, & living area centred around a wood-burning fireplace. Wood floors & timber frame-inspired accents add warmth & character throughout the home. Upstairs are three bedrooms, including the primary suite with its own ensuite bathroom, plus an additional full bathroom serving the remaining bedrooms. The finished lower level provides even more flexibility with a fifth bedroom, full bathroom, kitchenette, cold room storage, & a separate den or playroom. Whether you're accommodating guests, creating space for kids & teenagers, or simply looking for room to spread out, the layout adapts easily to changing needs. Outside, the wrap-around porch serves as a true extension of the living space. Recently enhanced with a finished ceiling, it's the perfect place to enjoy a morning coffee, gather with friends, or simply take in the peaceful surroundings. Trails winding through the trees invite you to explore the property in every season, from summer walks to winter snowshoe adventures. After a day outdoors, unwind in the hot tub & enjoy the privacy that makes this property feel removed from the pace of everyday life. A detached workshop 16'x24' provides excellent space for projects, hobbies, or storage. Recent updates include 50-year warranty fibreglass shingles (2025), a new boiler & hot water Navien on-demand system (2025), new rear decking (2025), installed porch ceiling (2025), exterior paint & stain on the home, workshop & shed (2025), new dishwasher (2026). This is the kind of property people move to the country for.
房源信息
建筑详情
设施与特色
费用信息
包含与不包含
Fridge, Stove, Dishwasher, Washer, Dryer, Freezer, Hot tub, Fridge in basement, TV wall mount in bedroom, On-demand water heater owned.
位置
相似房源
查看更多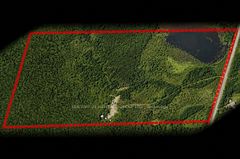
Source: Toronto Regional Real Estate Board (TRREB), via PropTx Innovations Inc.
The data relating to real estate on this website comes in part from the MLS® data feed of PropTx Innovations Inc. The information is deemed reliable but is not guaranteed accurate by PropTx.
The information provided herein must only be used by consumers that have a bona fide interest in the purchase, sale or lease of real estate and may not be used for any commercial purpose or any other purpose.
© 2026 PropTx Innovations Inc. All rights reserved. MLS®, REALTOR® and the associated logos are owned or controlled by The Canadian Real Estate Association (CREA).