35 Keller Drive
房源介绍
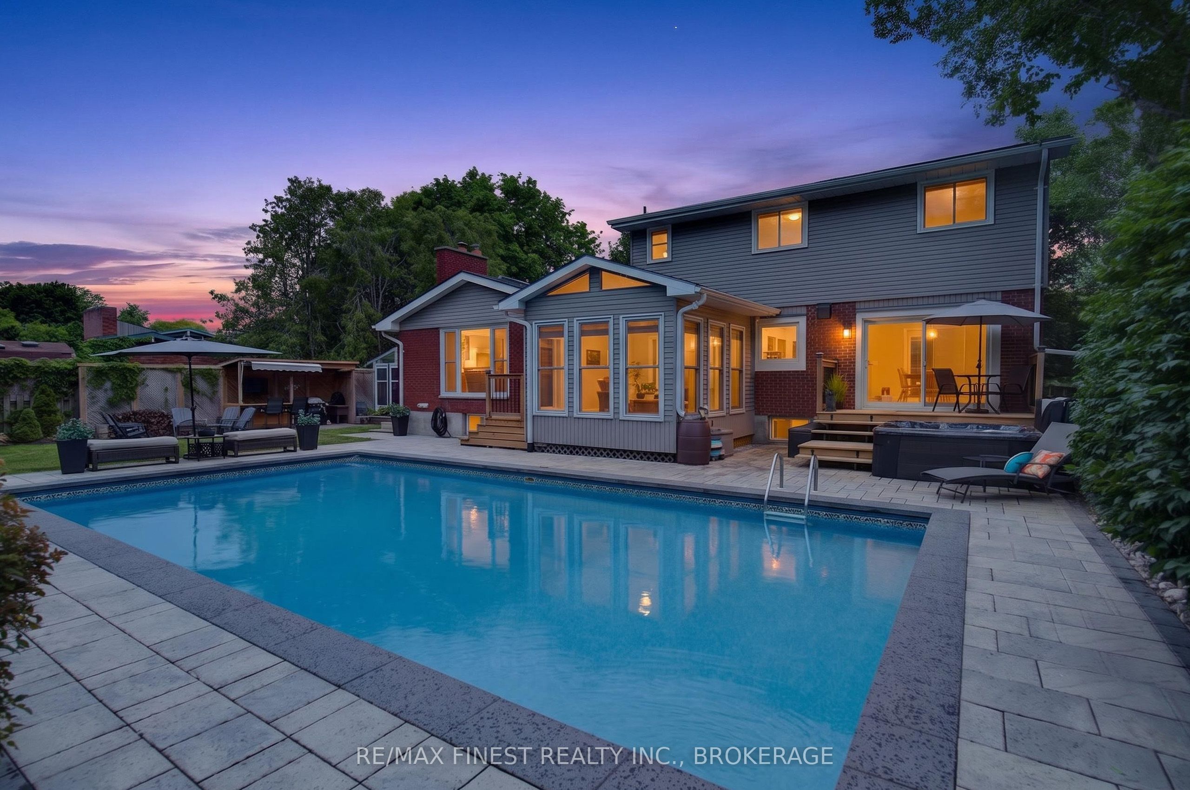
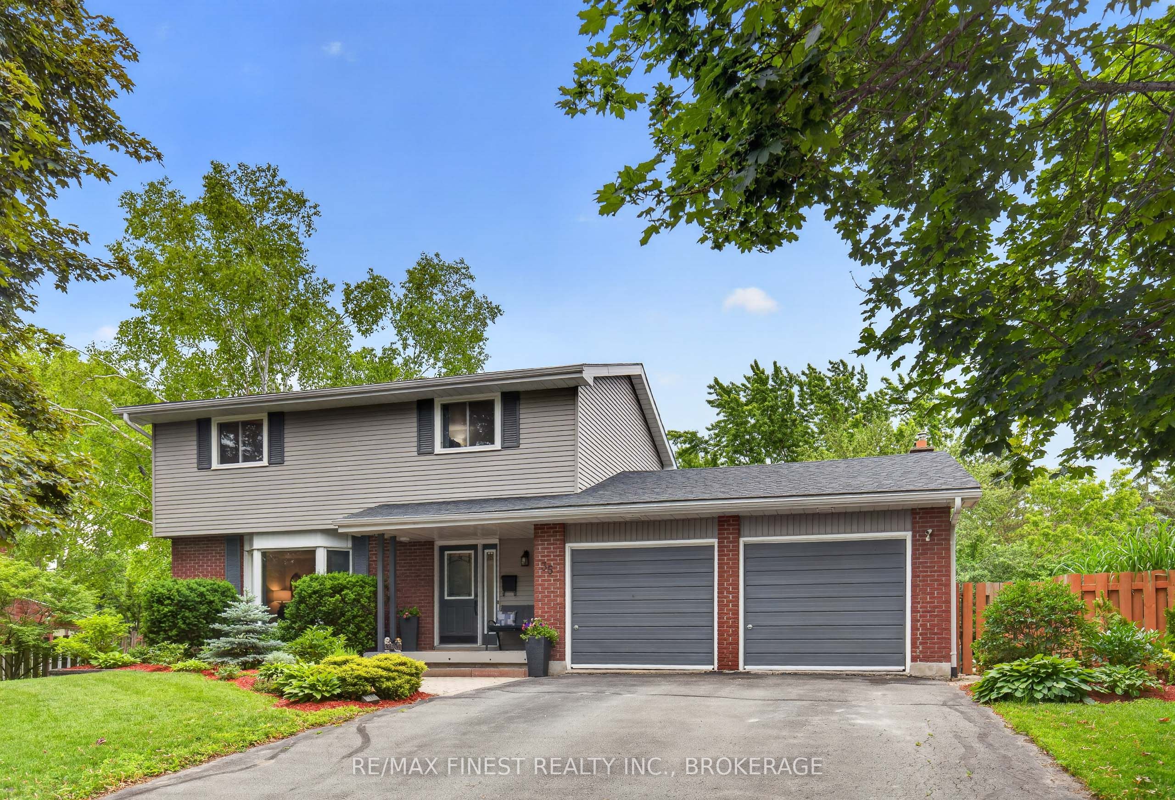
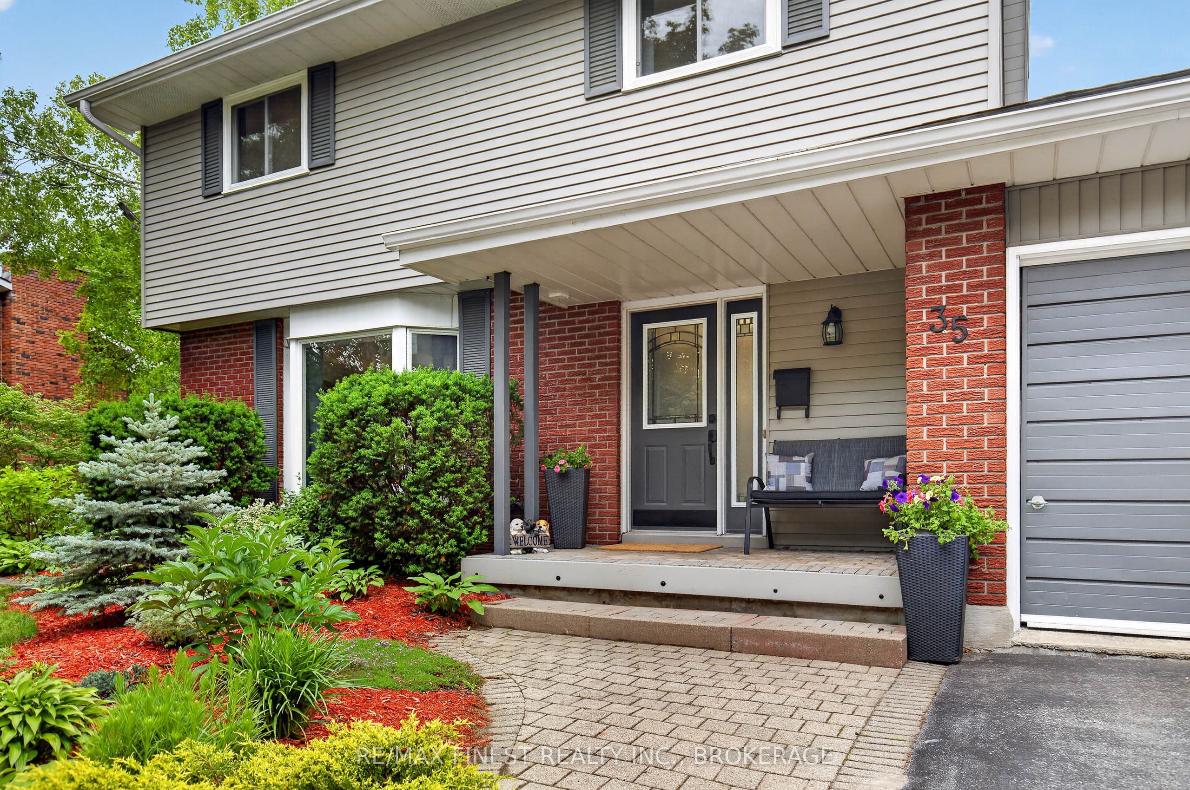
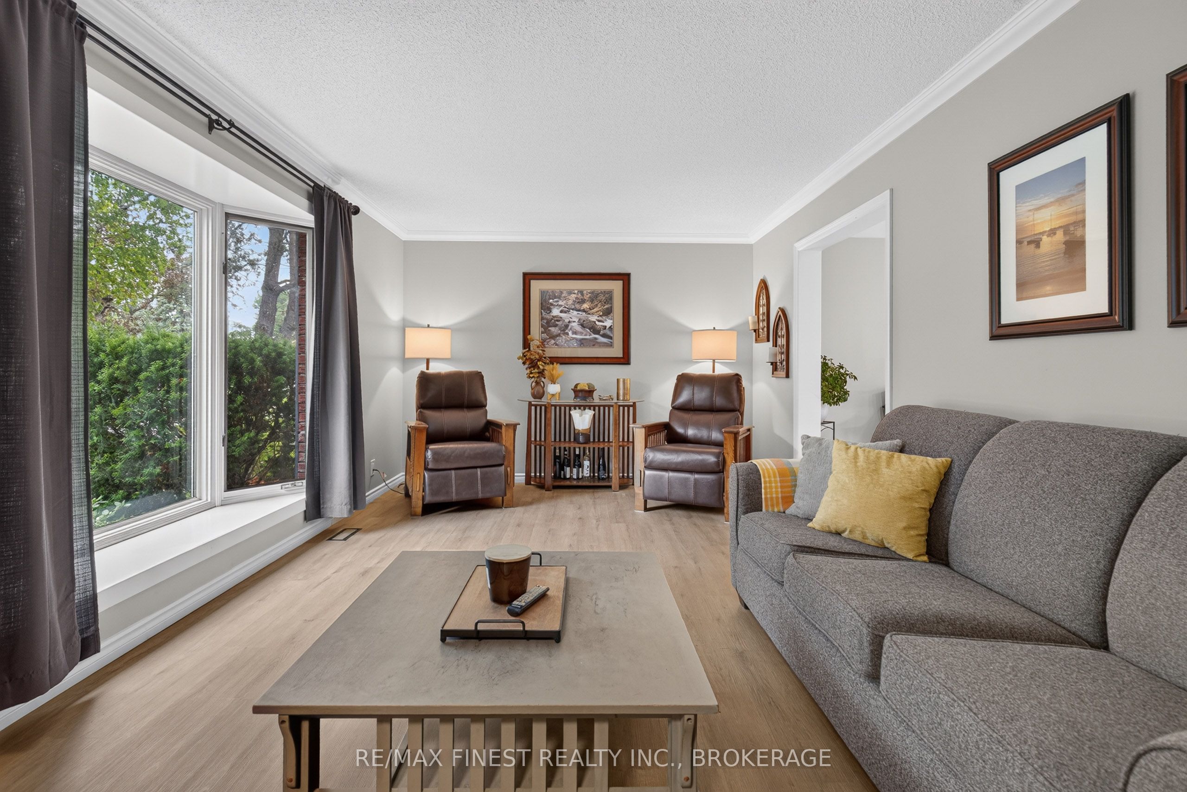
Welcome to this exceptional family home offering space, and resort-style outdoor living in one of Belleville's desirable neighbourhoods. This impressive 4+1 bed, 4 bath, two-storey home with a double car garage sits on an oversized lot surrounded by mature trees, and beautifully maintained perennial gardens, creating a private retreat just minutes from city amenities. The backyard is a true outdoor oasis designed for relaxation and entertaining. Enjoy summer days by the inground pool, unwind in the hot tub, or host unforgettable gatherings around the outdoor bar, gazebo, and firepit. Whether entertaining friends or enjoying quiet evenings, this backyard delivers the ultimate lifestyle experience. Inside, this spacious home has seen extensive renovations and thoughtful updates, blending comfort with modern elegance. The renovated kitchen is a standout feature, boasting granite countertops, a built-in microwave/wall oven, stylish pendant lighting, and abundant workspace. Together with the attached dining room, both enjoy stunning views of the rear yard, making it the heart of the home. Enjoy evenings in front of the wood burning fireplace in the main floor family room or put your feet up and relax in the 3 season sunroom overlooking the pool deck. The versatile lower level provides excellent in-law suite potential or could serve as the perfect guest retreat, offering flexibility for multi-generational living, extended family, or visitors. Ideally located just minutes from the Bay Bridge, this home offers quick access to Prince Edward County, renowned for its wineries, beaches, restaurants, and year-round attractions. This is a rare opportunity to own a home that truly has it all - generous living space, exceptional outdoor amenities, and an unbeatable location.
房源信息
建筑详情
设施与特色
费用信息
包含与不包含
Fridge, wall oven/microwave, countertop oven, dishwasher, washer, dryer. hottub, pool equipment
none
位置
相似房源
查看更多
Source: Toronto Regional Real Estate Board (TRREB), via PropTx Innovations Inc.
The data relating to real estate on this website comes in part from the MLS® data feed of PropTx Innovations Inc. The information is deemed reliable but is not guaranteed accurate by PropTx.
The information provided herein must only be used by consumers that have a bona fide interest in the purchase, sale or lease of real estate and may not be used for any commercial purpose or any other purpose.
© 2026 PropTx Innovations Inc. All rights reserved. MLS®, REALTOR® and the associated logos are owned or controlled by The Canadian Real Estate Association (CREA).