5 Hopkins Street
房源介绍
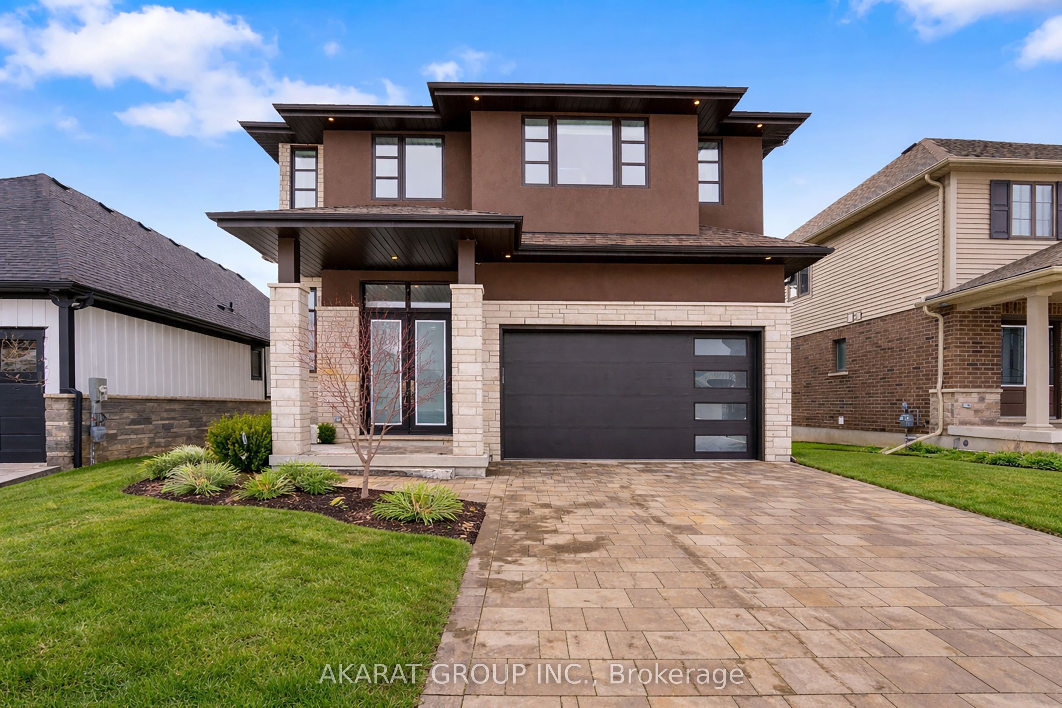
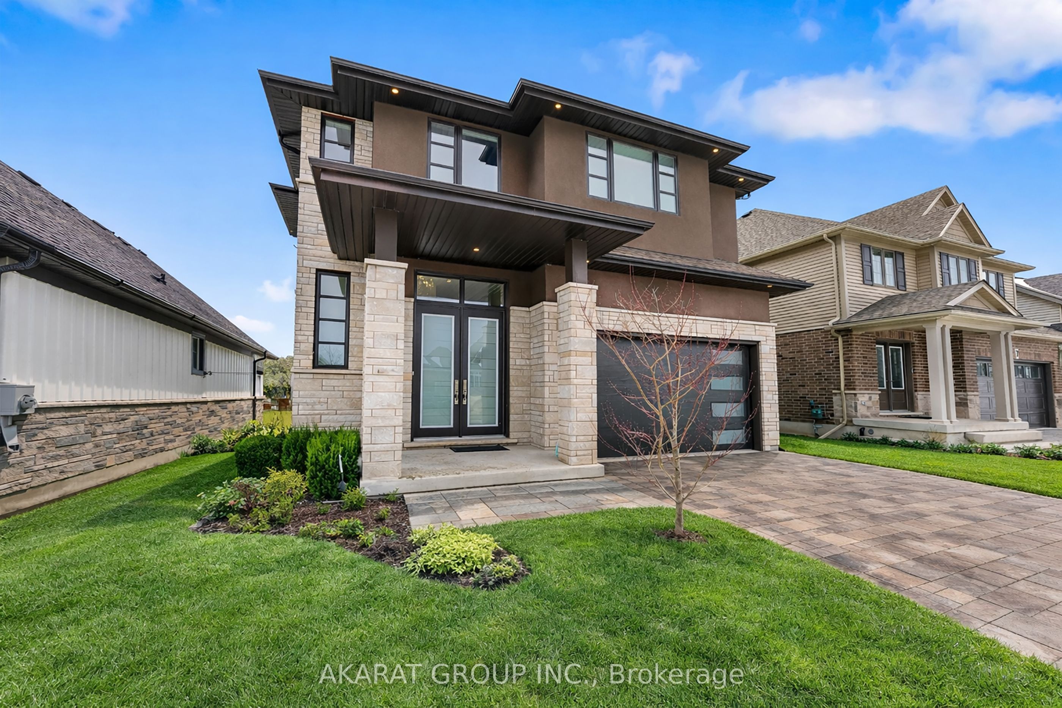
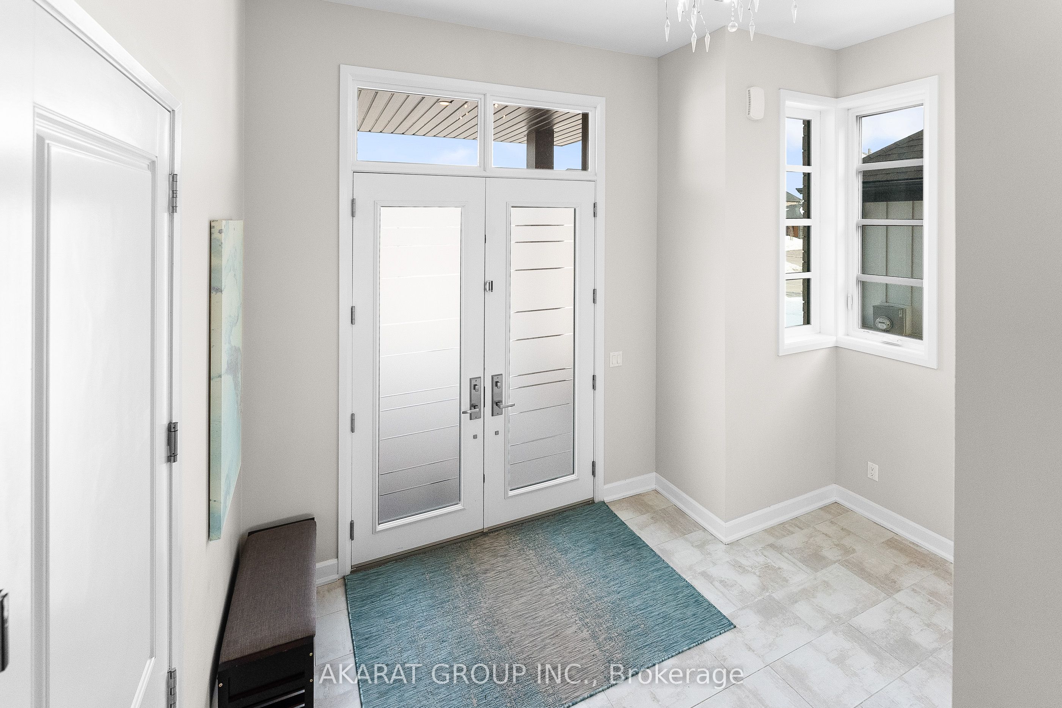
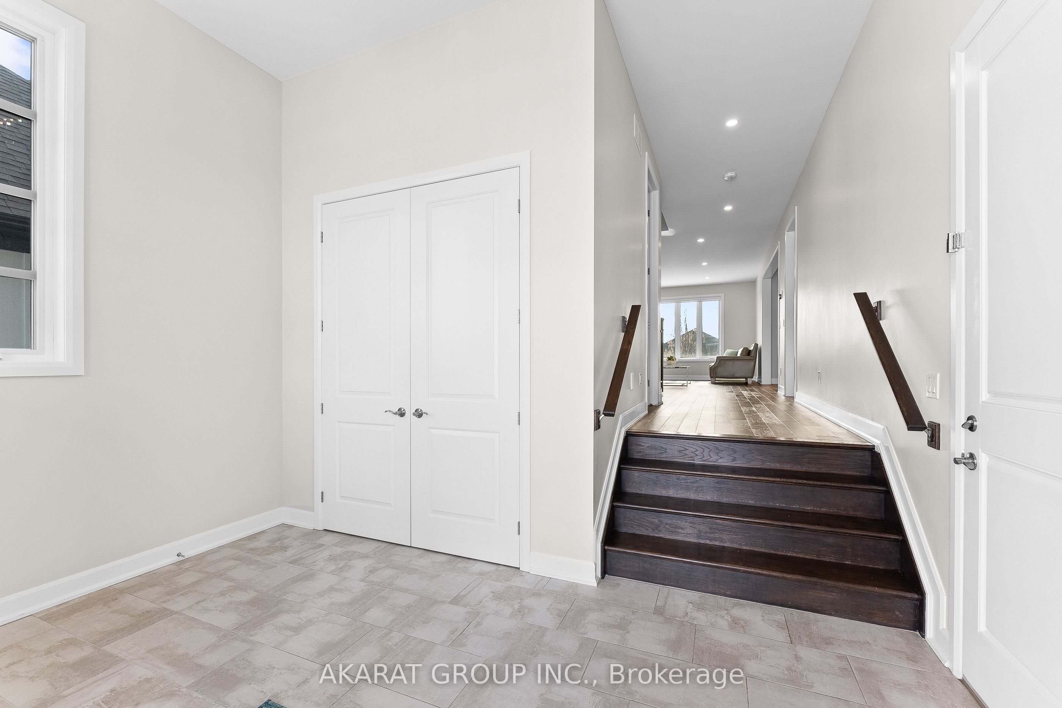
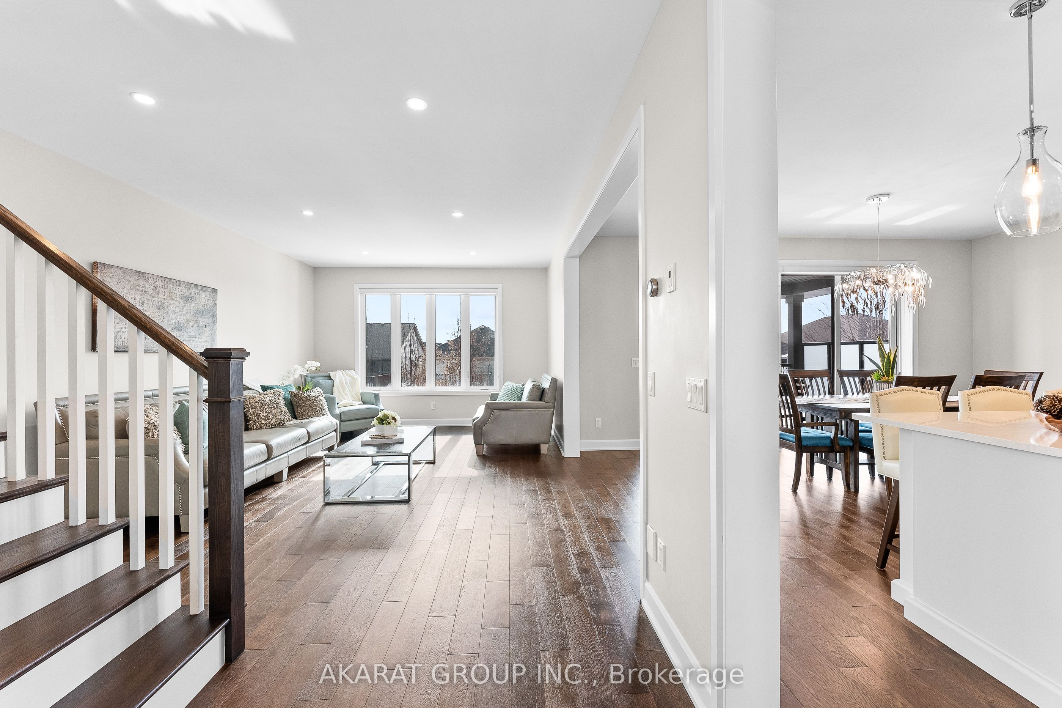
Upgraded and well-kept 4-bedroom detached home + extra bedroom/office and full washroom in the basement, featuring stone and stucco exterior for a modern architectural design, complemented by exterior pot lights that elevate the home's nighttime presence. Functional layout with exceptional living space throughout. Open-concept main floor with hardwood flooring, a modern kitchen featuring premium Frigidaire Professional appliances, gas stove, soft-close cabinetry, and a bright breakfast area overlooking the backyard through a spacious covered balcony. Large windows provide abundant natural light, while elegant Swarovski crystal chandeliers add a touch of luxury. Central vacuum system installed. The upper level offers well-proportioned bedrooms, all with walk-in closets, along with the convenience of second-floor laundry, ideal for family living.Builder-finished walkout basement designed for entertainment, featuring projector-ready setup with built-in ceiling speakers, a spacious recreation area with walkout to Patio, full washroom with shower, bedroom/office with closet, plus a large mechanical room and ample storage. Equipped with a high-efficiency Carrier HVAC system, HRV system, and tankless water heater (rented) for on-demand hot water. Enjoy a private backyard with covered seating area and a fully synthetic deck/balcony with privacy glass panels and natural gas BBQ connection, perfect for outdoor entertaining. Includes exterior sprinkler system for easy maintenance. Attached garage with parking for 2 vehicles plus driveway for up to 4. Conveniently located minutes from the Welland Sports Complex and Niagara Regional Exhibition Fairgrounds, along with major retailers and amenities including Walmart, Canadian Tire, RONA, LCBO, Mark's, and McDonald's, offering both convenience and a strong family-friendly location.
房源信息
建筑详情
设施与特色
费用信息
包含与不包含
SS Appliances - Washer/Dryer - GDO - CVAC
位置
相似房源
查看更多
Source: Toronto Regional Real Estate Board (TRREB), via PropTx Innovations Inc.
The data relating to real estate on this website comes in part from the MLS® data feed of PropTx Innovations Inc. The information is deemed reliable but is not guaranteed accurate by PropTx.
The information provided herein must only be used by consumers that have a bona fide interest in the purchase, sale or lease of real estate and may not be used for any commercial purpose or any other purpose.
© 2026 PropTx Innovations Inc. All rights reserved. MLS®, REALTOR® and the associated logos are owned or controlled by The Canadian Real Estate Association (CREA).