38 Merner Avenue
房源介绍
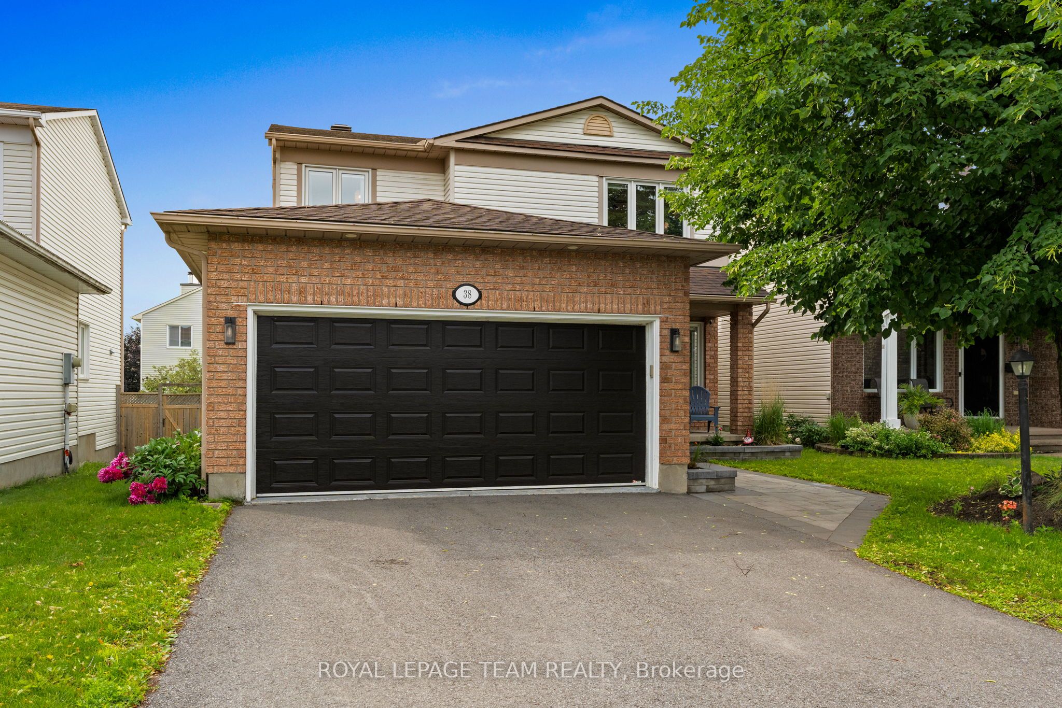
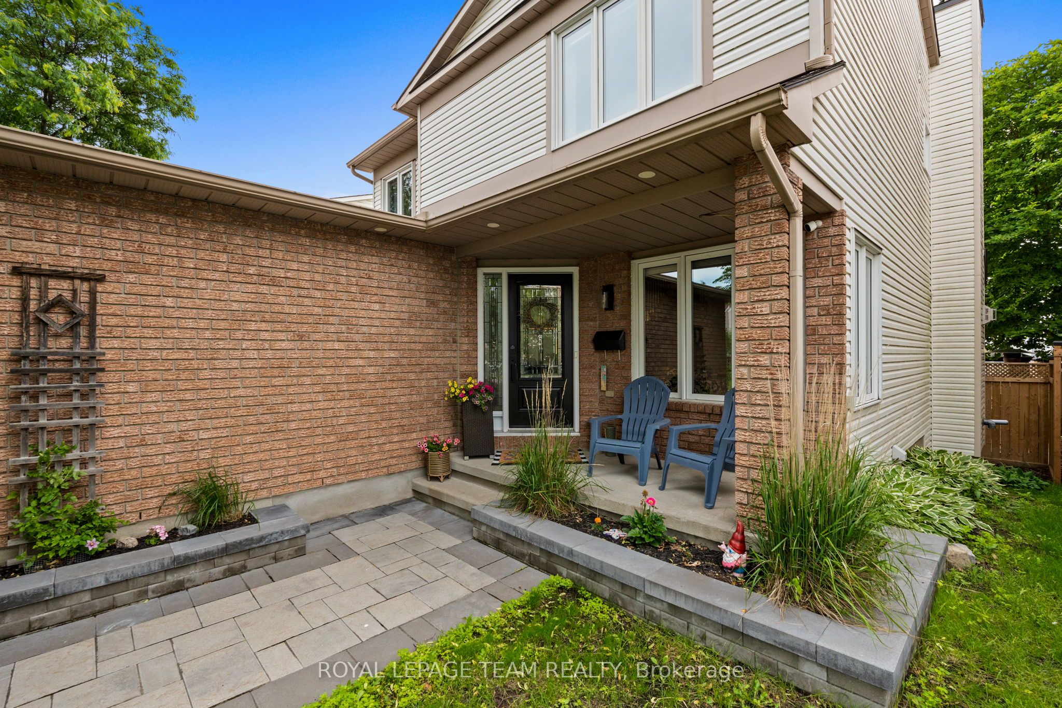
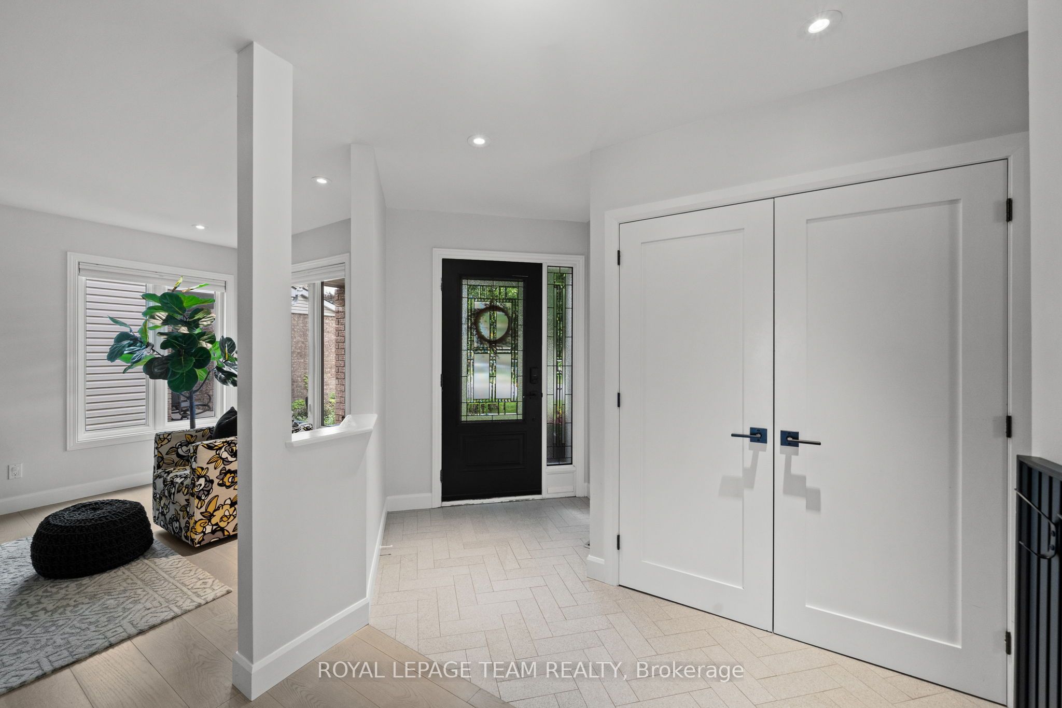
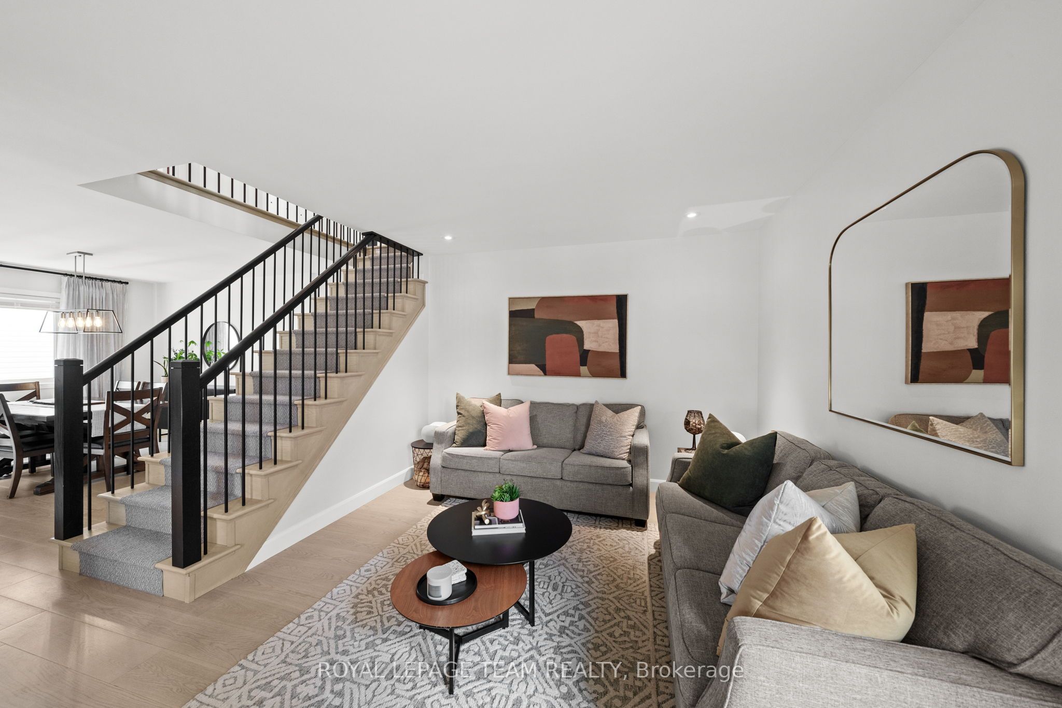
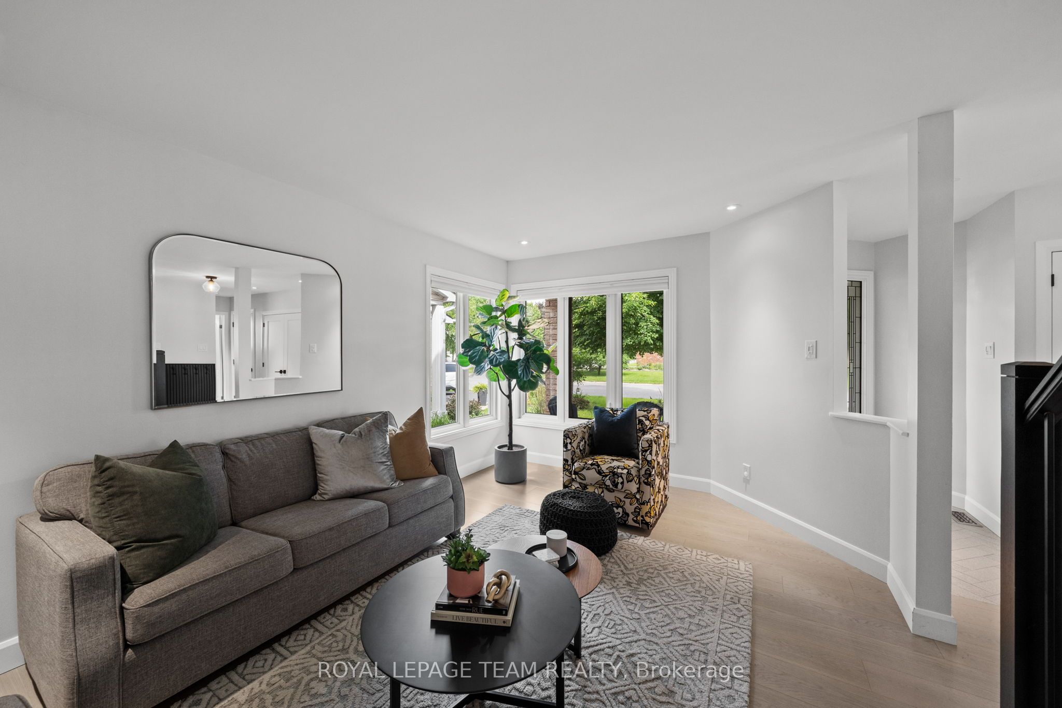
Say hello to this beautifully updated family home in Old Barrhaven. Offering a blend of style and functionality. Extensively renovated with exceptional attention to detail, this move-in-ready home showcases stunning finishes throughout & is ideal for families seeking a turnkey lifestyle. Thoughtfully redesigned by a professional interior designer & completed by a skilled contractor, every renovation was carefully planned to create a cohesive & highly functional living space. The main floor has been completely transformed & fts. 7" white oak hardwood flooring, pot lights throughout, custom built-ins, an updated powder room, & a beautifully refreshed front entry. At the heart of the home is the impressive kitchen, renovated in 2023 & featuring ceiling-height millwork, a custom range hood, stylish backsplash, feature wall, built-in microwave island, and newer appliances. The entire home has been professionally painted, creating a fresh and modern feel throughout. Upstairs, the primary suite offers a walk-in closet & a fully renovated ensuite bathroom with heated floors, creating a luxurious retreat. 3 additional bedrooms & a well-appointed main bathroom provide plenty of space for a growing family. The lower level adds valuable living space with a large recreation room, laundry area, & abundant storage options. Outside, you'll enjoy the private backyard oasis. Designed for entertaining & family fun, the outdoor space features a large multi-level deck, an above-ground pool (2024), rear interlock access, & a gas hookup for BBQs. Recent exterior improvements incl. front interlock, landscaping, garden beds, sod, painted front/garage door, & dimmable soffit pot lights that enhance curb appeal day & night. Additional updates include a new AC (2026), Ecobee smart thermostat, & new washer & dryer (2026). Located in a family-friendly neighbourhood close to parks, schools, shopping, & amenities, this exceptional home offers the rare opportunity to simply move in & enjoy.
房源信息
建筑详情
设施与特色
费用信息
包含与不包含
Fridge, Built-in Microwave, Gas Range/Oven, Hood Vent, Dishwasher, Washer, Dryer, Laundry Tub, Fridge in Basement, Smart Thermostat, Smart Doorbell, Above-Ground Pool with Equipment, Gazebo, Light Fixtures, Window Coverings
位置
相似房源
查看更多
Source: Toronto Regional Real Estate Board (TRREB), via PropTx Innovations Inc.
The data relating to real estate on this website comes in part from the MLS® data feed of PropTx Innovations Inc. The information is deemed reliable but is not guaranteed accurate by PropTx.
The information provided herein must only be used by consumers that have a bona fide interest in the purchase, sale or lease of real estate and may not be used for any commercial purpose or any other purpose.
© 2026 PropTx Innovations Inc. All rights reserved. MLS®, REALTOR® and the associated logos are owned or controlled by The Canadian Real Estate Association (CREA).