629 Conservation Street
房源介绍
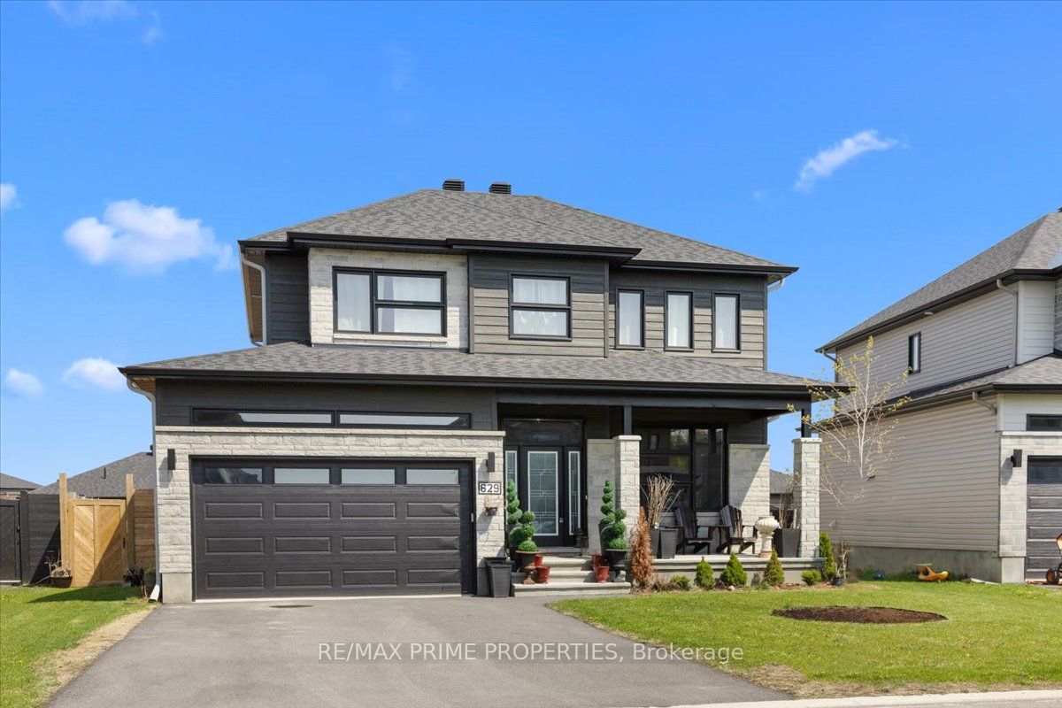
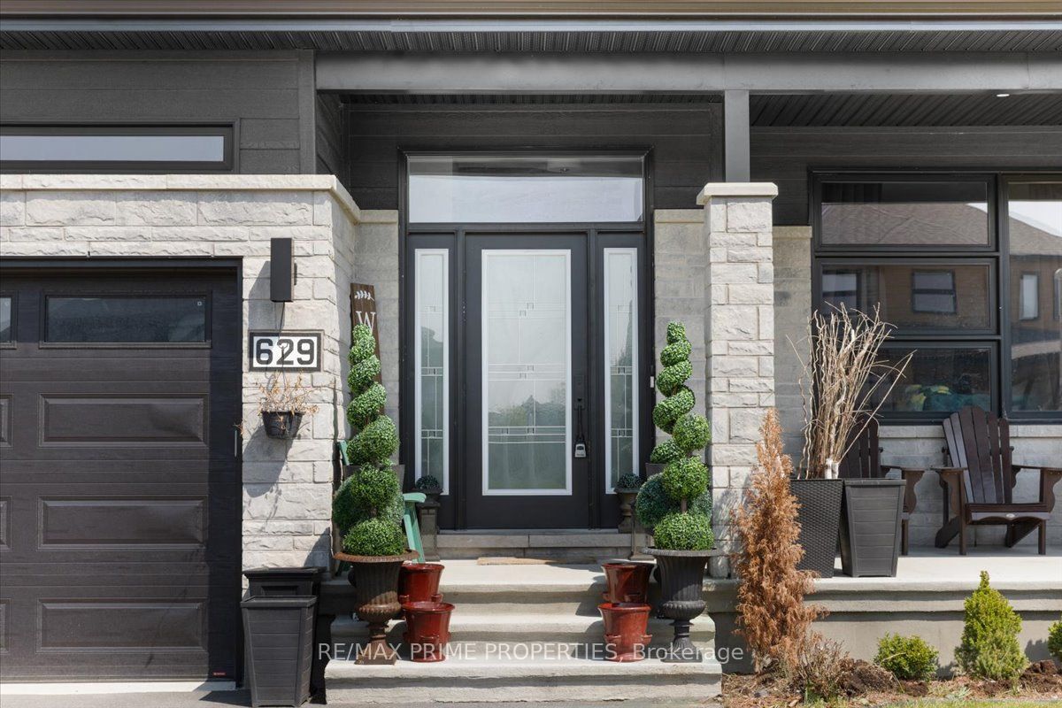
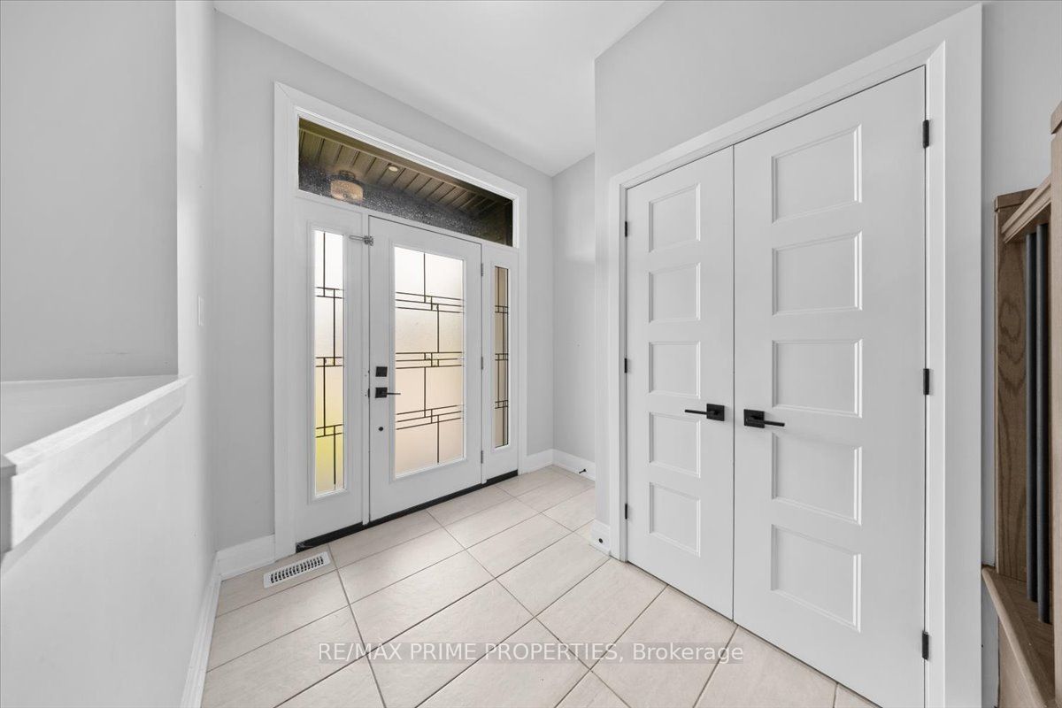
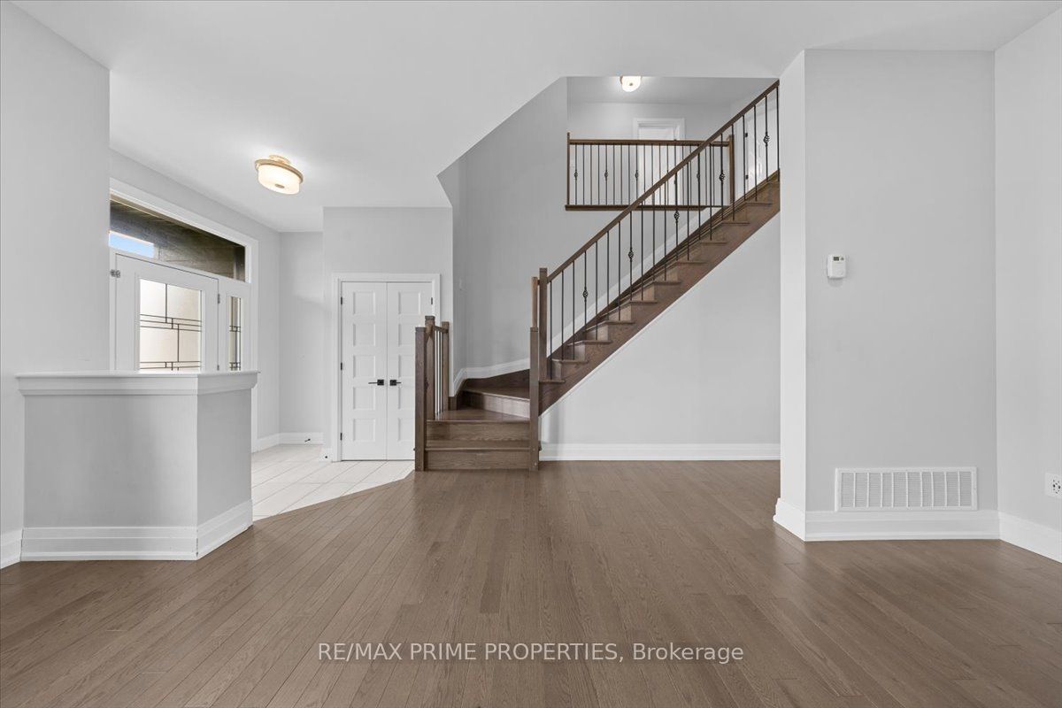
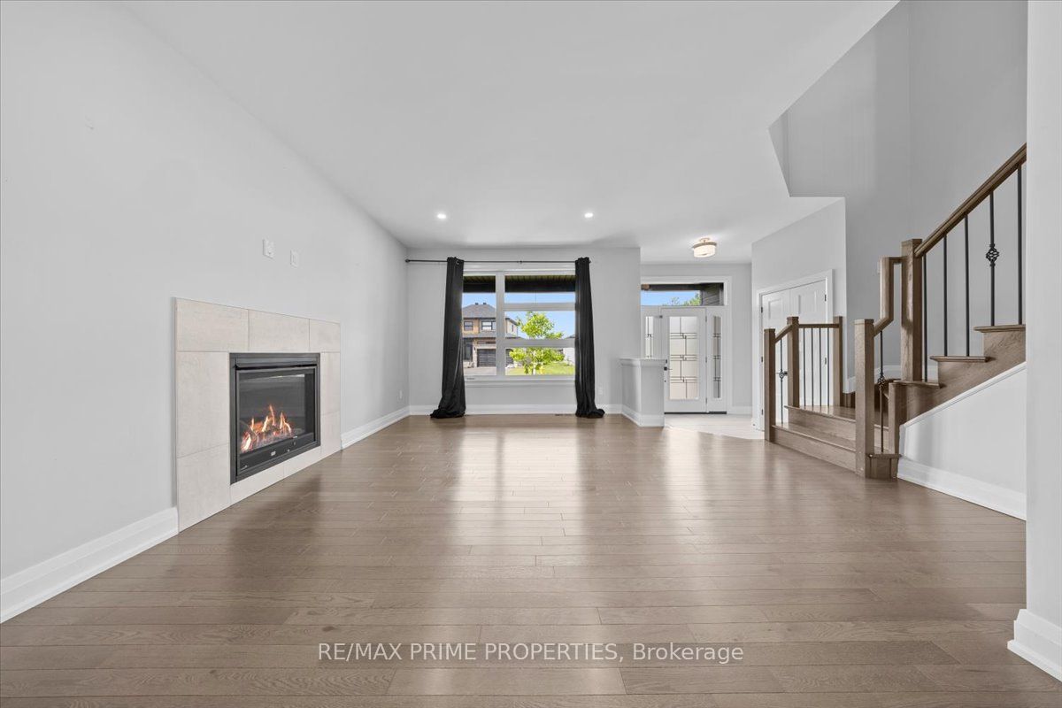
Beautifully designed 4+1-bedroom, 3.5-bathroom home was built for how families actually live. The open staircase with rich hardwood treads and wrought iron spindles sets the tone for a level of craftsmanship that carries through every room. The main level flows effortlessly from the welcoming foyer into a bright, open-concept living space, a gas fireplace and wide-plank hardwood floors. The gourmet kitchen, with white Shaker cabinetry stacked to the ceiling, a striking black island topped with veined marble counters, stainless steel appliances, a custom range hood, and pendant lighting that makes the whole space feel warm and intentional. Nine-foot ceilings on the main level create an airy, generous feel, while the patio door off the kitchen opens to the fully fenced backyard, giving kids room to run freely while you entertain on the patio without a care. The double-car garage with interior access adds everyday convenience that a busy family will appreciate from day one. Upstairs, the primary suite is a genuine retreat. Spacious and serene, it features a walk-in closet and a luxurious four-piece ensuite with a double sink vanity, a deep soaker tub, and a glass-enclosed shower finished in floor-to-ceiling marble tile. Three additional bedrooms are generously sized, actual rooms, not afterthoughts, and a full four-piece bathroom completes the upper level with the same attention to finish and detail found throughout the home. Laundry is conveniently located on the main level, keeping everyday family routines exactly where they belong. The finished basement adds a full additional layer of living space, a spacious rec room, a fifth bedroom perfect for guests, a home office, or a teenager who needs their own space, plus a full bathroom and clean, bright finishes that make it feel like a natural extension of the home. Bike paths and trails put an active, connected lifestyle right at your doorstep. Located in the Domaine de la Rivière Nation development in Casselman
房源信息
建筑详情
设施与特色
费用信息
包含与不包含
Fridge, stove, dishwasher, washer, dryer
位置
相似房源
查看更多
Source: Toronto Regional Real Estate Board (TRREB), via PropTx Innovations Inc.
The data relating to real estate on this website comes in part from the MLS® data feed of PropTx Innovations Inc. The information is deemed reliable but is not guaranteed accurate by PropTx.
The information provided herein must only be used by consumers that have a bona fide interest in the purchase, sale or lease of real estate and may not be used for any commercial purpose or any other purpose.
© 2026 PropTx Innovations Inc. All rights reserved. MLS®, REALTOR® and the associated logos are owned or controlled by The Canadian Real Estate Association (CREA).