44 Meyer Drive
房源介绍
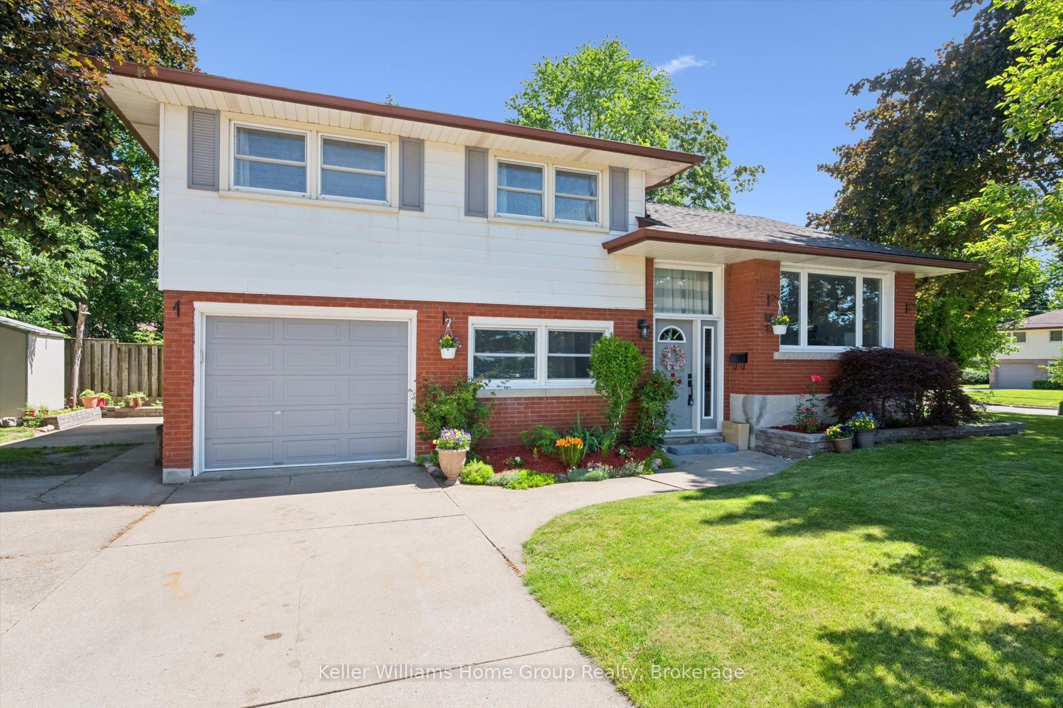
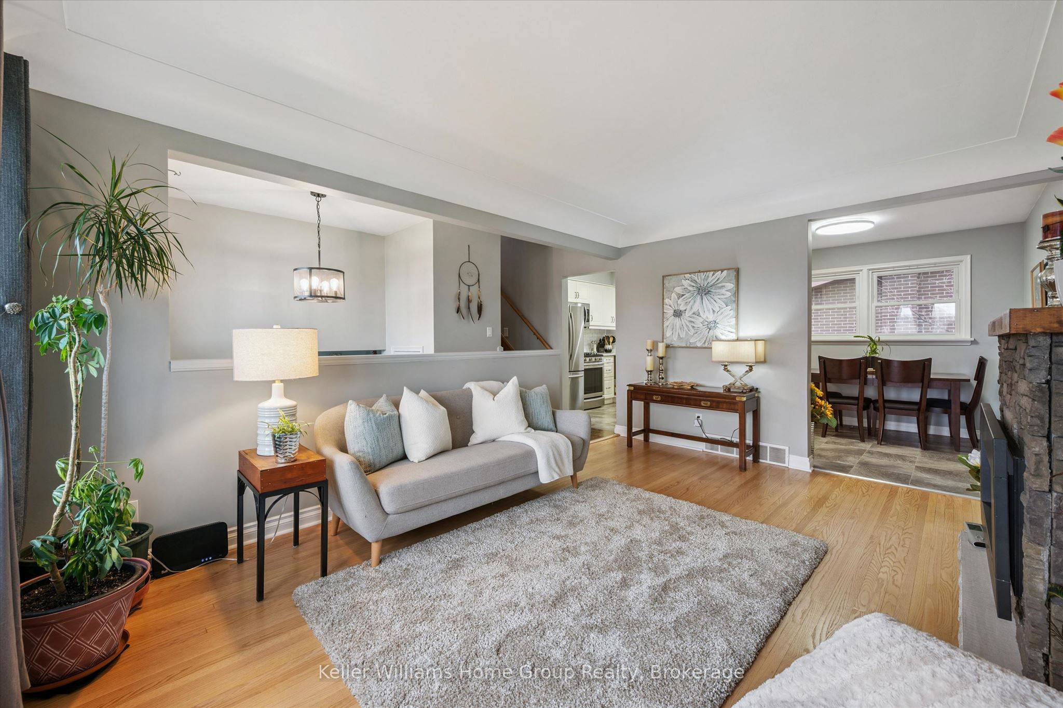
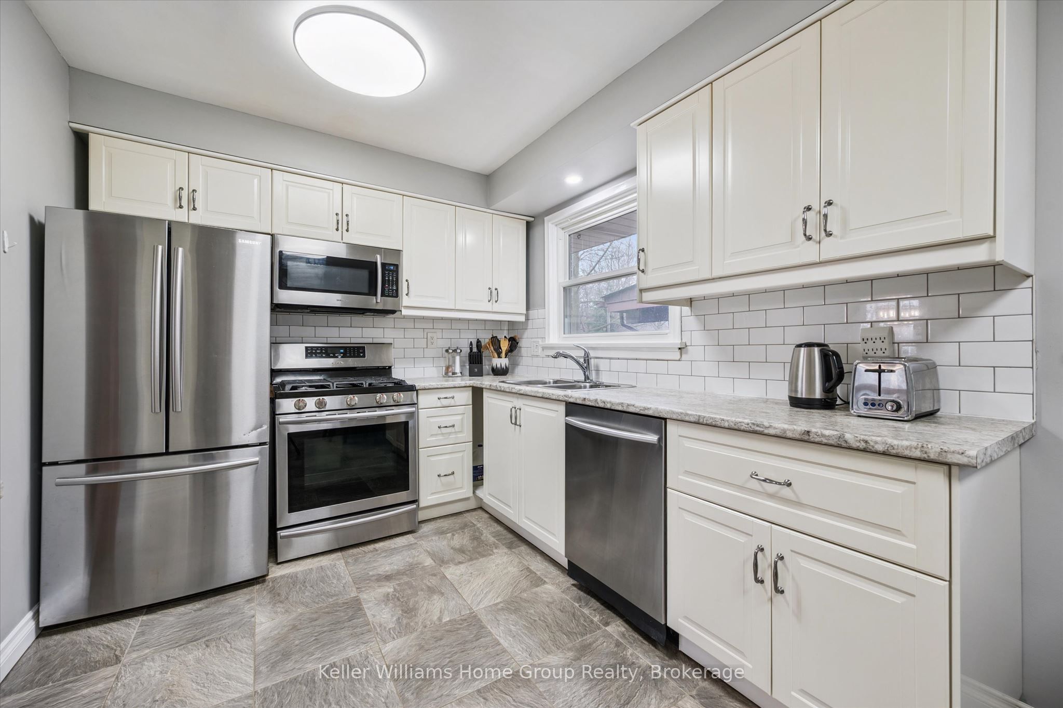
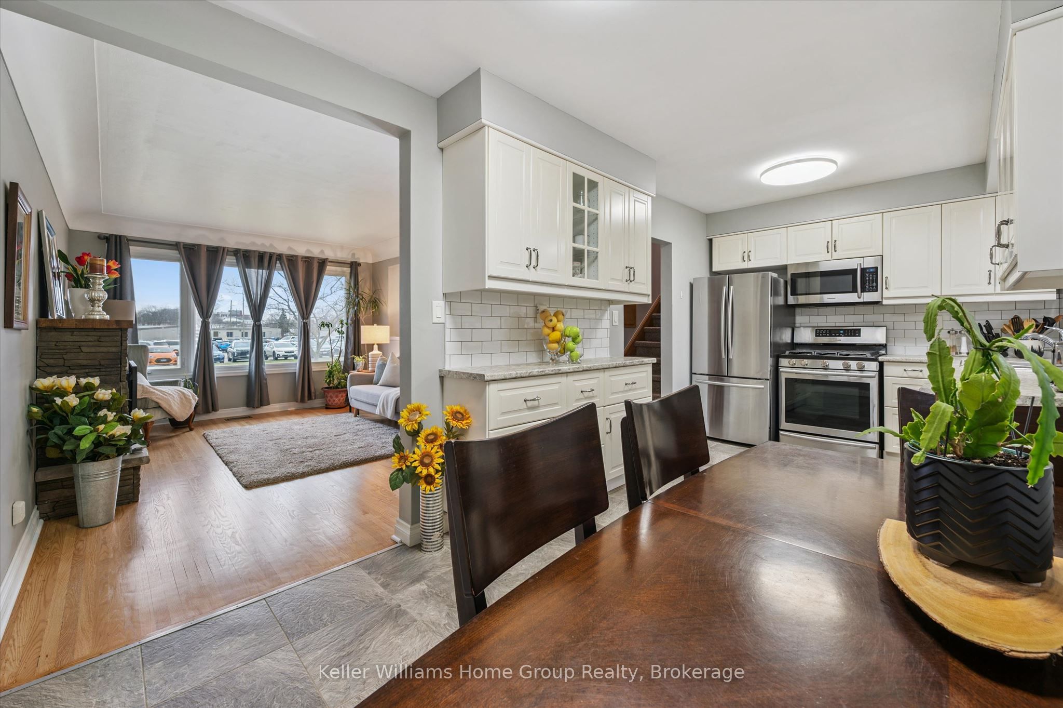
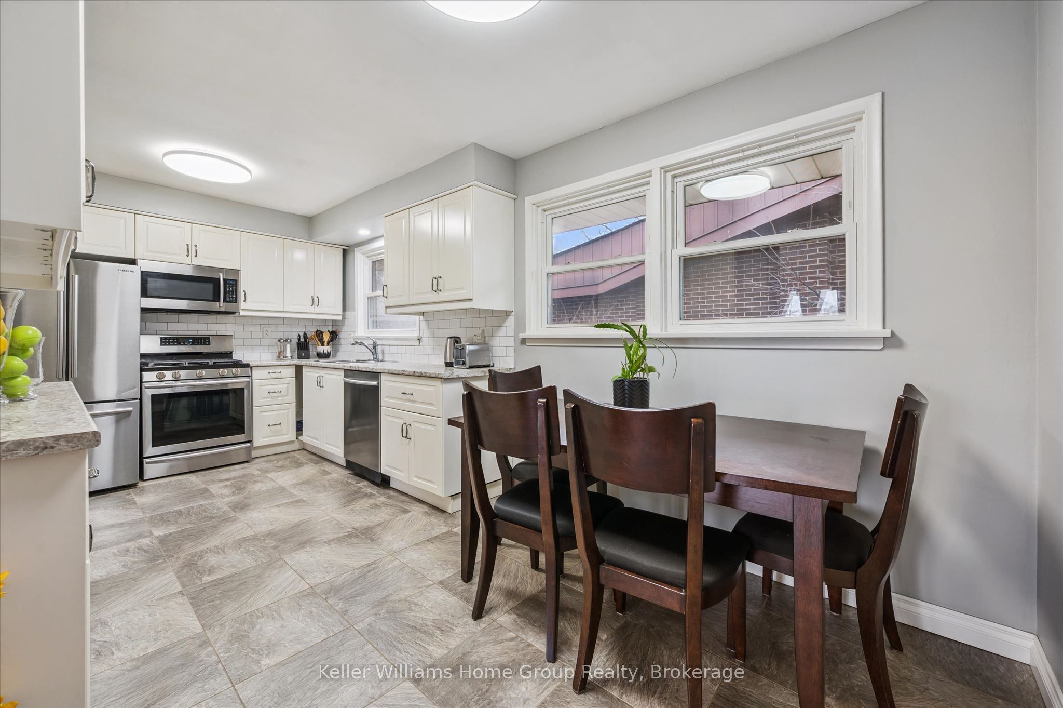
Welcome to 44 Meyer Drive, a beautifully maintained 4 level sidesplit in one of Guelph's most desirable neighbourhoods. Nestled among mature trees in the heart of St. George's Park, this established community offers timeless charm and everyday convenience. Inside, you'll find multiple levels of living space, offering generous room and flexibility for any large or growing families. Recent updates include fresh paint and newer slate stone flooring in the front entry and lower-level family room, adding both style and durability. The main living area features hardwood floors and a custom gas fireplace, while the bright lower family room showcases a stone feature wall, electric fireplace, a 3 piece bath and direct access to the attached garage. The finished basement offers even more versatile living space, perfect for a home gym, office, or recreation room, and is complete with an additional 3-piece bathroom.Location is everything, and this home delivers!! Situated within walking distance to schools, parks, grocery stores, coffee shops, restaurants, fitness facilities, and everyday amenities. Enjoy the convenience of being just minutes from Downtown Guelph and only a 10 minute drive to Guelph Lake Conservation Area. A fantastic opportunity to own a spacious, character-filled home in one of Guelph's most desirable neighbourhoods.
房源信息
建筑详情
设施与特色
费用信息
包含与不包含
Fridge, Stove , Washer , Dryer , Dishwasher
Staging Items
位置
相似房源
查看更多
Source: Toronto Regional Real Estate Board (TRREB), via PropTx Innovations Inc.
The data relating to real estate on this website comes in part from the MLS® data feed of PropTx Innovations Inc. The information is deemed reliable but is not guaranteed accurate by PropTx.
The information provided herein must only be used by consumers that have a bona fide interest in the purchase, sale or lease of real estate and may not be used for any commercial purpose or any other purpose.
© 2026 PropTx Innovations Inc. All rights reserved. MLS®, REALTOR® and the associated logos are owned or controlled by The Canadian Real Estate Association (CREA).