48 Christian Street
房源介绍
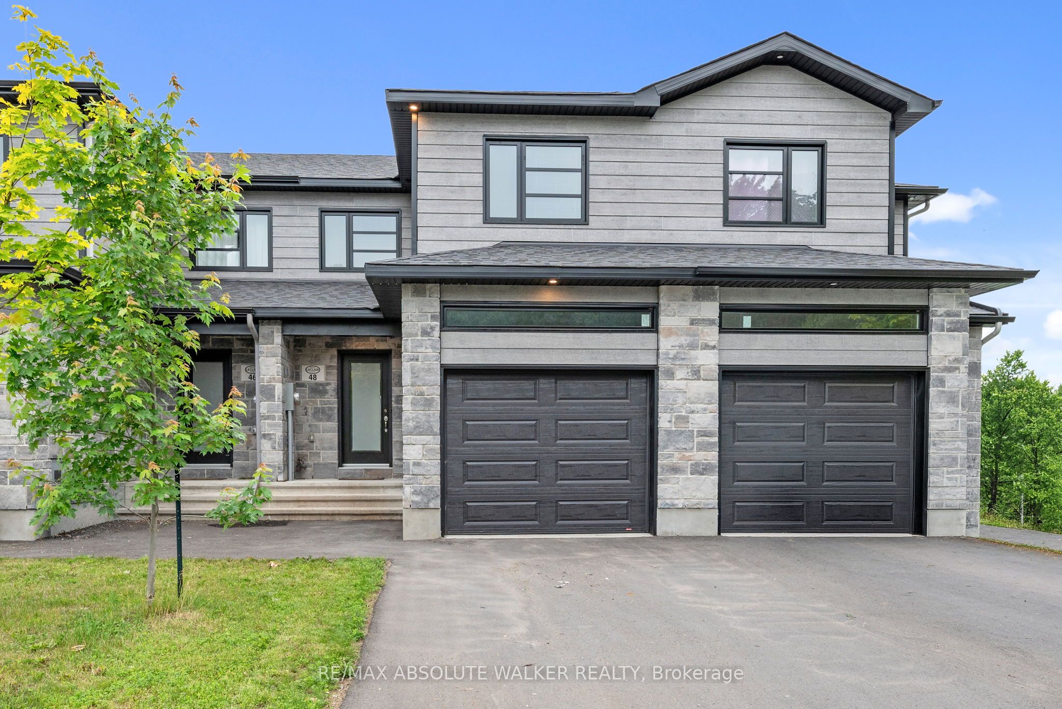
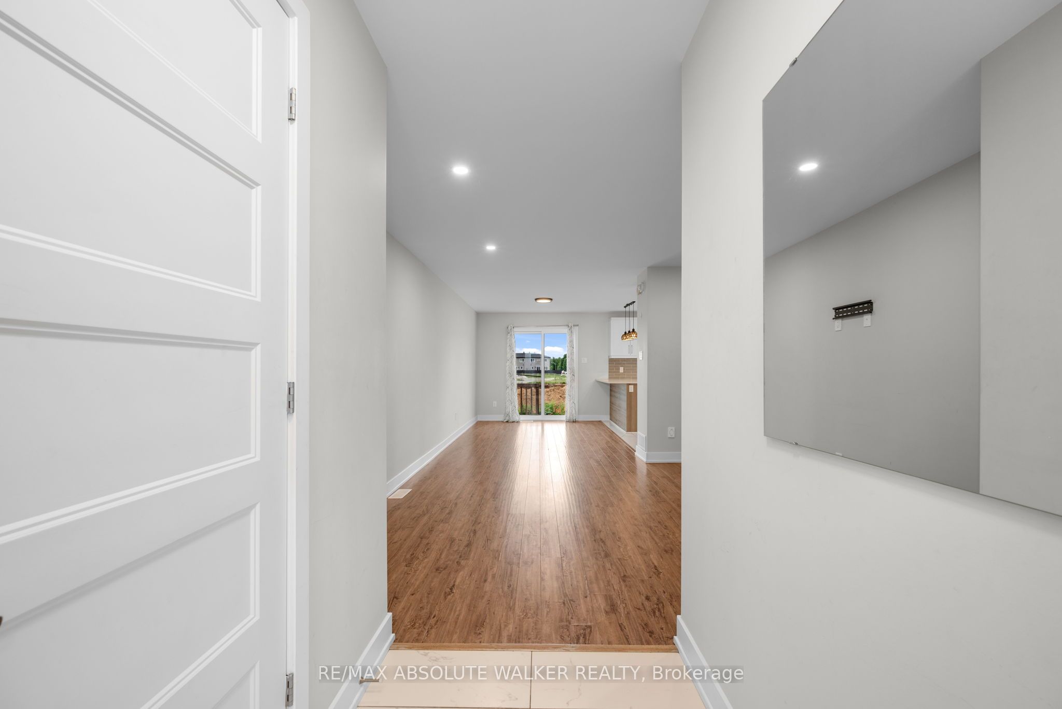
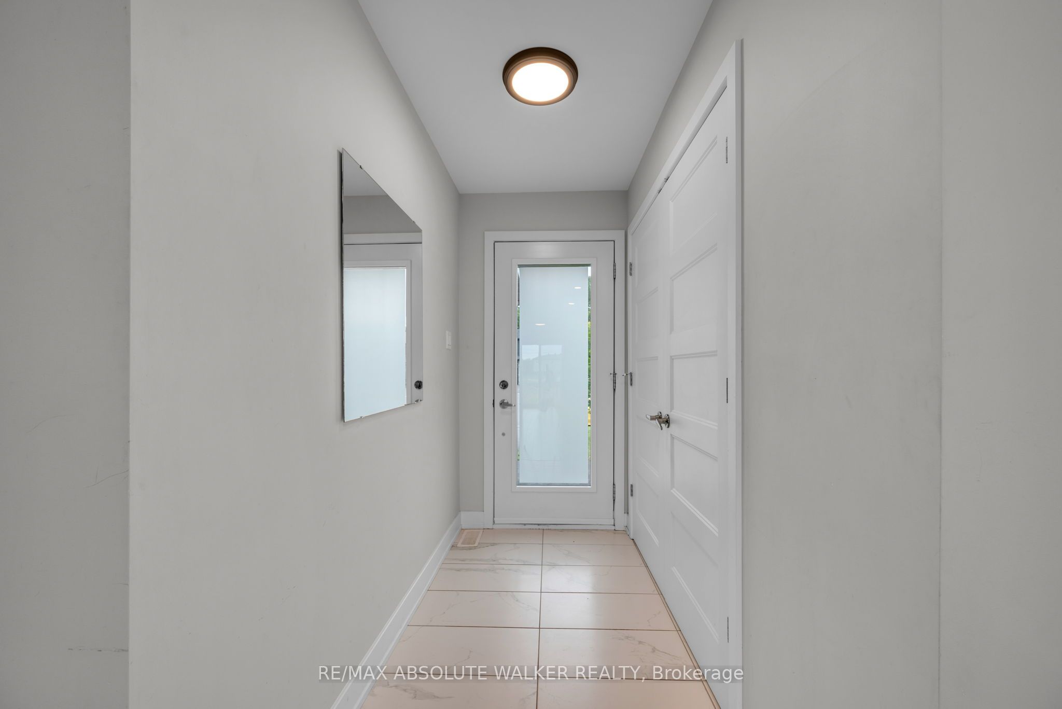
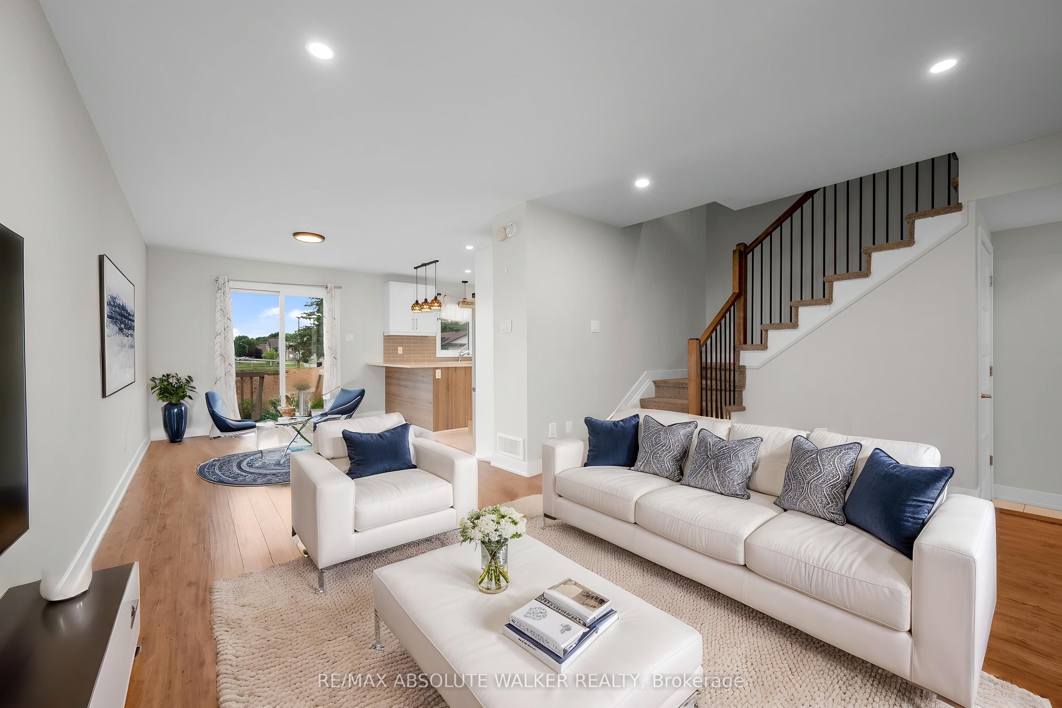
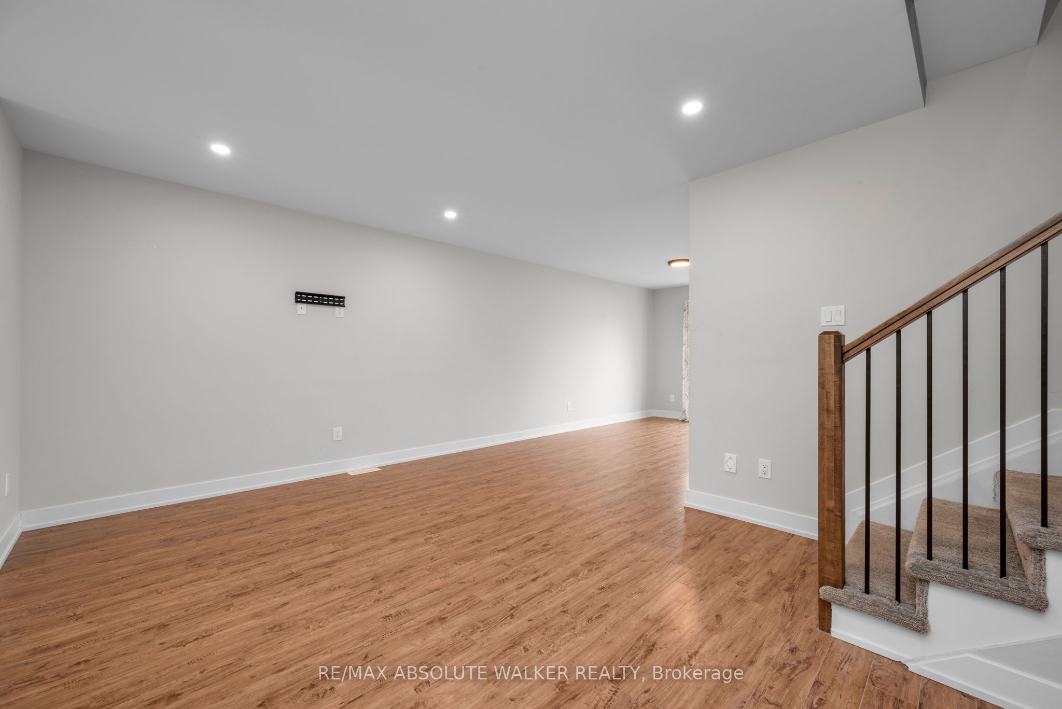
Welcome to 48 Christian Road in Limoges, a stylish middle-unit modern townhome built by Leclair Homes, a well-established builder known throughout the area. Offering approximately 1,313 sq. ft. of thoughtfully designed living space, this home delivers a practical layout with modern finishes and low-maintenance living. The main floor features a bright, open-concept design with a comfortable living and dining area, plus a functional kitchen complete with quartz countertops, a walk-in pantry, and direct access to the west-facing backyard-perfect for enjoying afternoon and evening sun. The attached garage adds everyday convenience, with interior access and additional storage potential. Upstairs, you'll find a well-planned layout with spacious bedrooms, including a comfortable primary bedroom, full bathroom, and convenient second-floor laundry. Whether you're a first-time buyer, downsizer, or investor, this modern townhome offers an excellent opportunity in the growing community of Limoges. Located close to parks, schools, local amenities, and with easy access to Highway 417, this home combines comfort, functionality, and convenience in a sought-after family-friendly community.
房源信息
建筑详情
设施与特色
费用信息
包含与不包含
Washer, Dryer, Refrigerator, Stove, Dishwasher, Microwave, all window blinds
N/A
位置
相似房源
查看更多
Source: Toronto Regional Real Estate Board (TRREB), via PropTx Innovations Inc.
The data relating to real estate on this website comes in part from the MLS® data feed of PropTx Innovations Inc. The information is deemed reliable but is not guaranteed accurate by PropTx.
The information provided herein must only be used by consumers that have a bona fide interest in the purchase, sale or lease of real estate and may not be used for any commercial purpose or any other purpose.
© 2026 PropTx Innovations Inc. All rights reserved. MLS®, REALTOR® and the associated logos are owned or controlled by The Canadian Real Estate Association (CREA).