71 Rosamond Crescent
房源介绍
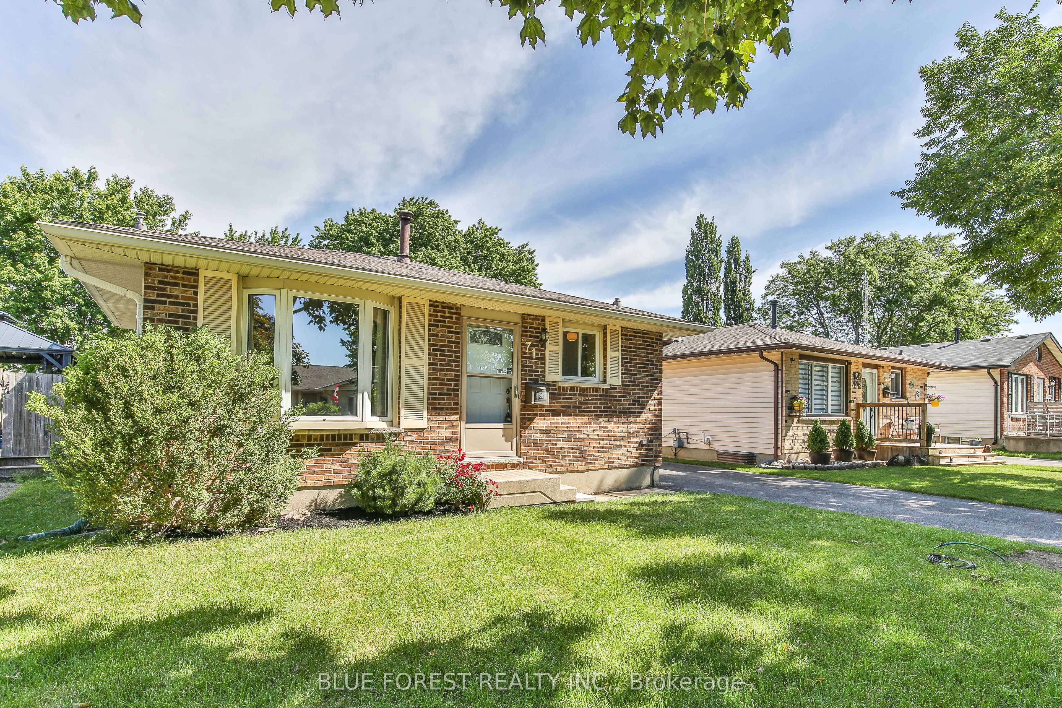
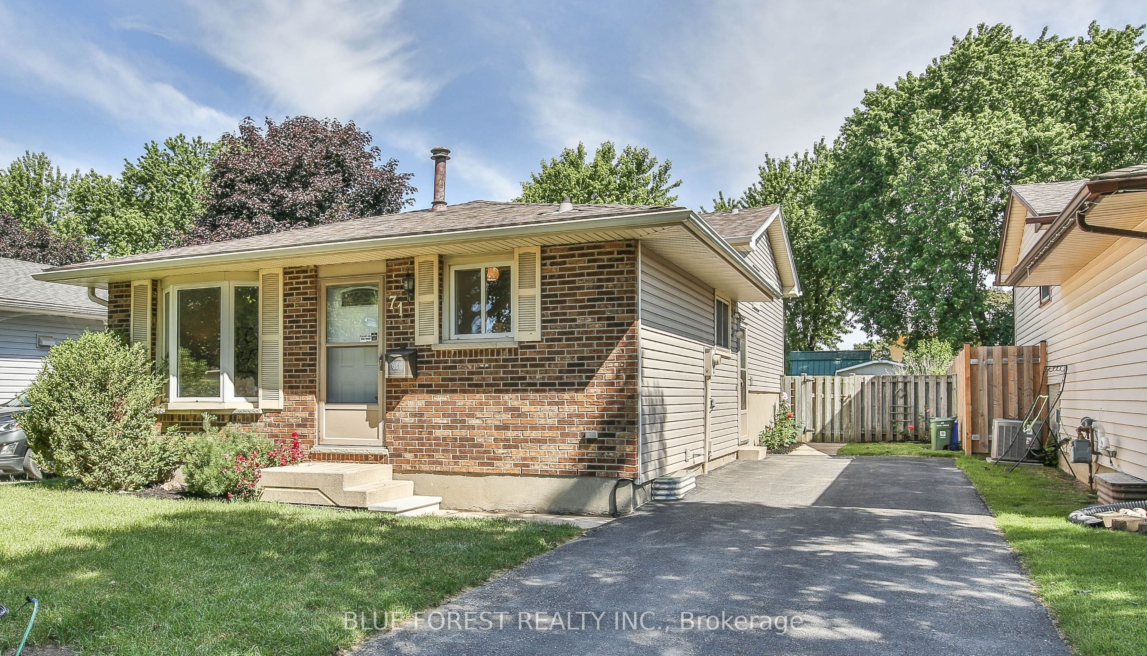
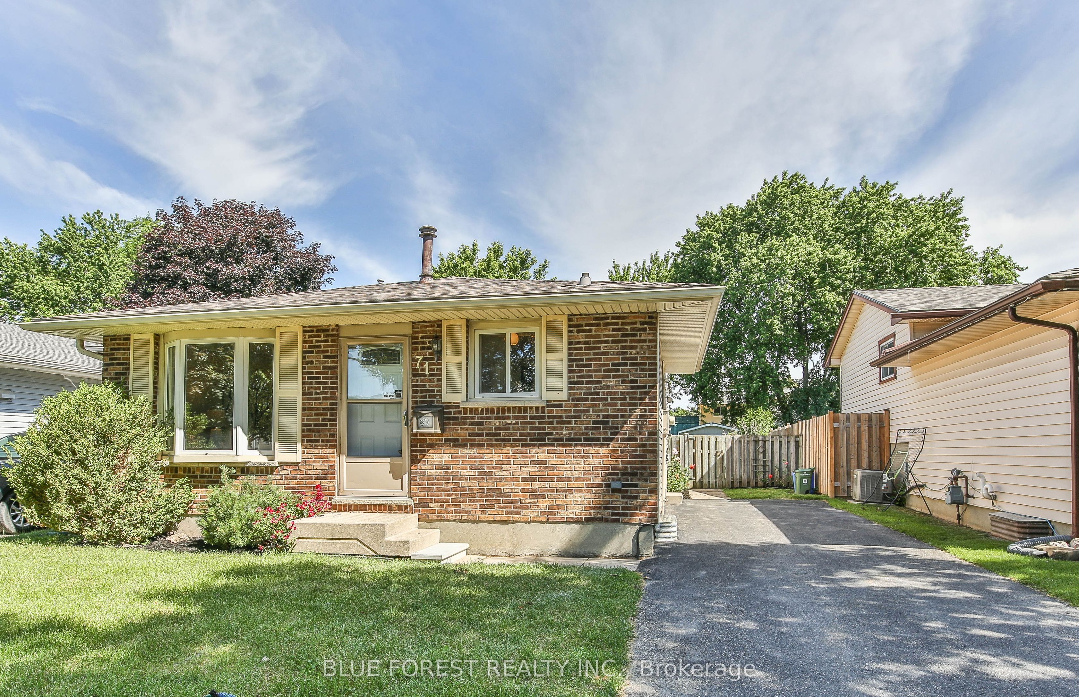
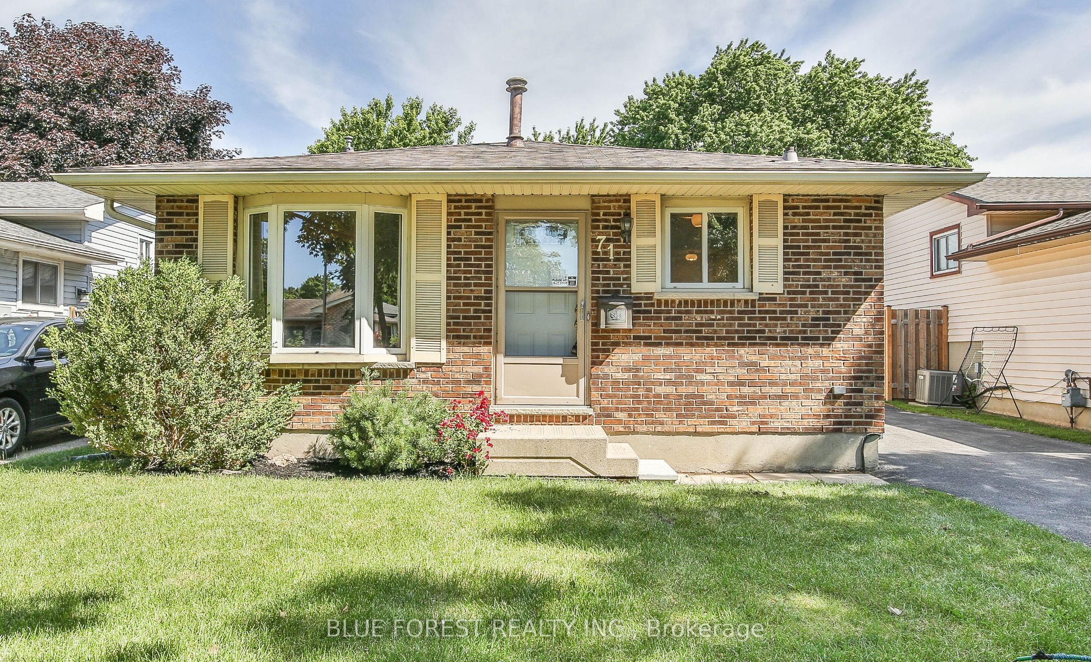
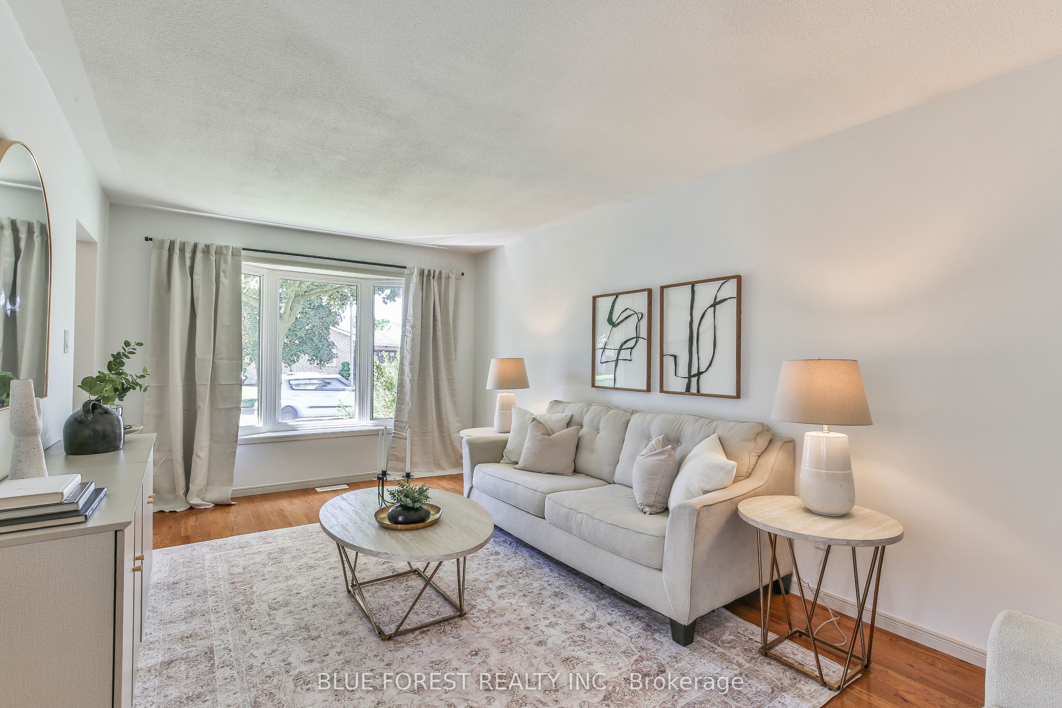
Welcome to 71 Rosamond Crescent, a beautifully refreshed 4-level backsplit nestled on a quiet crescent in the heart of White Oaks. Located in one of South London's most established and family-friendly neighbourhoods, this move-in ready home has recently undergone a stylish facelift, featuring fresh paint throughout, brand-new carpeting, elegant stone countertops, a modern ceramic tile backsplash, and updated lighting that adds a bright, contemporary feel to every space. Offering 3 bedrooms, 2 bathrooms, and over 1,600 of finished square feet across its 4 levels, this home delivers the versatile layout today's buyers are looking for. The bright main floor features a spacious living room with hardwood flooring, an updated kitchen with stainless steel appliances and a dining area with convenient side-yard access. Upstairs you'll find three comfortable bedrooms and a full 4-piece bath, while the lower family room provides the perfect space to relax, complete with a cozy fireplace for cooler evenings. The basement level offers a great flex space that could serve as a workout room, games space, play room or hobby/workshop area. The real value can be found outside where you'll discover your own private backyard retreat. The fully fenced yard features an inground, heated pool with a patio area and plenty of space for entertaining family and friends all summer long. Whether you're hosting weekend barbecues, nurturing your green thumb or enjoying a quiet evening poolside, this backyard is designed for making memories. Location is everything, and this home delivers with it's mature tree-lined street, family amenities, excellent commuter access, and abundance of everyday conveniences. Situated just minutes from White Oaks Mall, South London Community Centre, parks, schools, restaurants, public transit, and Highway 401 access, you'll enjoy exceptional convenience while living on a quiet residential street.
房源信息
建筑详情
设施与特色
费用信息
包含与不包含
washer, dryer, stove, refrigerator, dishwasher, central vac, pool equipment
living room drapery and rod
位置
相似房源
查看更多
Source: Toronto Regional Real Estate Board (TRREB), via PropTx Innovations Inc.
The data relating to real estate on this website comes in part from the MLS® data feed of PropTx Innovations Inc. The information is deemed reliable but is not guaranteed accurate by PropTx.
The information provided herein must only be used by consumers that have a bona fide interest in the purchase, sale or lease of real estate and may not be used for any commercial purpose or any other purpose.
© 2026 PropTx Innovations Inc. All rights reserved. MLS®, REALTOR® and the associated logos are owned or controlled by The Canadian Real Estate Association (CREA).